Save
Ask
Tour
Hide
Share
$850,000
8 Days On Site

4117 Liberty Court
Flower Mound, TX 75028

For Sale|Single Family Residence|Active Under Contract
4
Beds
4
Total Baths
4
Full Baths
3,686
SqFt
$231
/SqFt
1997
Built
Subdivision:
Remington Park At Bridlewood
County:
Denton
Call Now: 972-965-0657
Is this the listing for you? We can help make it yours.
972-965-0657
4117 Liberty Court4117 Liberty Court4117 Liberty Court4117 Liberty Court
Save
Ask
Tour
Hide
Share

Mortgage Calculator

Monthly Payment (Est.)

$3,878
Calculator powered by Showcase IDX, a Constellation1 Company. Copyright ©2026 Information is deemed reliable but not guaranteed.

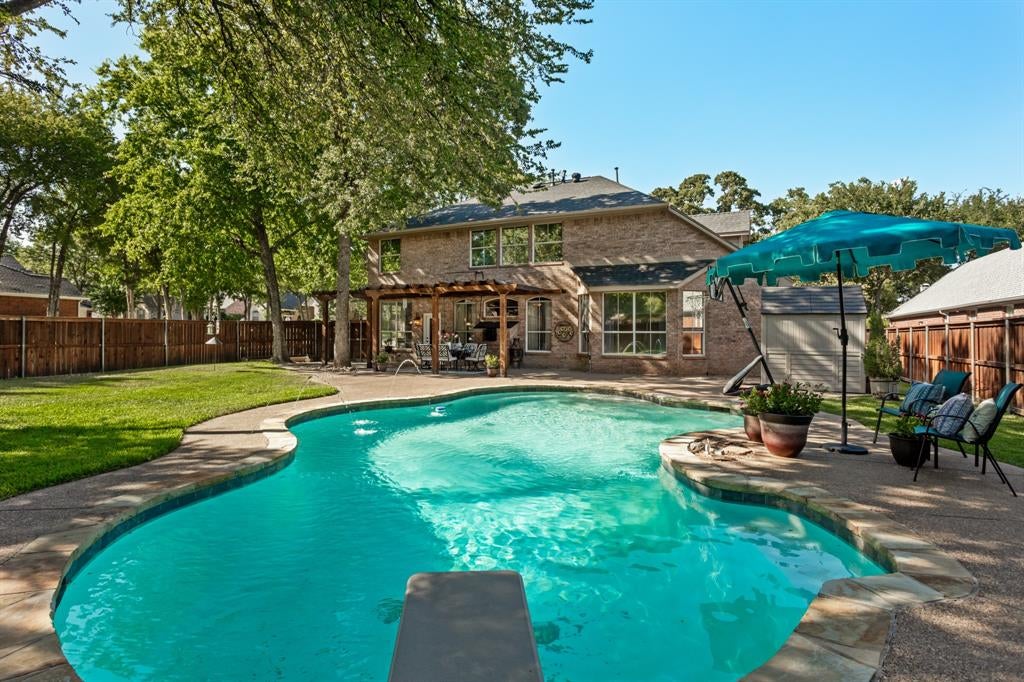
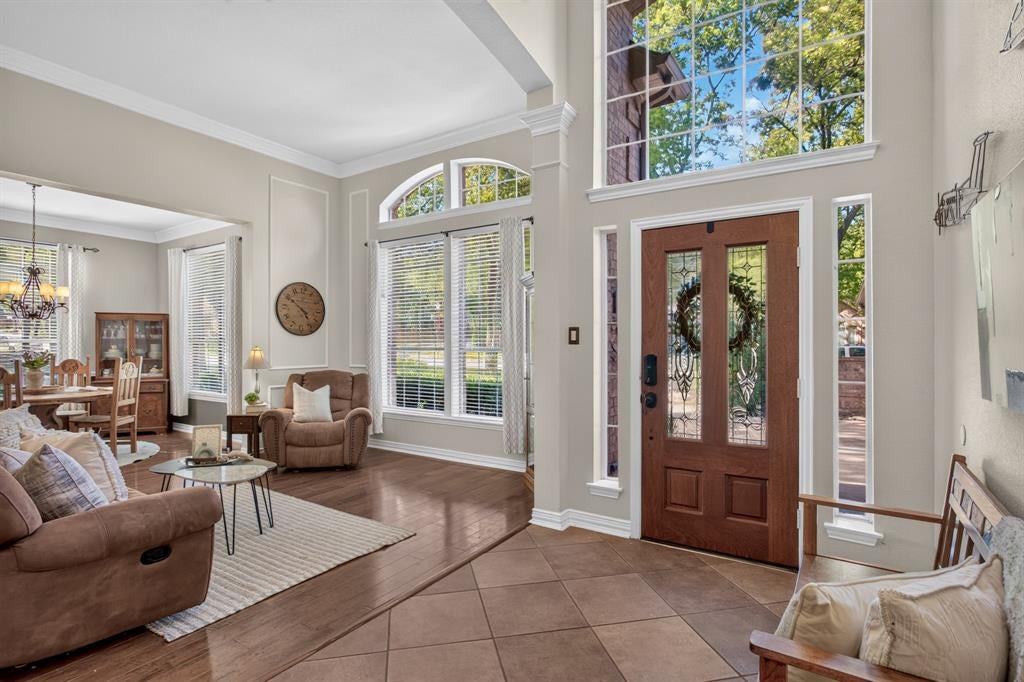
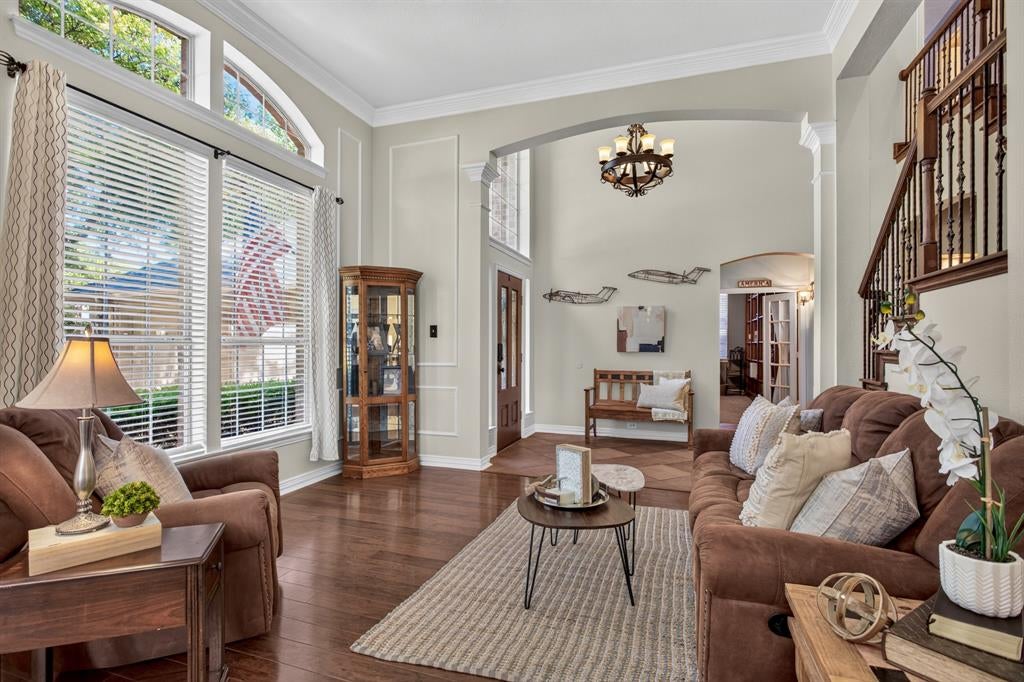
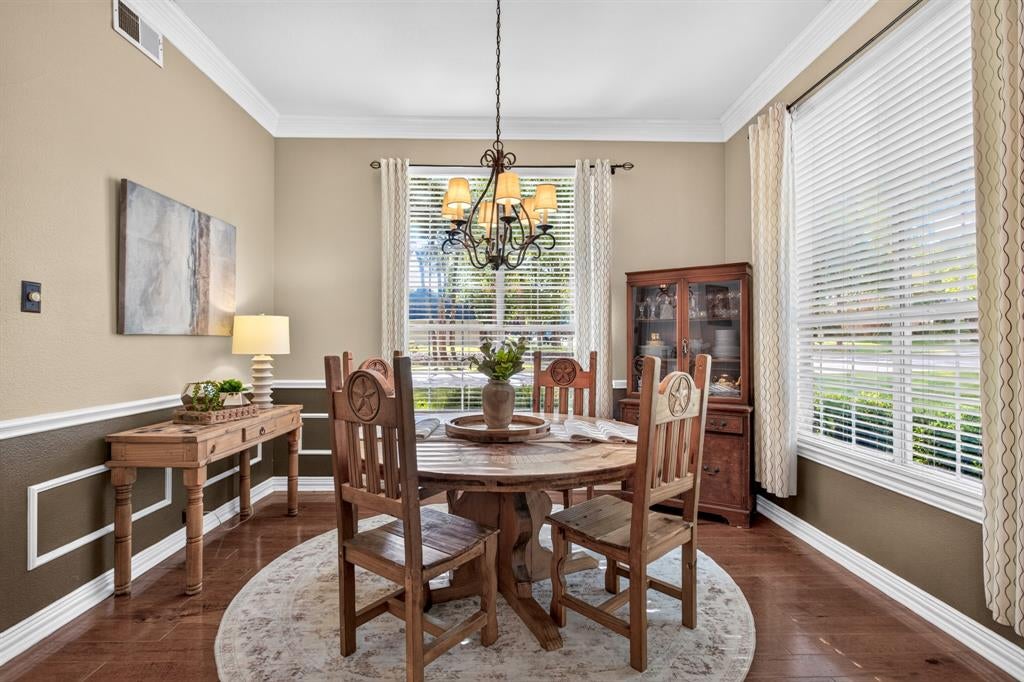
It all starts with a spectacular first impression! Tucked on a coveted cul-de-sac corner lot in Remington Park at Bridlewood, this exceptional estate welcomes you with gorgeous curb appeal, towering trees, lush landscaping & a park-like setting on over one-third of an acre. And the moment you arrive, you’ll understand, this is a home that feels special. Luxury finishes, hardwood floors & windows allowing light to pour in, welcome you home. The kitchen pairs white cabinetry with glass-front accents, granite countertops & island, stainless steel appliances & a charming picture window overlooking the backyard. In the living room, a designer-tiled fireplace takes center stage, framed by windows & custom built-ins. The downstairs primary suite is a peaceful retreat with panoramic pool views & a gorgeous ensuite featuring a garden tub, seamless-glass shower with pebble-finished flooring, dual vanities & a spacious walk-in closet. A 2nd living area, dedicated office with built-ins, 2 dining & another full bath complete the main level. Upstairs, the thoughtful design continues with a 3rd living area, perfect for movie nights or simply spreading out. Each bed has access to a full bath, including one with a private ensuite & generous walk-in closet. Two additional bedrooms share a Jack & Jill bath, making this home wonderfully suited for guests, family or multigenerational living. Then comes the backyard- and this is where everyday life starts feeling like a vacation. Towering mature trees surround the sparkling pool, while the extended patio, covered outdoor living area & storage shed create the perfect setting for pool days, backyard dinners & memories that linger long after summer ends. And the lifestyle? Bridlewood delivers with a clubhouse, fitness center, playground, tennis courts & neighborhood golf course, plus nearby stables & equestrian center. Close to shopping, dining & top-tier LISD schools. This is a place to put down roots, gather often & love coming home.

Save
Ask
Tour
Hide
Share
Listing Snapshot
Price 
$850,000
Days On Site 
8 Days
Bedrooms 
4
Inside Area (SqFt) 
3,686 sqft
Total Baths 
4
Full Baths 
4
Partial Baths 
N/A
Lot Size 
0.334 Acres
Year Built 
1997
MLS® Number 
21357323
Status 
Active Under Contract
Property Tax 
$12,556
HOA/Condo/Coop Fees 
$91.67 monthly
Sq Ft Source 
N/A
Friends & Family
Recent Activity
5 days agoListing updated with changes from the MLS®
5 days agoStatus changed to Active Under Contract
a week agoListing first seen on site
General Features
Acres 
0.334
Attached Garage 
Yes
Foundation 
Slab
Garage 
Yes
Garage Spaces 
3
Levels 
Two
Parking 
DrivewayGarage Door OpenerGarage Faces SideAttached
Property Sub Type 
Single Family Residence
Sewer 
Public Sewer
Special Circumstances 
Standard
Style 
Traditional
Utilities 
Cable AvailableElectricity AvailableUnderground Utilities
Water Source 
Public
Interior Features
Appliances 
DishwasherDisposalElectric CooktopElectric OvenGas Water HeaterMicrowave
Cooling 
Ceiling Fan(s)Central AirElectric
Fireplace 
Yes
Fireplace Features 
GasLiving RoomGas Log
Fireplaces 
1
Flooring 
CarpetTileWood
Heating 
CentralFireplace(s)
Interior 
Double VanityEat-in KitchenGranite CountersKitchen IslandOpen FloorplanPantryWalk-In Closet(s)High Speed Internet
Laundry Features 
Washer Hookup
Window Features 
Window Coverings
Bath-Full 
Dimensions - 11 x 7Level - Second
Bedroom 
Dimensions - 14 x 11Level - SecondFeatures - Ceiling Fan(s), Walk-In Closet(s)
Dining Room 
Dimensions - 12 x 10Level - First
Family Room 
Dimensions - 20 x 15Level - First
Game Room 
Dimensions - 20 x 16Level - SecondFeatures - Ceiling Fan(s)
Laundry 
Dimensions - 17 x 13Level - First
Living Room 
Dimensions - 13 x 12Level - First
Master Bedroom 
Dimensions - 20 x 14Level - FirstFeatures - Ceiling Fan(s), Walk-In Closet(s)
Office 
Dimensions - 16 x 11Level - First
Save
Ask
Tour
Hide
Share
Exterior Features
Construction Details 
Brick
Exterior 
Rain GuttersLightingUncovered Courtyard
Lot Features 
ClearedCorner LotFew TreesLandscapedSubdivided
Patio And Porch 
CoveredPatio
Pool Features 
GuniteOutdoor Pool
Roof 
Composition
Windows/Doors 
Window Coverings
Community Features
Association Dues 
1100
Community Features 
PoolClubhouseFitness CenterGolfPlaygroundSidewalksStable(s)Tennis Court(s)Other
Financing Terms Available 
CashConventionalFHAVA Loan
HOA Fee Frequency 
Annually
School District 
Lewisville ISD
Schools
School District
Lewisville ISD
Elementary School
Bridlewood
Middle School
Clayton Downing
High School
Marcus
Listing courtesy of Beth Gaskill of Keller Williams Realty-FM [email protected]


© 2020 North Texas Real Estate Information Systems. All rights reserved. Information is deemed reliable but is not guaranteed accurate by the MLS or NTREIS. The information being provided is for the consumer's personal, non-commercial use, and may not be reproduced, redistributed, or used for any purpose other than to identify prospective properties consumers may be interested in purchasing.
Last checked: 2026-08-22 12:29 PM CDT

Neighborhood & Commute
Source: Walkscore
Save
Ask
Tour
Hide
Share