Save
Ask
Tour
Hide
Share
$549,999
9 Days On Site

515 Landon Way
Northlake, TX 76247

For Sale|Single Family Residence|Active
5
Beds
4
Total Baths
4
Full Baths
2,741
SqFt
$201
/SqFt
2024
Built
Subdivision:
Pecan Square
County:
Denton
Call Now: 972-965-0657
Is this the listing for you? We can help make it yours.
972-965-0657
515 Landon Way515 Landon Way515 Landon Way515 Landon Way
Save
Ask
Tour
Hide
Share

Mortgage Calculator

Monthly Payment (Est.)

$2,509
Calculator powered by Showcase IDX, a Constellation1 Company. Copyright ©2026 Information is deemed reliable but not guaranteed.

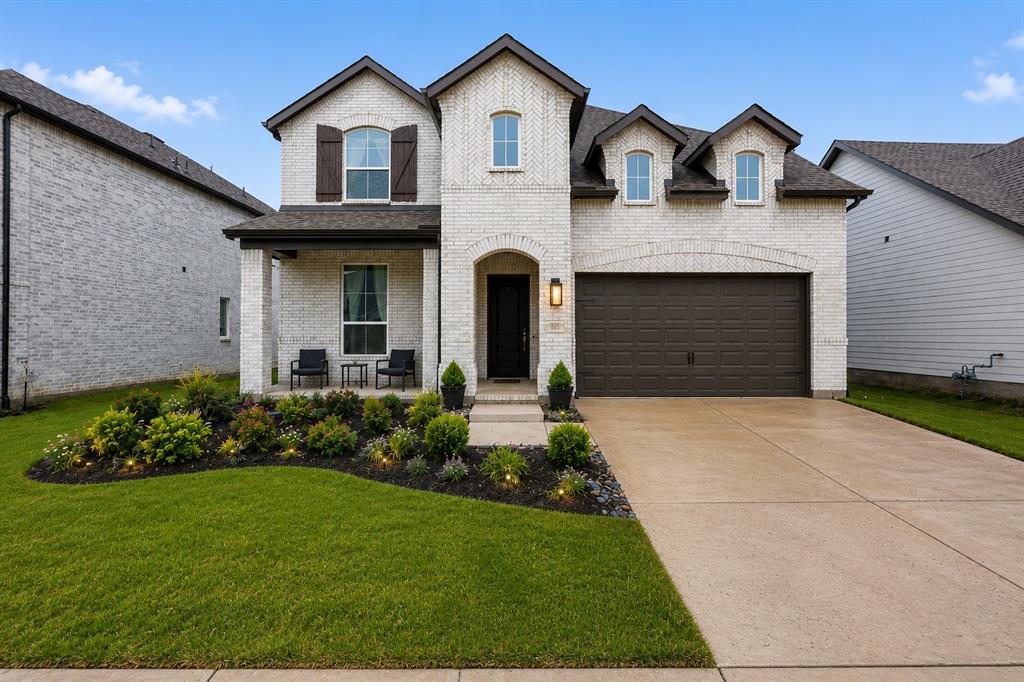
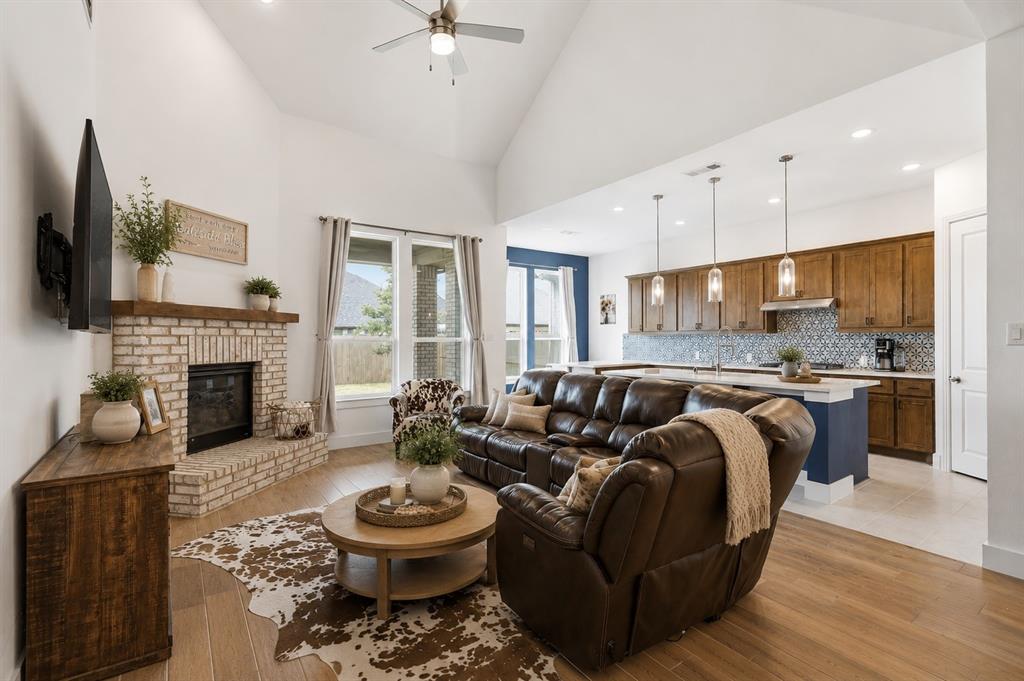
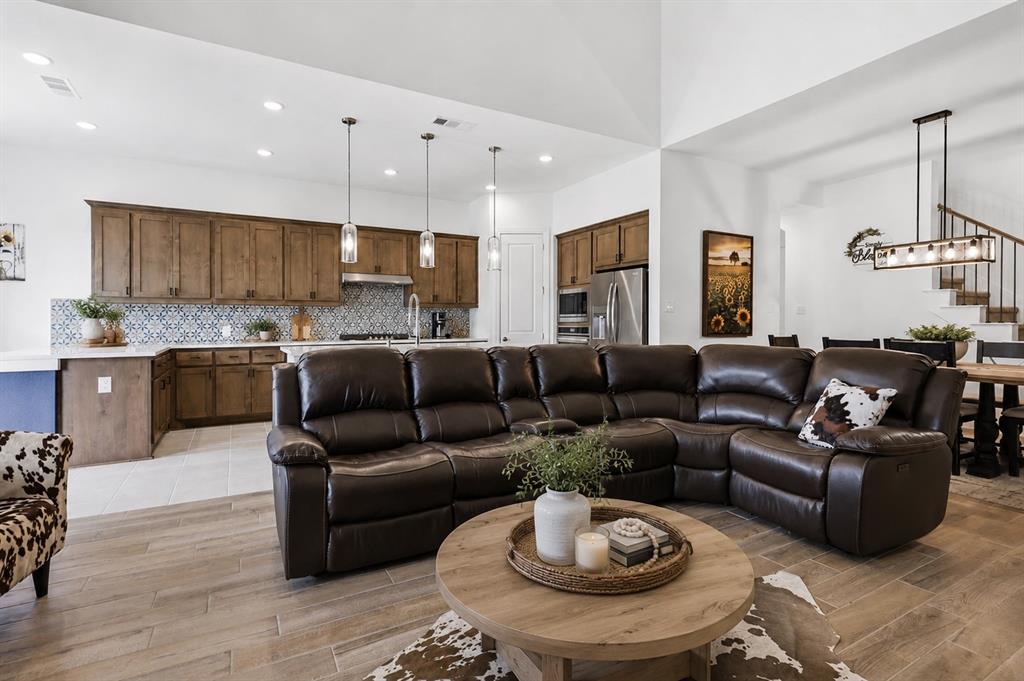
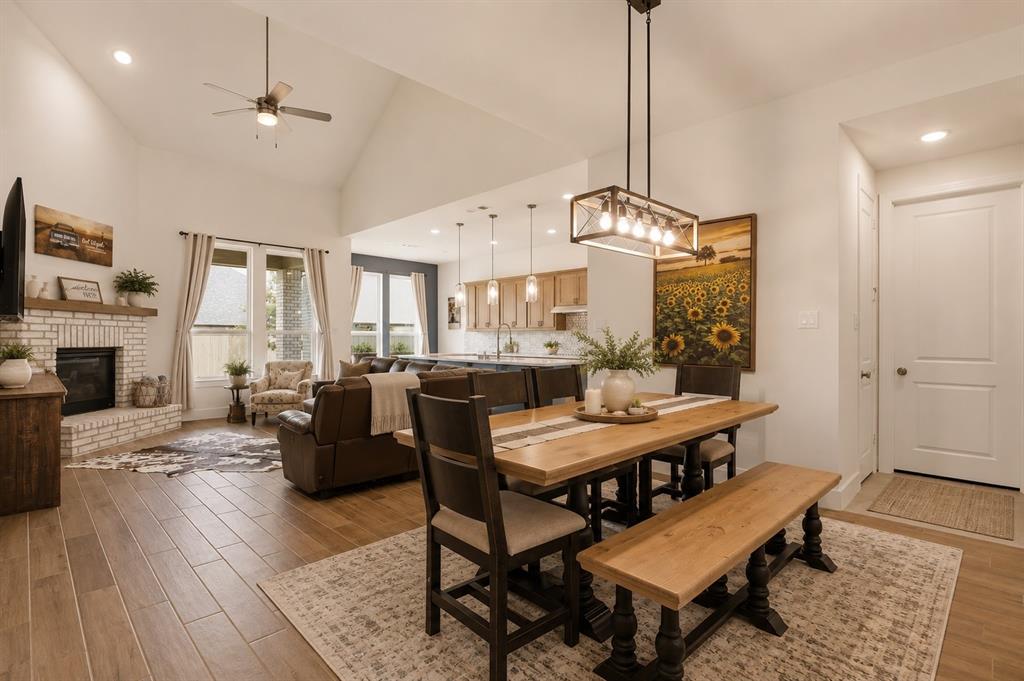
MOVE IN READY HIGHLAND HOME 5 BEDROOMS 4 FULL BATHS TWO BEDROOMS DOWN Why wait to build? This nearly new Highland Home in sought after Pecan Square offers 5 bedrooms, 4 full baths and a flexible two-story layout designed for the way you live. Even better, this discontinued Highland floor plan is truly unique the only one of its kind built in Pecan Square. The first floor features two bedrooms, including the private primary suite, providing an ideal setup for guests, multigenerational living or a home office. Upstairs you'll find three additional bedrooms including a private ensuite plus a spacious loft that offers even more flexibility for a game room, media space or second living area. Situated on a 50-foot lot with an east-facing backyard, this home offers plenty of room to relax and enjoy outdoor living. The location also puts you close to Pecan Square's extensive community amenities and neighborhood elementary school. MOVE IN READY VALUE Refrigerator, washer, dryer, curtains window treatments and the securely installed safe in the primary closet all convey with the home saving you the time and added expense of purchasing these items after closing. Enjoy the benefits of a nearly new Highland Home without the construction wait, while getting a floorplan you can no longer build in Pecan Square. With 5 bedrooms, 4 full baths, two bedrooms downstairs and flexible living spaces upstairs, 515 Landon Way offers exceptional versatility and value. Schedule your private showing and see what makes this Highland Home different.

Save
Ask
Tour
Hide
Share
Listing Snapshot
Price 
$549,999
Days On Site 
9 Days
Bedrooms 
5
Inside Area (SqFt) 
2,741 sqft
Total Baths 
4
Full Baths 
4
Partial Baths 
N/A
Lot Size 
0.148 Acres
Year Built 
2024
MLS® Number 
21356596
Status 
Active
Property Tax 
$12,857
HOA/Condo/Coop Fees 
$2,260 Semi-Annually
Sq Ft Source 
N/A
Friends & Family
Recent Activity
6 days agoListing updated with changes from the MLS®
a week agoListing first seen on site
General Features
Acres 
0.148
Attached Garage 
Yes
Foundation 
Slab
Garage 
Yes
Garage Spaces 
2
Levels 
Two
Parking 
Additional ParkingDrivewayGarageGarage Door OpenerGarage Faces FrontKitchen LevelAttached
Property Sub Type 
Single Family Residence
Sewer 
Public Sewer
Special Circumstances 
Standard
Utilities 
Cable Available
Water Source 
Public
Interior Features
Appliances 
DishwasherDisposalDryerGas CooktopMicrowaveRefrigeratorWasher
Cooling 
Central Air
Fireplace 
Yes
Fireplace Features 
Family Room
Fireplaces 
1
Flooring 
CarpetCeramic Tile
Heating 
Electric
Interior 
Cathedral Ceiling(s)Double VanityEat-in KitchenKitchen IslandOpen FloorplanPantryWalk-In Closet(s)High Speed Internet
Bath-Full 
Dimensions - 5 x 11Level - Second
Bedroom 
Dimensions - 12 x 15Level - SecondFeatures - Walk-In Closet(s)
Dining Room 
Dimensions - 15 x 10Level - First
Kitchen 
Dimensions - 10 x 14Level - FirstFeatures - Breakfast Bar, Eat-in Kitchen, Kitchen Island, Pantry
Living Room 
Dimensions - 14 x 17Level - FirstFeatures - Ceiling Fan(s)
Loft 
Dimensions - 22 x 10Level - SecondFeatures - Ceiling Fan(s)
Master Bathroom 
Dimensions - 9 x 12Level - First
Master Bedroom 
Dimensions - 12 x 19Level - FirstFeatures - Ceiling Fan(s)
Save
Ask
Tour
Hide
Share
Exterior Features
Construction Details 
Brick
Fencing 
Wood
Lot Features 
Interior LotLandscaped
Roof 
Shingle
Community Features
Association Dues 
2260
Financing Terms Available 
AssumableCashConventionalFHAVA Loan
HOA Fee Frequency 
Semi-Annually
School District 
Northwest ISD
Schools
School District
Northwest ISD
Elementary School
Johnie Daniel
Middle School
Pike
High School
Byron Nelson
Listing courtesy of Katherine Mitchell of Keller Williams Realty-FM [email protected]


© 2020 North Texas Real Estate Information Systems. All rights reserved. Information is deemed reliable but is not guaranteed accurate by the MLS or NTREIS. The information being provided is for the consumer's personal, non-commercial use, and may not be reproduced, redistributed, or used for any purpose other than to identify prospective properties consumers may be interested in purchasing.
Last checked: 2026-08-22 12:29 PM CDT

Neighborhood & Commute
Source: Walkscore
Save
Ask
Tour
Hide
Share