

3629 Nandina DriveFlower Mound, TX 75022
Mortgage Calculator
Monthly Payment (Est.)
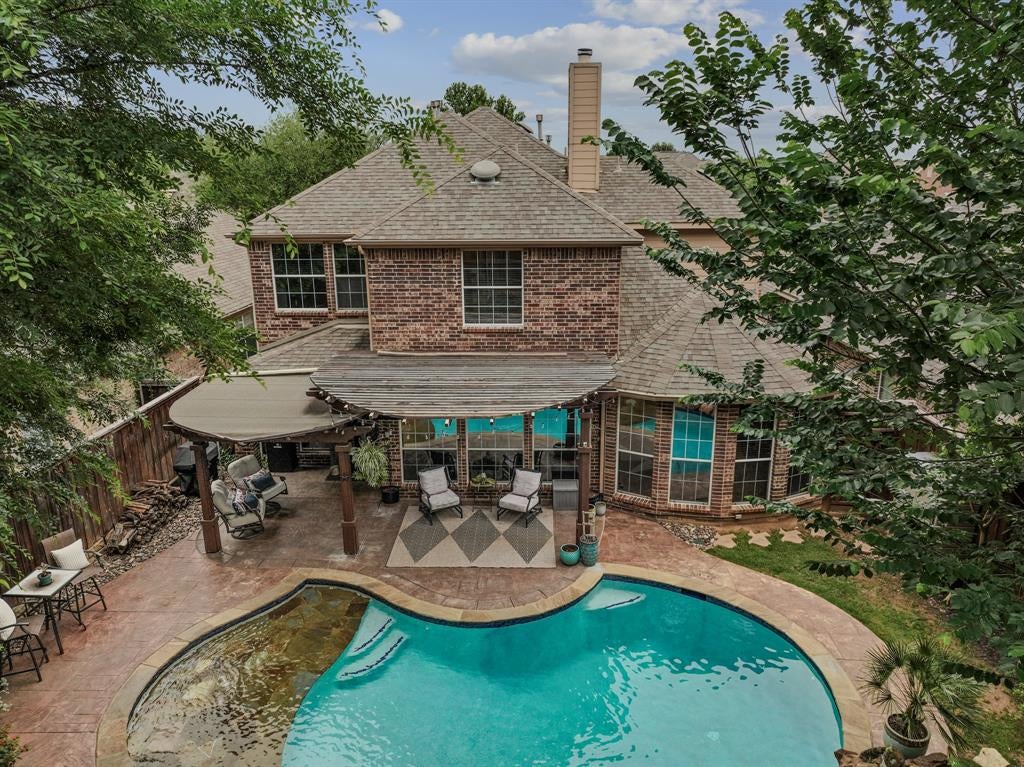
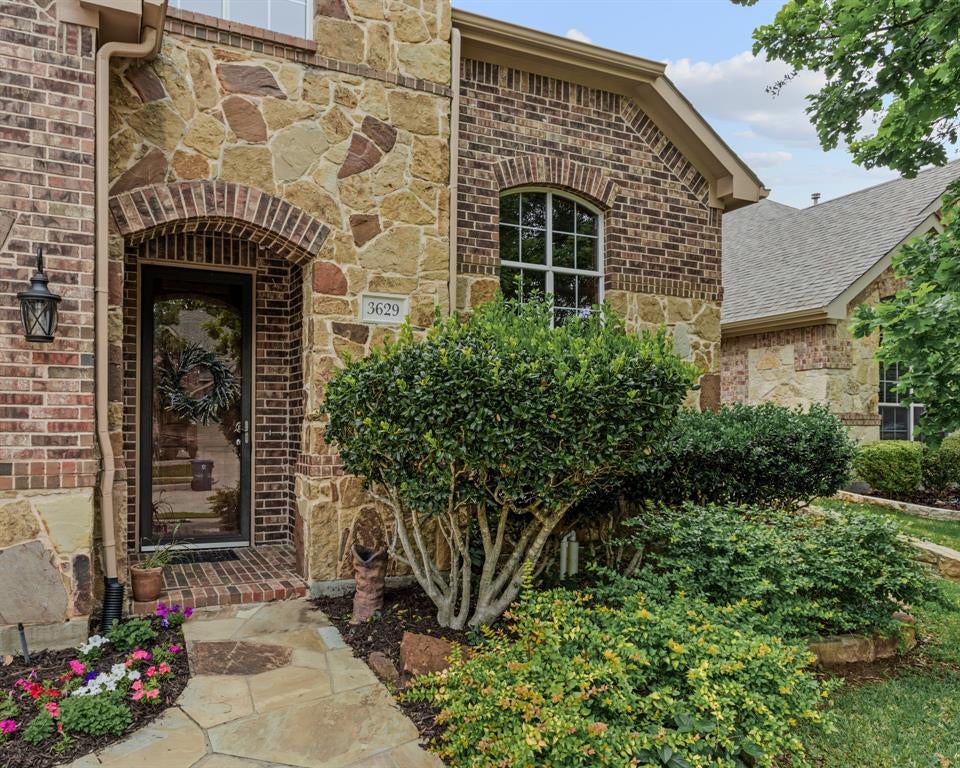
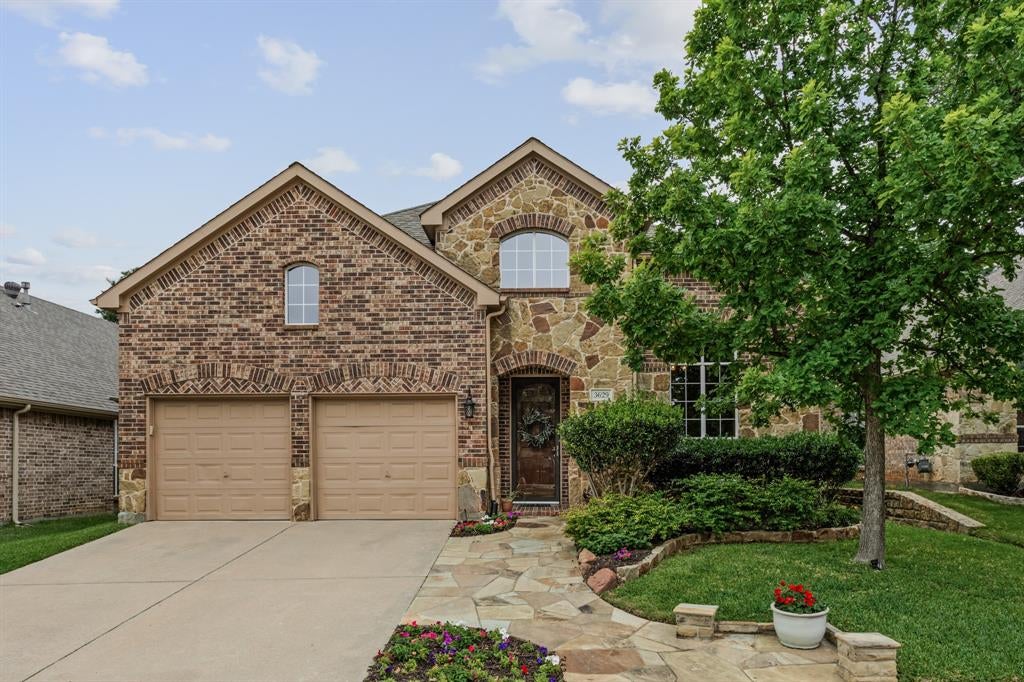
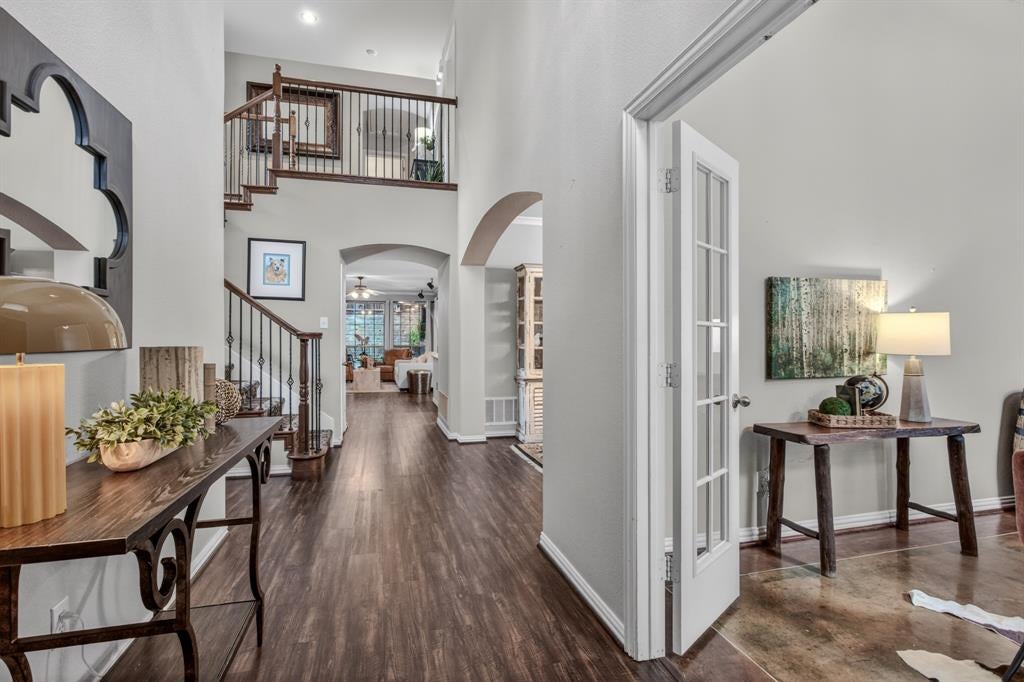
$3,463Dreams come to life in this beautifully designed & thoughtfully updated Highland home, where sophisticated interiors, effortless living & an extraordinary backyard retreat come together in one exceptional setting. Set in the highly sought-after Wellington community, this 4-bed home with a dedicated office, 2 living areas, 2 dining spaces & expansive game room offers the perfect blend of style, comfort & functionality. From the moment you arrive, inviting curb appeal, manicured landscaping, vibrant seasonal blooms & a custom stone walkway create a memorable first impression. Inside, luxury vinyl flooring, shutters & an abundance of windows fill the home with light. A private office with French doors & stained concrete flooring provides an inspiring work-from-home setting, while the main living area centers around a gorgeous fireplace & flows seamlessly into the chef-inspired kitchen featuring white cabinetry, quartz countertops, designer tile backsplash & premium KitchenAid appliances, including a 5-burner gas cooktop & convection oven, plus a Bosch dishwasher(2025). The serene primary suite overlooks the backyard & features a beautiful ensuite bath with dual vanities, soaking tub, separate shower & walk-in closet. Upstairs, an expansive game room offers flexible space for entertaining, movie nights or relaxation, while 3 well-appointed secondary bedrooms & 2 full baths, including a Jack-and-Jill bath, provide plenty of room for family & guests. The backyard is the ultimate private retreat, featuring a sparkling pool with tanning ledge & tranquil waterfall feature added in 2020, multiple seating areas, a covered cedar patio & pergola designed for year-round enjoyment. Beyond the exceptional home, Wellington delivers a resort-style lifestyle with a fitness center, tennis courts, 2 sparkling pools & scenic walking trails. Add award-winning schools plus premier shopping & dining nearby, this is more than a beautiful home...it’s a lifestyle you’ll love coming home to!
| yesterday | Listing updated with changes from the MLS® | |
| 2 days ago | Listing first seen on site |

© 2020 North Texas Real Estate Information Systems. All rights reserved. Information is deemed reliable but is not guaranteed accurate by the MLS or NTREIS. The information being provided is for the consumer's personal, non-commercial use, and may not be reproduced, redistributed, or used for any purpose other than to identify prospective properties consumers may be interested in purchasing.
Last checked: 2026-08-22 12:34 PM CDT
Did you know? You can invite friends and family to your search. They can join your search, rate and discuss listings with you.