Save
Ask
Tour
Hide
Share
$510,000
8 Days On Site

1605 Lavender Lane
Argyle, TX 76226

For Sale|Single Family Residence|Active
4
Beds
3
Total Baths
3
Full Baths
2,248
SqFt
$227
/SqFt
2020
Built
Subdivision:
Harvest Ph 4a
County:
Denton
Call Now: 972-965-0657
Is this the listing for you? We can help make it yours.
972-965-0657
Upcoming Open Houses
Sat, Aug 22, 12:00 PM - 2:00 PM
1605 Lavender Lane1605 Lavender Lane1605 Lavender Lane1605 Lavender Lane
Save
Ask
Tour
Hide
Share

Mortgage Calculator

Monthly Payment (Est.)

$2,327
Calculator powered by Showcase IDX, a Constellation1 Company. Copyright ©2026 Information is deemed reliable but not guaranteed.

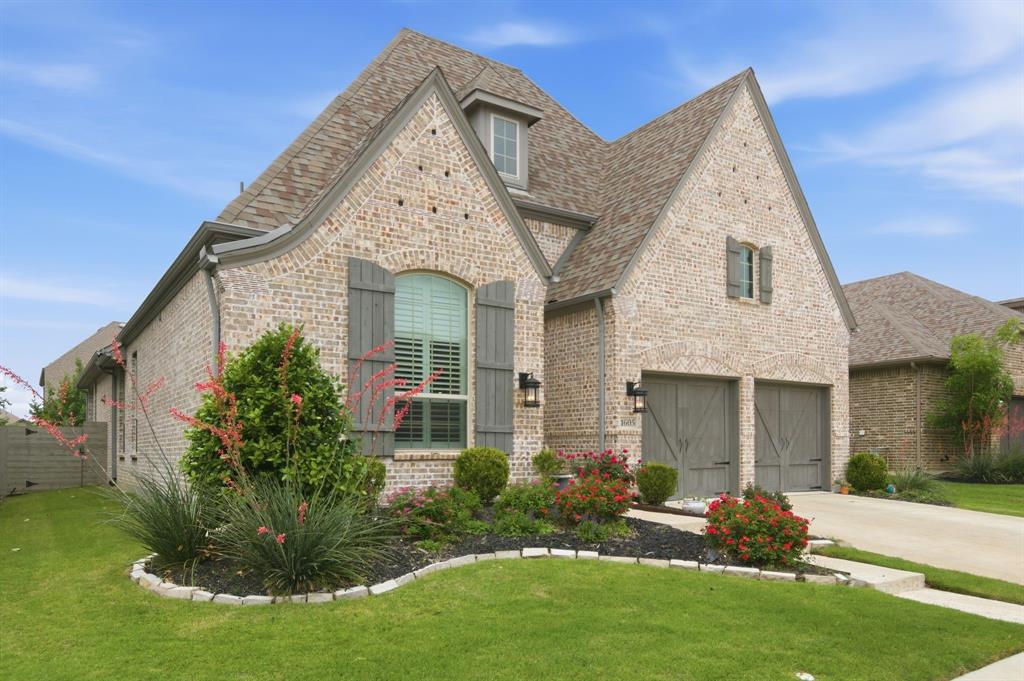
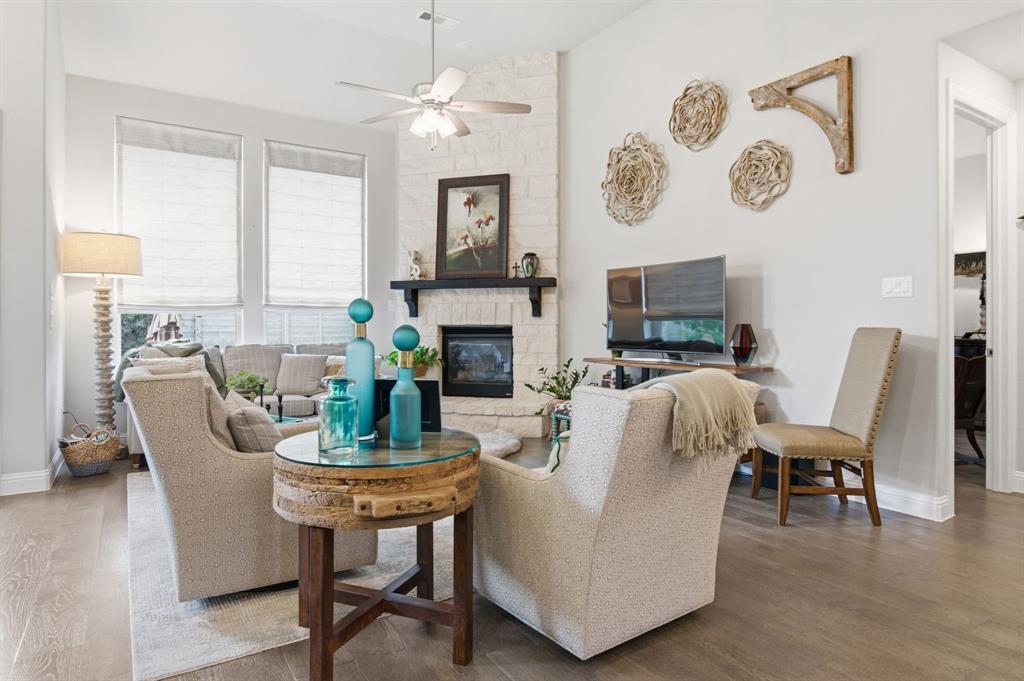
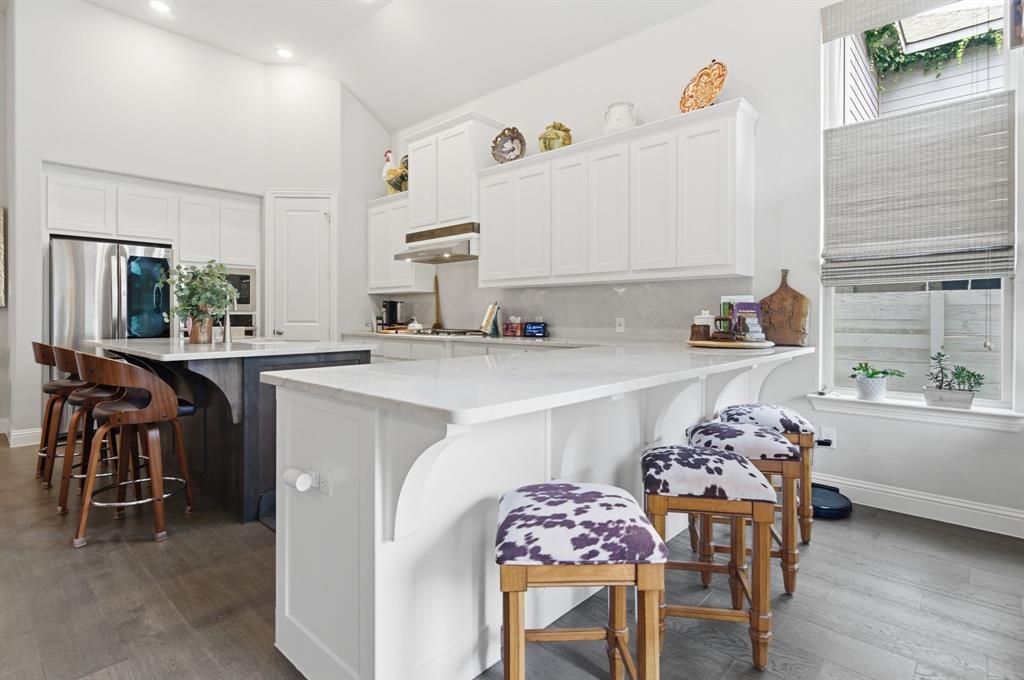
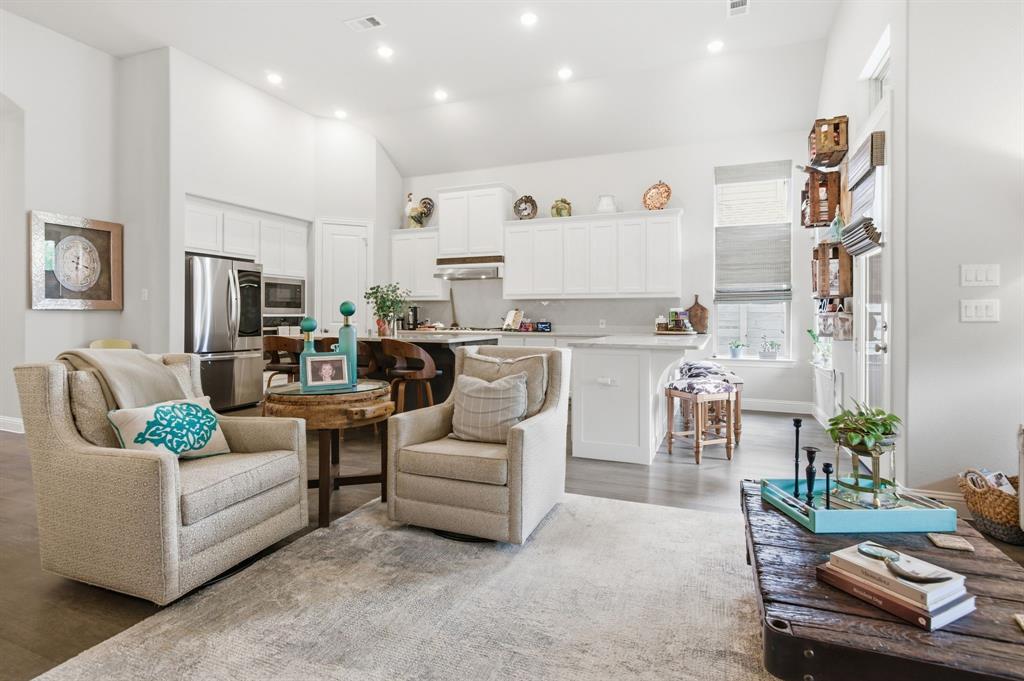
NEW PRICE & $10,000 SELLER CONCESSION with full price offer. Welcome to 1605 Lavender Lane, located in the highly sought after Harvest community! Now offered at $510,000, the sellers are also offering $10,000 in concessions with full price offer, that buyers can use toward a rate buydown, closing costs, or other allowable expenses. This spacious 4 bedroom, 3 bath home with a dedicated den or flex space offers a versatile floor plan designed for both everyday living and entertaining. Thoughtful outdoor improvements include an extended patio, added backyard trees, and low maintenance landscaping, creating a welcoming space to relax or entertain. One of the best parts of living in Harvest is the lifestyle! Enjoy convenient access to Argyle West Elementary, community pools, fitness center, parks, trails, and the beloved Front Porch; all within this award winning master planned community. With a fresh new price of $510K PLUS $10K toward buyer costs, with full price offer, this home offers exceptional value in Harvest. Come see what makes 1605 Lavender Lane such a great place to call home!

Save
Ask
Tour
Hide
Share
Listing Snapshot
Price 
$510,000
Days On Site 
8 Days
Bedrooms 
4
Inside Area (SqFt) 
2,248 sqft
Total Baths 
3
Full Baths 
3
Partial Baths 
N/A
Lot Size 
0.15 Acres
Year Built 
2020
MLS® Number 
21356483
Status 
Active
Property Tax 
$10,715
HOA/Condo/Coop Fees 
$1,035 Semi-Annually
Sq Ft Source 
N/A
Friends & Family
Recent Activity
yesterdayListing updated with changes from the MLS®
a week agoListing first seen on site
General Features
Acres 
0.15
Attached Garage 
Yes
Garage 
Yes
Garage Spaces 
2
Levels 
One
Parking 
DrivewayGarageGarage Door OpenerGarage Faces FrontAttached
Property Sub Type 
Single Family Residence
Security 
Carbon Monoxide Detector(s)Smoke Detector(s)
Special Circumstances 
Standard
Style 
RanchTraditional
Utilities 
Cable Available
Water Source 
Public
Interior Features
Appliances 
DishwasherDisposalGas CooktopMicrowaveTankless Water HeaterVented Exhaust Fan
Cooling 
Ceiling Fan(s)Central AirElectric
Fireplace 
Yes
Fireplace Features 
GasGas StarterLiving RoomGas Log
Fireplaces 
1
Flooring 
Ceramic Tile
Heating 
Exhaust FanCentralFireplace(s)Natural Gas
Interior 
Eat-in KitchenKitchen IslandOpen FloorplanPantryVaulted Ceiling(s)Walk-In Closet(s)High Speed Internet
Bedroom 
Dimensions - 13 x 11Level - FirstFeatures - Ceiling Fan(s)
Den 
Dimensions - 14 x 13Level - FirstFeatures - Ceiling Fan(s)
Kitchen 
Dimensions - 21 x 12Level - FirstFeatures - Breakfast Bar, Kitchen Island, Pantry
Living Room 
Dimensions - 16 x 15Level - FirstFeatures - Ceiling Fan(s)
Master Bedroom 
Dimensions - 16 x 13Level - FirstFeatures - Ceiling Fan(s), Walk-In Closet(s)
Utility Room 
Dimensions - 8 x 6Level - First
Save
Ask
Tour
Hide
Share
Exterior Features
Construction Details 
Brick
Exterior 
Rain GuttersPrivate Yard
Fencing 
Back YardPrivacy
Lot Features 
Interior Lot
Roof 
Composition
Community Features
Association Dues 
1035
Financing Terms Available 
CashConventionalFHA
HOA Fee Frequency 
Semi-Annually
School District 
Argyle ISD
Schools
School District
Argyle ISD
Elementary School
Argyle West
Middle School
Argyle
High School
Argyle
Listing courtesy of Stephanie Cole of Keller Williams Realty [email protected]


© 2020 North Texas Real Estate Information Systems. All rights reserved. Information is deemed reliable but is not guaranteed accurate by the MLS or NTREIS. The information being provided is for the consumer's personal, non-commercial use, and may not be reproduced, redistributed, or used for any purpose other than to identify prospective properties consumers may be interested in purchasing.
Last checked: 2026-08-22 12:34 PM CDT

Neighborhood & Commute
Source: Walkscore
Save
Ask
Tour
Hide
Share