

1528 Westview LaneNorthlake, TX 76226
Mortgage Calculator
Monthly Payment (Est.)
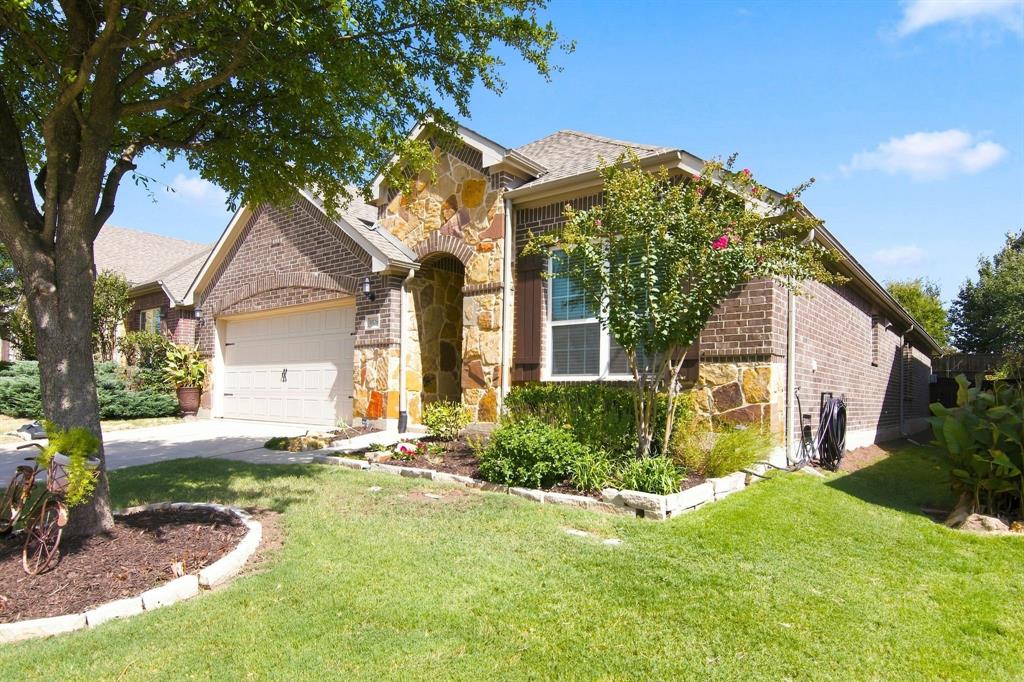
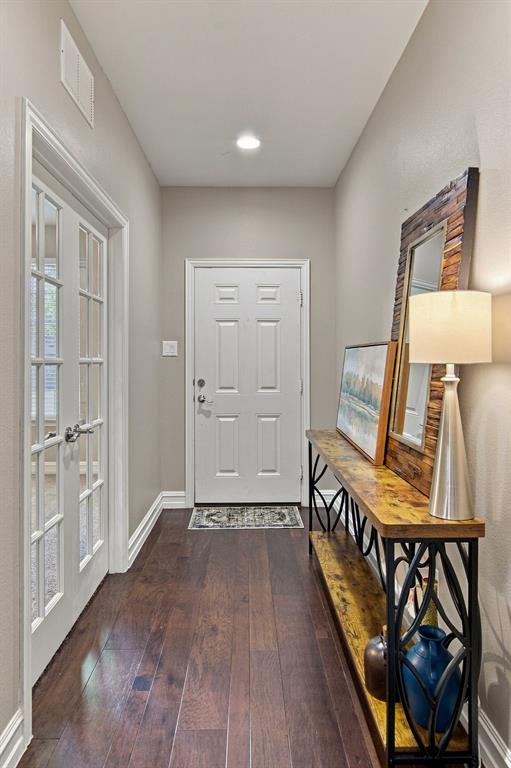
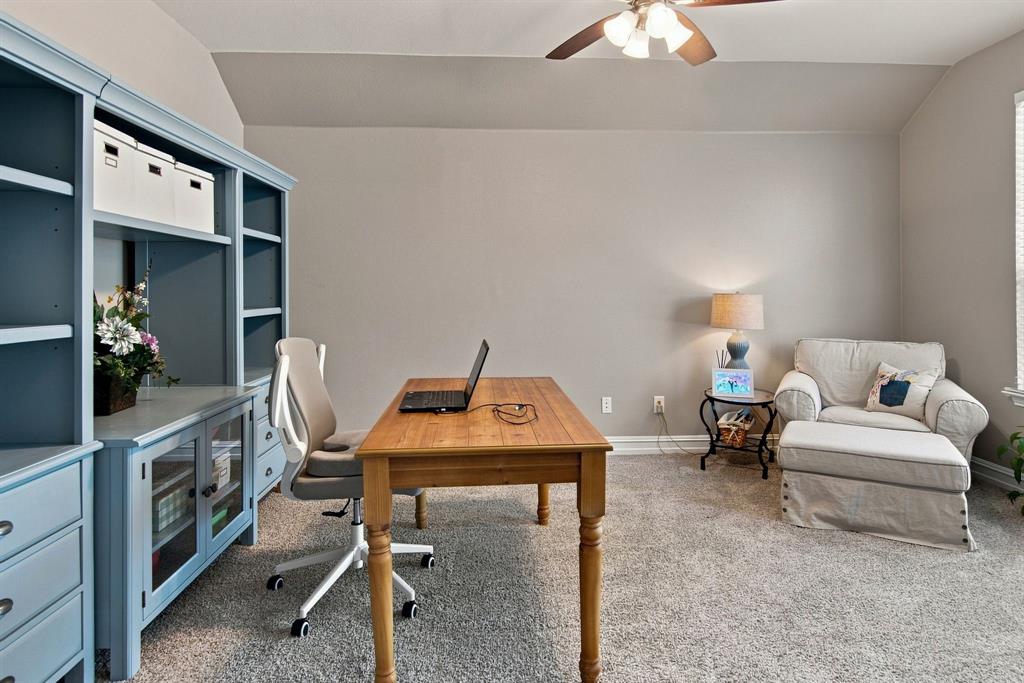
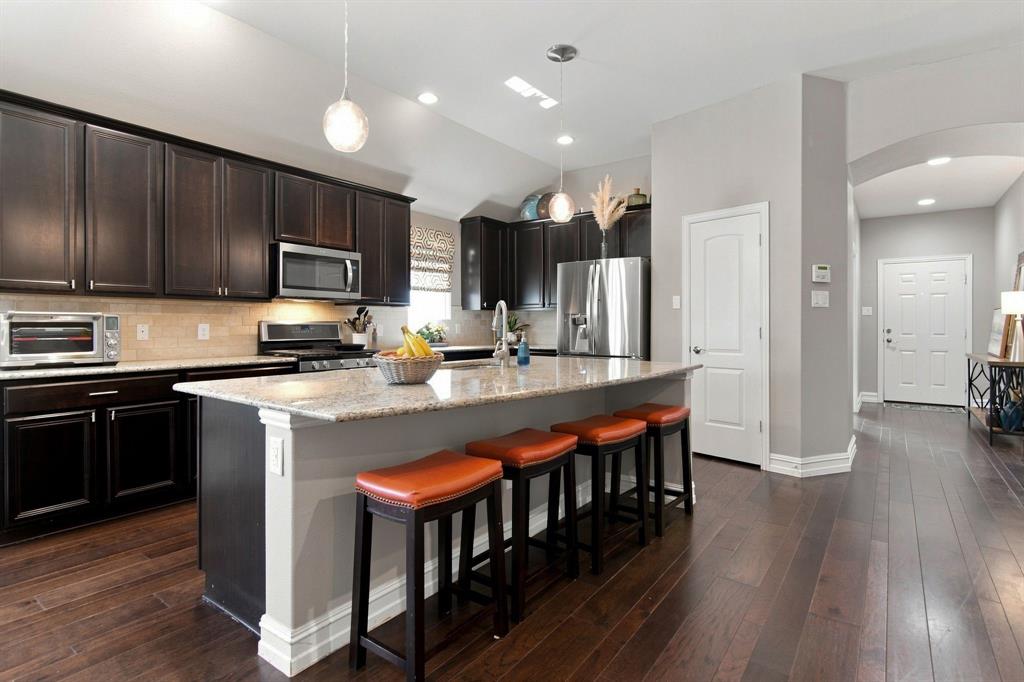
$1,962Welcome to where new beginnings feel right at home! This beautiful Pulte-built Calla floorplan offers thoughtfully designed living space with 3 bedrooms, 2 baths & a versatile flex room ready to become whatever you need most - a home office, second living area or maybe game room. From the moment you arrive, the beautiful brick & stone-accented exterior sets the tone for what awaits inside. Step through the front door & discover a home filled with thoughtful details & spaces designed for everyday living! Storage is a standout throughout the home, with generous closets & the Pulte Planning Center that makes it easy to keep life organized! NEW CARPET was installed just last month, giving the home a fresh, inviting feel. The heart of this home is the impressive kitchen! A spectacular island stretches more than 8 feet long, creating an ideal gathering spot for morning coffee, homework, entertaining family & friends or enjoying casual meals. The 42-inch upper cabinets add even more storage & a beautiful sense of scale. Then there is the primary suite! The primary bath is truly something you need to see! Beautifully designed with a spa-like feel, it offers a peaceful retreat at the end of the day & a little everyday luxury that makes coming home feel even better. But perhaps what makes this home most special is the feeling it gives you. It is a home that has been part of a wonderful chapter & is now ready for its next one! A place where another family can settle in, put down roots, create traditions, celebrate milestones & make memories of their own. Canyon Falls provides residents with an exceptional collection of community amenities & beautifully designed spaces that make it easy to enjoy the outdoors, connect with neighbors & experience the lifestyle this highly desirable community is known for. Some homes simply check the boxes. Others feel like the beginning of something. This one may just be the start of your next great chapter!
| 2 hours ago | Listing updated with changes from the MLS® | |
| 8 hours ago | Price changed to $430,000 | |
| a week ago | Listing first seen on site |

© 2020 North Texas Real Estate Information Systems. All rights reserved. Information is deemed reliable but is not guaranteed accurate by the MLS or NTREIS. The information being provided is for the consumer's personal, non-commercial use, and may not be reproduced, redistributed, or used for any purpose other than to identify prospective properties consumers may be interested in purchasing.
Last checked: 2026-08-22 12:29 PM CDT