Save
Ask
Tour
Hide
Share
$389,900
2 Days On Site

2517 Lawnview Drive
Carrollton, TX 75006

For Sale|Single Family Residence|Active
3
Beds
2
Total Baths
2
Full Baths
1,799
SqFt
$217
/SqFt
1981
Built
Subdivision:
Summertree 02
County:
Dallas
Call Now: 972-965-0657
Is this the listing for you? We can help make it yours.
972-965-0657
2517 Lawnview Drive2517 Lawnview Drive2517 Lawnview Drive2517 Lawnview Drive
Save
Ask
Tour
Hide
Share

Mortgage Calculator

Monthly Payment (Est.)

$1,779
Calculator powered by Showcase IDX, a Constellation1 Company. Copyright ©2026 Information is deemed reliable but not guaranteed.

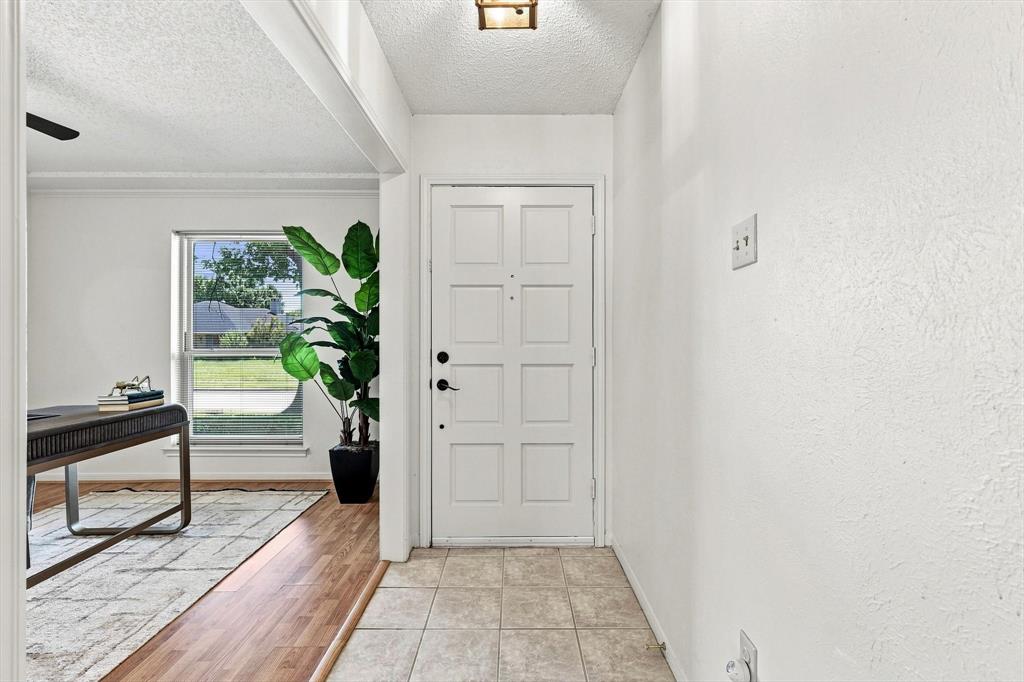
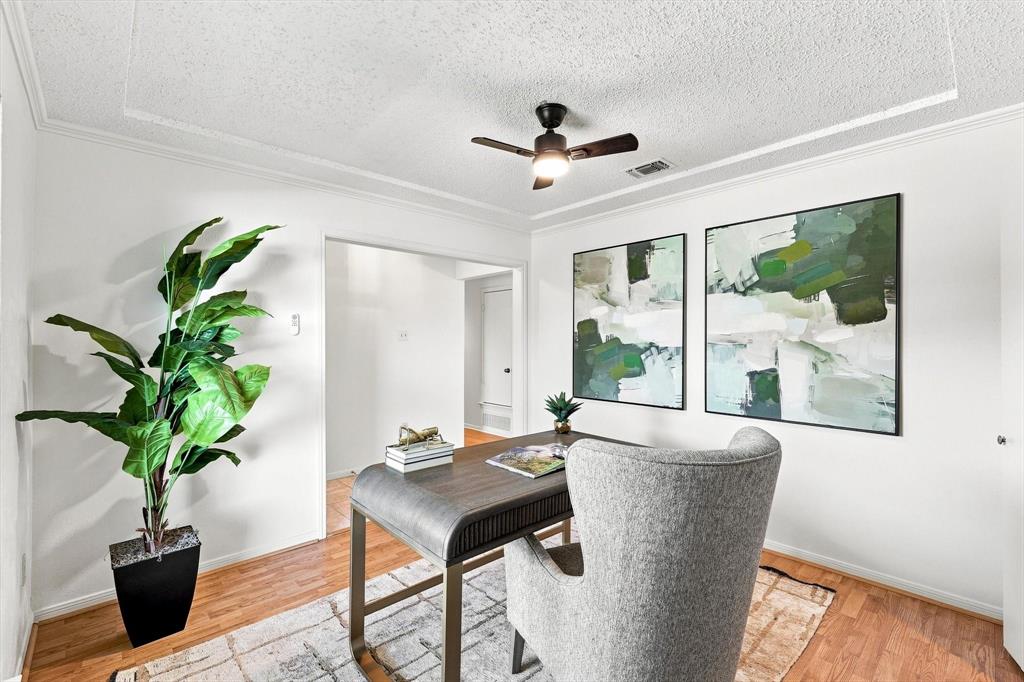
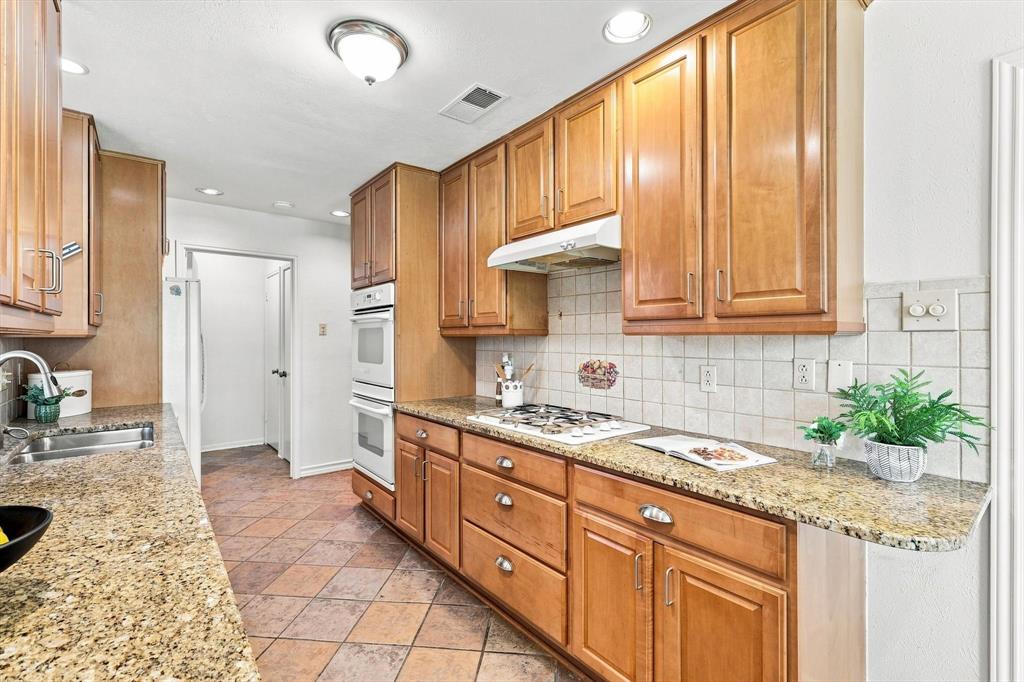
Charming one-story home featuring 3 bedrooms, 2 bathrooms, and two living areas. Located on a quiet neighborhood street with a private yard and no houses behind. A short walk to the end of the street takes you to Carrollton's Mary Head Carter Park featuring playground, large pavillion, walking paths, and shaded benches. Inside, wood-look laminate flooring flows throughout the main living areas. Spacious family room with fireplace and second living area with built-in bookshelves share a walk-in wetbar. From the tiled entry there is a formal dining room which can also function as a study or home office. Bright kitchen with gas cooktop and double oven overlooking yard. Updated vinyl windows and patio doors, sprinkler system, fresh paint. Existing washer, dryer, and refrigerator remain with home.

Save
Ask
Tour
Hide
Share
Listing Snapshot
Price 
$389,900
Days On Site 
2 Days
Bedrooms 
3
Inside Area (SqFt) 
1,799 sqft
Total Baths 
2
Full Baths 
2
Partial Baths 
N/A
Lot Size 
0.172 Acres
Year Built 
1981
MLS® Number 
21356173
Status 
Active
Property Tax 
$7,239
HOA/Condo/Coop Fees 
N/A
Sq Ft Source 
N/A
Friends & Family
Recent Activity
yesterdayListing updated with changes from the MLS®
2 days agoListing first seen on site
General Features
Acres 
0.172
Attached Garage 
Yes
Foundation 
Slab
Garage 
Yes
Garage Spaces 
2
Green Energy Efficient 
Windows
Levels 
One
Parking 
Alley AccessGarage Faces RearAttached
Property Sub Type 
Single Family Residence
Sewer 
Public Sewer
Special Circumstances 
Standard
Style 
Traditional
Water Source 
Public
Interior Features
Appliances 
DishwasherDisposalElectric OvenGas CooktopGas Water HeaterMicrowaveDouble OvenVented Exhaust Fan
Cooling 
Ceiling Fan(s)Central AirElectric
Fireplace 
Yes
Fireplace Features 
Gas StarterWood Burning
Fireplaces 
1
Flooring 
CarpetLaminateTile
Heating 
Exhaust FanCentralNatural Gas
Interior 
Built-in FeaturesVaulted Ceiling(s)Wet Bar
Bedroom 
Dimensions - 11 x 10Level - First
Breakfast Room 
Dimensions - 8 x 8Level - First
Dining Room 
Dimensions - 11 x 11Level - First
Game Room 
Dimensions - 16 x 12Level - First
Kitchen 
Dimensions - 14 x 8Level - First
Living Room 
Dimensions - 17 x 15Level - First
Master Bedroom 
Dimensions - 14 x 14Level - First
Utility Room 
Dimensions - 5 x 5Level - First
Save
Ask
Tour
Hide
Share
Exterior Features
Construction Details 
Brick
Exterior 
Rain Gutters
Fencing 
Wood
Lot Features 
Few TreesSubdivided
Patio And Porch 
Patio
Roof 
Composition
Community Features
School District 
Carrollton-Farmers Branch ISD
Schools
School District
Carrollton-Farmers Branch ISD
Elementary School
Countrypla
Middle School
Polk
High School
Smith
Listing courtesy of Cindy Torgussen of Ebby Halliday Realtors [email protected]


© 2020 North Texas Real Estate Information Systems. All rights reserved. Information is deemed reliable but is not guaranteed accurate by the MLS or NTREIS. The information being provided is for the consumer's personal, non-commercial use, and may not be reproduced, redistributed, or used for any purpose other than to identify prospective properties consumers may be interested in purchasing.
Last checked: 2026-08-22 12:29 PM CDT

Neighborhood & Commute
Source: Walkscore
Save
Ask
Tour
Hide
Share