Save
Ask
Tour
Hide
Share
$580,000
1 Day On Site

611 Goliad Drive
Keller, TX 76248

For Sale|Single Family Residence|Active
4
Beds
4
Total Baths
3
Full Baths
1
Partial Bath
2,695
SqFt
$215
/SqFt
2003
Built
Subdivision:
Creekwood At Hidden Lakes
County:
Tarrant
Call Now: 972-965-0657
Is this the listing for you? We can help make it yours.
972-965-0657
Upcoming Open Houses
Sun, Aug 16, 1:00 PM - 3:00 PM
611 Goliad Drive611 Goliad Drive611 Goliad Drive611 Goliad Drive
Save
Ask
Tour
Hide
Share

Mortgage Calculator

Monthly Payment (Est.)

$2,646
Calculator powered by Showcase IDX, a Constellation1 Company. Copyright ©2026 Information is deemed reliable but not guaranteed.

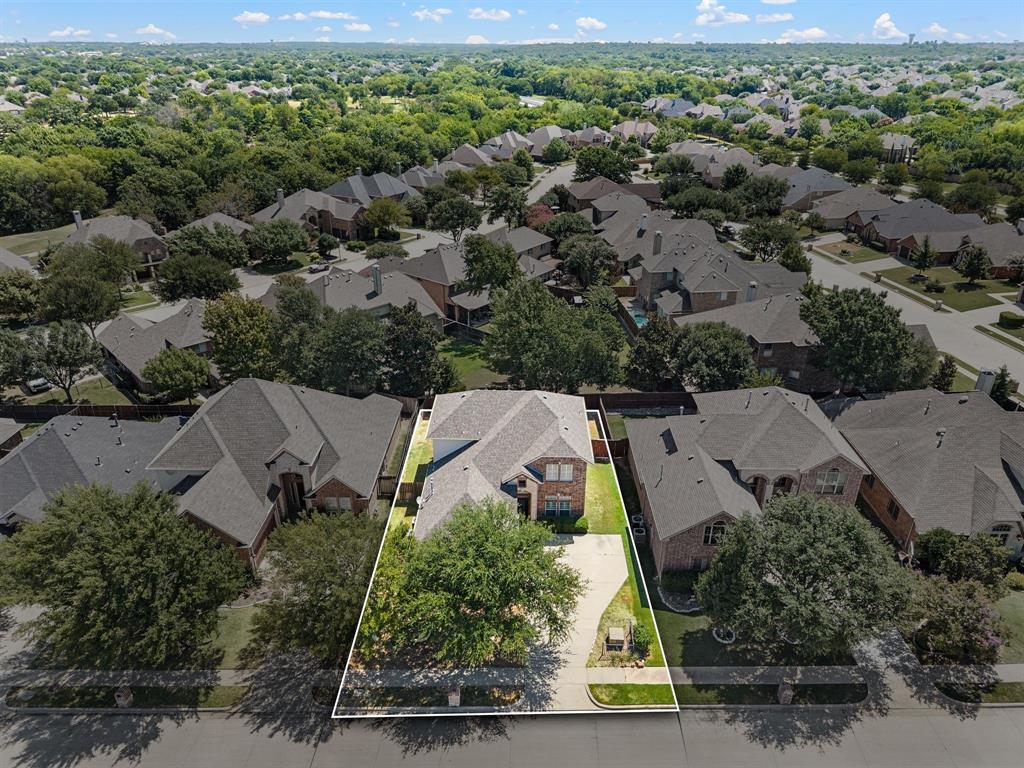
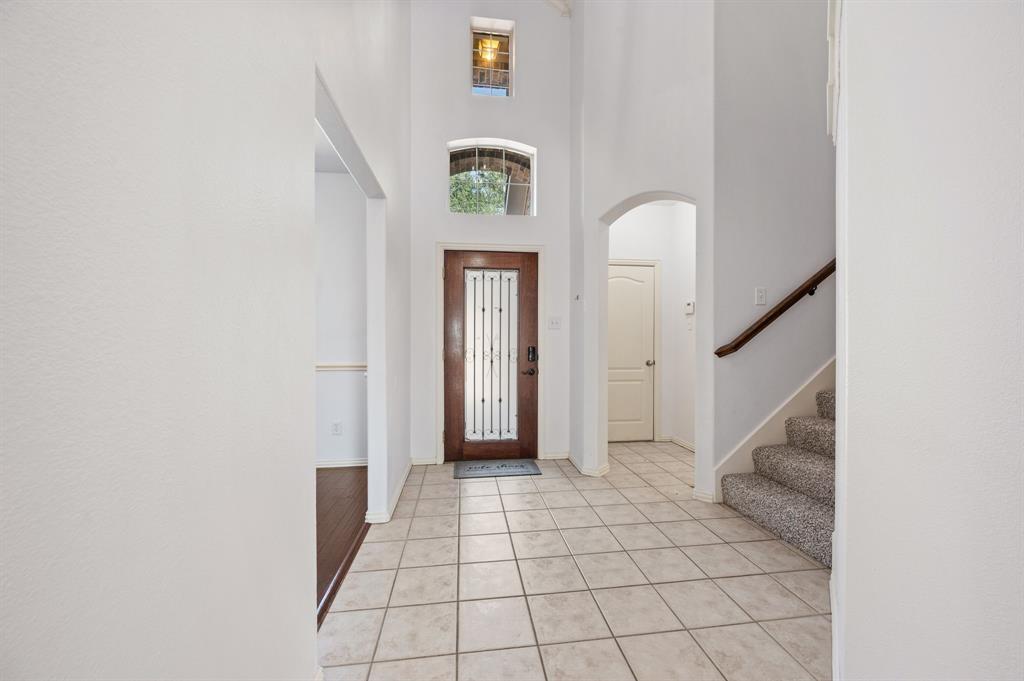
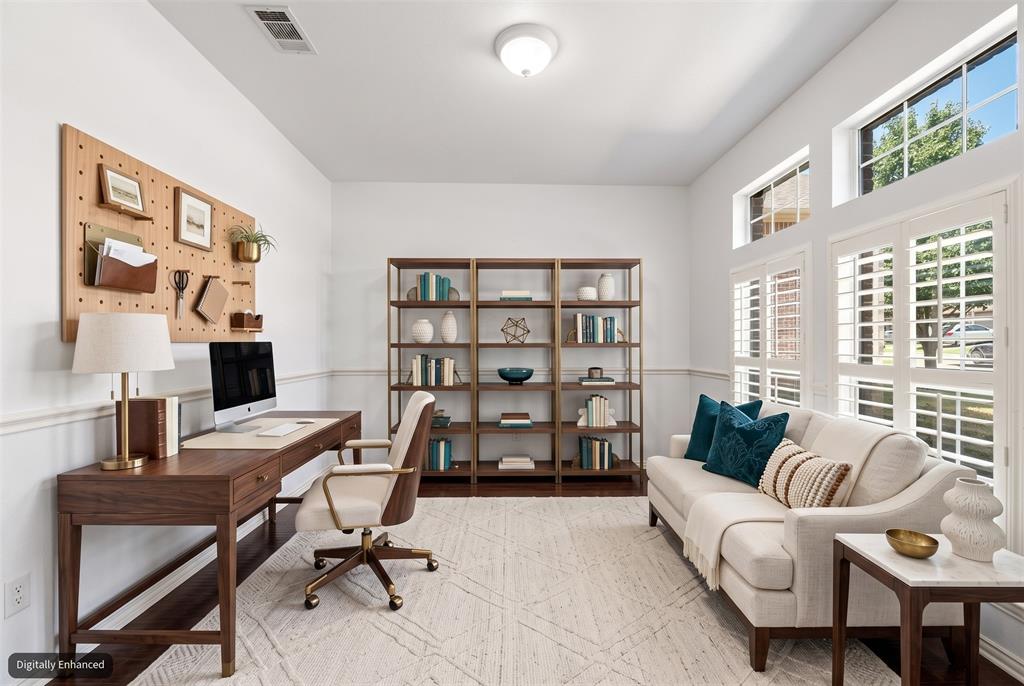
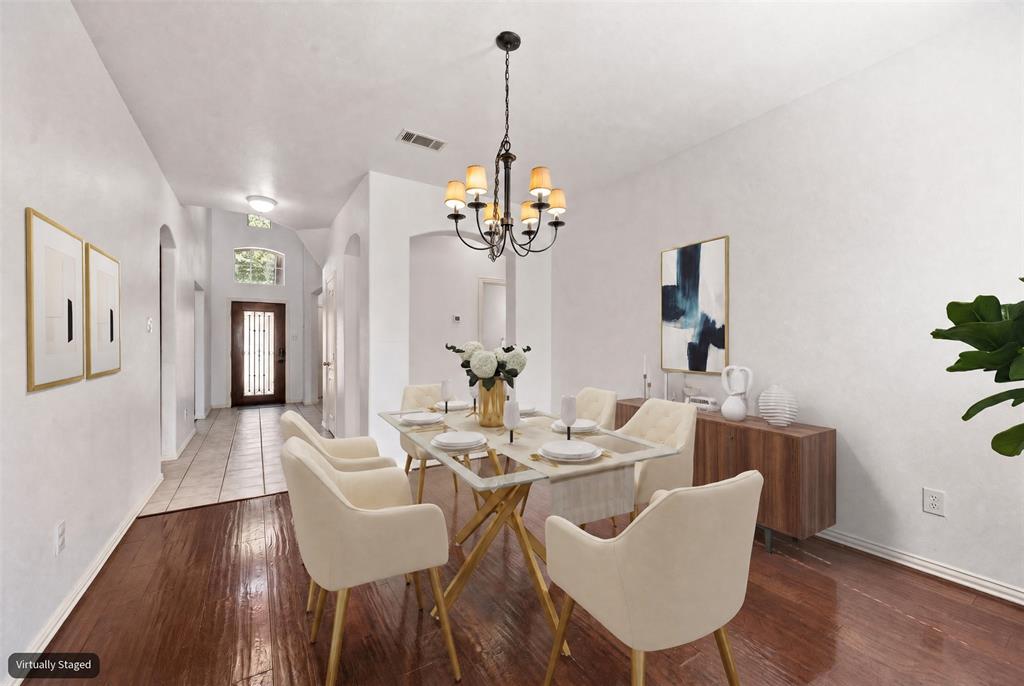
Welcome to 611 Goliad, ideally located in the sought-after Hidden Lakes community! This spacious 4-bedroom home, complete with a dedicated office and 3.5 bathrooms, offers an ideal blend of comfort and functionality. As you enter, you'll be greeted by a warm and inviting atmosphere highlighted by charming plantation shutters. An abundance of natural light fills the open-concept layout, creating a bright and airy space that is perfect for both entertaining guests and enjoying everyday living. Whether you're whipping up meals in the oversized kitchen, which boasts ample prep space, a gas cooktop, and a stainless steel refrigerator, or unwinding by the cozy fireplace with a good book or your favorite show, this home is designed to keep you connected to family and friends throughout every moment. The primary suite is conveniently located on the main level and offers generous space for a sitting area or exercise equipment, providing an ideal sanctuary to relax and recharge after a long day. For those working from home, the private office area near the entry makes remote work simple and efficient, offering a dedicated space away from the hustle and bustle of the household. Venture upstairs to discover an engaging space where fun and practicality converge, featuring 3 additional bedrooms and 2 full bathrooms. The versatile secondary living area is perfect for transforming into a game room, movie night, or a kids' play zone. With brand-new carpet throughout upstairs, this area is truly move-in ready and waiting for you to make it your own. Ideally situated just moments from Bear Creek Park, scenic trails, playgrounds, and community pools, you’ll also enjoy convenient access to the prestigious Sky Creek Ranch Golf Club and top-rated Keller ISD schools. Discover a vibrant neighborhood designed for creating lifelong memories—611 Goliad is ready to welcome you home!

Save
Ask
Tour
Hide
Share
Listing Snapshot
Price 
$580,000
Days On Site 
1 Day
Bedrooms 
4
Inside Area (SqFt) 
2,695 sqft
Total Baths 
4
Full Baths 
3
Partial Baths 
1
Lot Size 
0.152 Acres
Year Built 
2003
MLS® Number 
21355997
Status 
Active
Property Tax 
$8,995
HOA/Condo/Coop Fees 
$66.67 monthly
Sq Ft Source 
N/A
Friends & Family
Recent Activity
3 hours agoListing updated with changes from the MLS®
yesterdayListing first seen on site
General Features
Acres 
0.152
Attached Garage 
Yes
Foundation 
Slab
Garage 
Yes
Garage Spaces 
2
Levels 
Two
Parking 
DrivewayGarageGarage Door OpenerAttached
Property Sub Type 
Single Family Residence
Sewer 
Public Sewer
Special Circumstances 
Standard
Style 
Traditional
Utilities 
Natural Gas AvailableUnderground Utilities
Water Source 
Public
Interior Features
Appliances 
DishwasherDisposalGas CooktopGas Water HeaterMicrowaveRefrigerator
Cooling 
Ceiling Fan(s)Central AirElectric
Fireplace 
Yes
Fireplace Features 
GasLiving RoomGas Log
Fireplaces 
1
Flooring 
CarpetTileWood
Heating 
CentralFireplace(s)Natural Gas
Interior 
Eat-in KitchenGranite CountersKitchen IslandOpen FloorplanPantryWalk-In Closet(s)High Speed Internet
Window Features 
ShuttersWindow Coverings
Bath-Full 
Dimensions - 9 x 5Level - Second
Bath-Half 
Dimensions - 7 x 5Level - First
Bedroom 
Dimensions - 11 x 12Level - Second
Breakfast Room 
Dimensions - 7 x 7Level - FirstFeatures - Eat-in Kitchen
Dining Room 
Dimensions - 13 x 12Level - First
Game Room 
Dimensions - 16 x 12Level - Second
Kitchen 
Dimensions - 17 x 12Level - FirstFeatures - Breakfast Bar, Eat-in Kitchen, Kitchen Island, Pantry
Living Room 
Dimensions - 14 x 15Level - FirstFeatures - Ceiling Fan(s)
Master Bathroom 
Dimensions - 12 x 9Level - First
Master Bedroom 
Dimensions - 16 x 13Level - FirstFeatures - Ceiling Fan(s), Walk-In Closet(s)
Office 
Dimensions - 12 x 11Level - First
Utility Room 
Dimensions - 6 x 5Level - First
Save
Ask
Tour
Hide
Share
Exterior Features
Construction Details 
Wood SidingBrickStone
Exterior 
Rain Gutters
Fencing 
Back YardFencedPrivacyWood
Lot Features 
Interior LotSubdivided
Patio And Porch 
Rear Porch
Roof 
CompositionShingle
Windows/Doors 
ShuttersWindow Coverings
Community Features
Association Dues 
800
Community Features 
PoolCurbsPlaygroundSidewalks
Financing Terms Available 
CashConventionalFHAVA Loan
HOA Fee Frequency 
Annually
School District 
Keller ISD
Schools
School District
Keller ISD
Elementary School
Hiddenlake
Middle School
Keller
High School
Keller
Listing courtesy of Cory Smith of Real Broker, LLC [email protected]


© 2020 North Texas Real Estate Information Systems. All rights reserved. Information is deemed reliable but is not guaranteed accurate by the MLS or NTREIS. The information being provided is for the consumer's personal, non-commercial use, and may not be reproduced, redistributed, or used for any purpose other than to identify prospective properties consumers may be interested in purchasing.
Last checked: 2026-08-15 02:48 PM CDT

Neighborhood & Commute
Source: Walkscore
Save
Ask
Tour
Hide
Share