Save
Ask
Tour
Hide
Share
$539,900
1 Day On Site

2700 Valleywood Drive
Grapevine, TX 76051

For Sale|Single Family Residence|Active
4
Beds
3
Total Baths
2
Full Baths
1
Partial Bath
1,998
SqFt
$270
/SqFt
1986
Built
Subdivision:
Meadows Add
County:
Tarrant
Call Now: 972-965-0657
Is this the listing for you? We can help make it yours.
972-965-0657
Upcoming Open Houses
Sat, Aug 22, 2:00 PM - 4:00 PM
Sun, Aug 23, 2:00 PM - 4:00 PM
2700 Valleywood Drive2700 Valleywood Drive2700 Valleywood Drive2700 Valleywood Drive
Save
Ask
Tour
Hide
Share

Mortgage Calculator

Monthly Payment (Est.)

$2,463
Calculator powered by Showcase IDX, a Constellation1 Company. Copyright ©2026 Information is deemed reliable but not guaranteed.

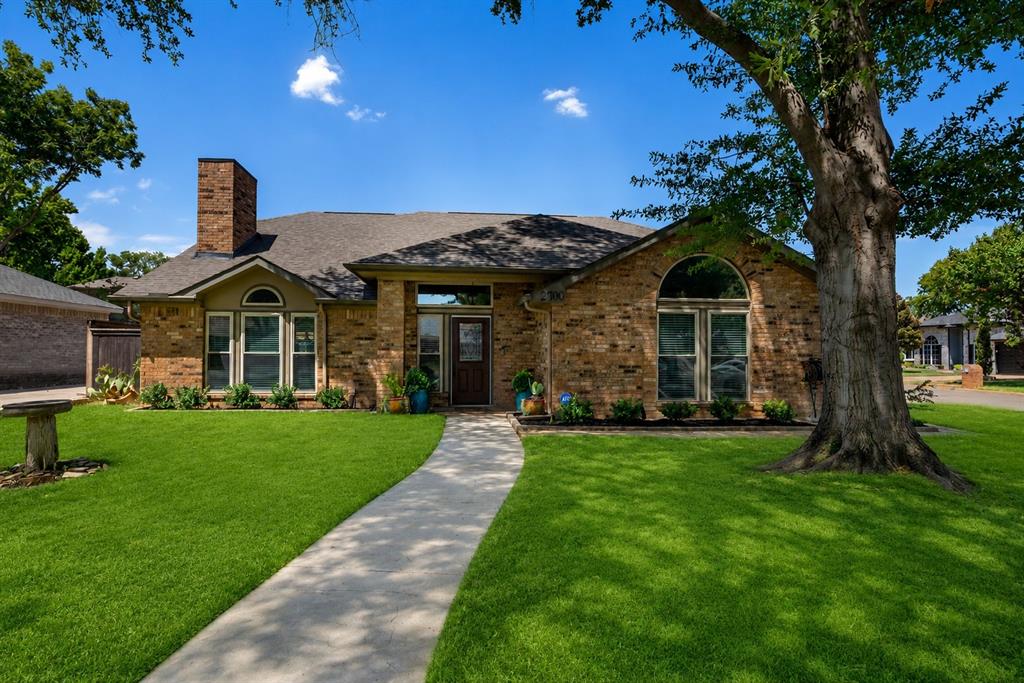
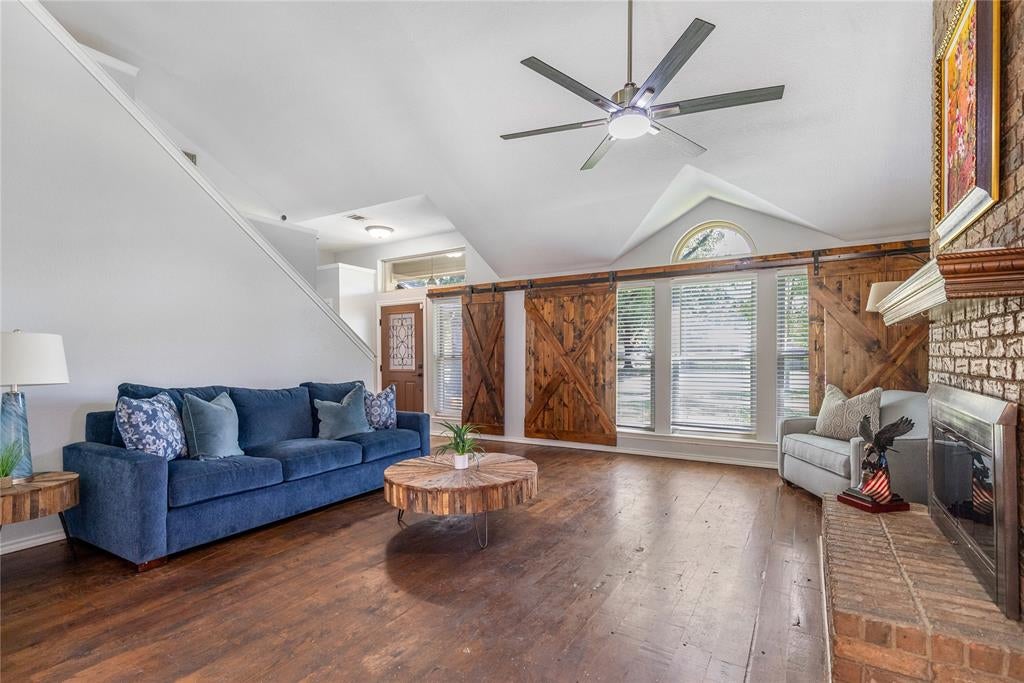
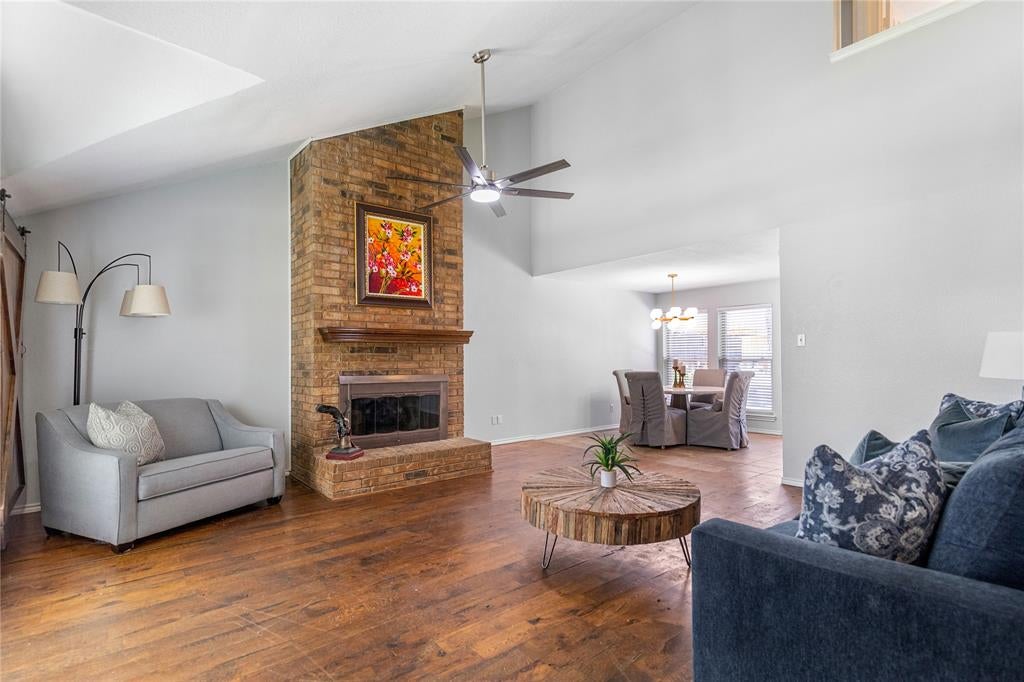
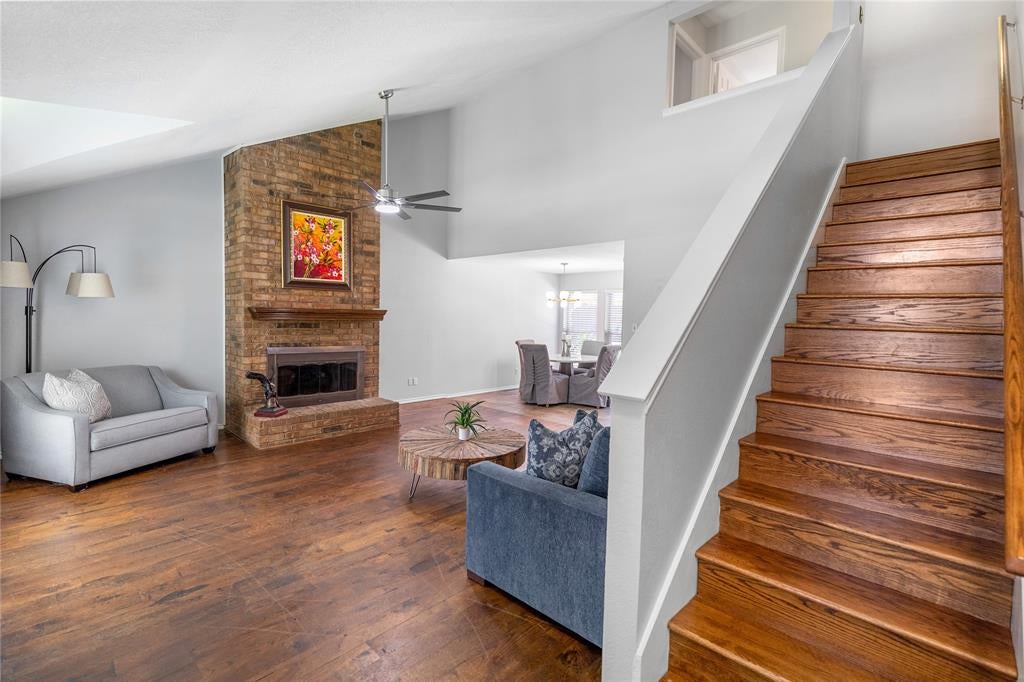
OPEN HOUSE ON 8.22, SAT, & 8.23, SUN, AT 2-4PM!*POOL SPA*NO HOA*CORNER LOT* Welcome to this 4-bedroom, 2.5-bath home in Meadows Add, on an oversized corner lot with NO HOA and Grapevine-Colleyville ISD. Step through the foyer into a spacious living room with a brick fireplace and wood floors. The dining room flows into the kitchen, featuring cabinetry, granite countertops, stainless steel appliances, and a breakfast nook with a window overlooking the pool. The primary suite offers an arched window, wood flooring, and a ensuite bath featuring dual vanities, a jetted tub, and a separate shower. Upstairs, three bedrooms and a full bath provide flexibility for family, guests, or work. One upstairs bedroom opens to a balcony with a view of the pool and backyard. 2-inch blinds, updated ceiling fans, and updated lighting fixtures add function and style. Interior walls were painted in 2024, while kitchen appliances were replaced in 2022. Outside, the oversized backyard is centered around a chlorine pool with an attached in-ground spa, custom rock waterfall, and PebbleTec finish. Pool equipment was updated in 2025, including the pump, sand filter, pool spa heater, plumbing, and concrete equipment foundation with drainage. A retaining wall extension and French drain were added in 2024 to improve drainage and help protect the backyard and pool equipment. hedges along the front and side of the home and brick-edged beds. The covered outdoor entertaining area with built-in bar overlooks the pool. Two central HVAC systems serve the home, one for each level, with newer Nest thermostats; systems were replaced in 2014. Foundation work was completed in 2007 and includes a transferable lifetime warranty. Come experience the space, privacy, and backyard lifestyle this corner-lot home has to offer every day! Ideally located near Heritage schools, Historic Downtown Grapevine, shopping, dining, Grapevine Lake, and DFW Airport, with access to major roadways.

Save
Ask
Tour
Hide
Share
Listing Snapshot
Price 
$539,900
Days On Site 
1 Day
Bedrooms 
4
Inside Area (SqFt) 
1,998 sqft
Total Baths 
3
Full Baths 
2
Partial Baths 
1
Lot Size 
0.194 Acres
Year Built 
1986
MLS® Number 
21355462
Status 
Active
Property Tax 
$7,651
HOA/Condo/Coop Fees 
N/A
Sq Ft Source 
N/A
Friends & Family
Recent Activity
19 hours agoListing updated with changes from the MLS®
yesterdayListing first seen on site
General Features
Acres 
0.194
Attached Garage 
Yes
Foundation 
Slab
Garage 
Yes
Garage Spaces 
2
Levels 
Two
Parking 
GarageGarage Door OpenerGarage Faces SideAttached
Property Sub Type 
Single Family Residence
Security 
Security SystemSecurity System OwnedSmoke Detector(s)
Sewer 
Public Sewer
Special Circumstances 
Standard
Style 
Traditional
Utilities 
Cable AvailableUnderground Utilities
Water Source 
Public
Interior Features
Appliances 
DishwasherDisposalElectric OvenElectric RangeElectric Water HeaterMicrowaveVented Exhaust Fan
Cooling 
Ceiling Fan(s)Central AirElectricZoned
Fireplace 
Yes
Fireplace Features 
Living RoomWood Burning
Fireplaces 
1
Flooring 
Ceramic TileWood
Heating 
Exhaust FanCentralElectricZoned
Interior 
Built-in FeaturesEat-in KitchenGranite CountersPantryVaulted Ceiling(s)Walk-In Closet(s)High Speed Internet
Laundry Features 
Washer Hookup
Window Features 
Window Coverings
Bedroom 
Dimensions - 16 x 14Level - SecondFeatures - Ceiling Fan(s), Walk-In Closet(s)
Breakfast Room 
Dimensions - 12 x 7Level - FirstFeatures - Ceiling Fan(s)
Dining Room 
Dimensions - 11 x 10Level - First
Kitchen 
Dimensions - 14 x 9Level - FirstFeatures - Eat-in Kitchen
Laundry 
Dimensions - 9 x 9Level - First
Living Room 
Dimensions - 18 x 18Level - FirstFeatures - Ceiling Fan(s)
Master Bedroom 
Dimensions - 18 x 13Level - FirstFeatures - Ceiling Fan(s), Walk-In Closet(s)
Save
Ask
Tour
Hide
Share
Exterior Features
Construction Details 
Block
Exterior 
BalconyRain Gutters
Fencing 
MasonryWood
Lot Features 
Corner LotFew TreesLandscapedSubdivided
Patio And Porch 
CoveredFront PorchPatio
Pool Features 
CabanaGuniteHeatedIn GroundPool SweepPool/Spa ComboSalt WaterSport
Roof 
AsphaltShingle
Windows/Doors 
Window Coverings
Community Features
Financing Terms Available 
CashConventionalFHAVA Loan
School District 
Grapevine-Colleyville ISD
Schools
School District
Grapevine-Colleyville ISD
Elementary School
Heritage
Middle School
Heritage
High School
Colleyville Heritage
Listing courtesy of Charles Brown of Keller Williams Realty [email protected]


© 2020 North Texas Real Estate Information Systems. All rights reserved. Information is deemed reliable but is not guaranteed accurate by the MLS or NTREIS. The information being provided is for the consumer's personal, non-commercial use, and may not be reproduced, redistributed, or used for any purpose other than to identify prospective properties consumers may be interested in purchasing.
Last checked: 2026-08-21 12:39 PM CDT

Neighborhood & Commute
Source: Walkscore
Save
Ask
Tour
Hide
Share