Save
Ask
Tour
Hide
Share
$400,000
11 Days On Site

1004 Tennison Drive
Euless, TX 76039

Single Family Residence|Pending
4
Beds
2
Total Baths
2
Full Baths
2,202
SqFt
$182
/SqFt
1994
Built
Subdivision:
Covington Hill Add
County:
Tarrant
Call Now: 972-965-0657
Is this the listing for you? We can help make it yours.
972-965-0657
1004 Tennison Drive1004 Tennison Drive1004 Tennison Drive1004 Tennison Drive
Save
Ask
Tour
Hide
Share

Mortgage Calculator

Monthly Payment (Est.)

$1,825
Calculator powered by Showcase IDX, a Constellation1 Company. Copyright ©2026 Information is deemed reliable but not guaranteed.


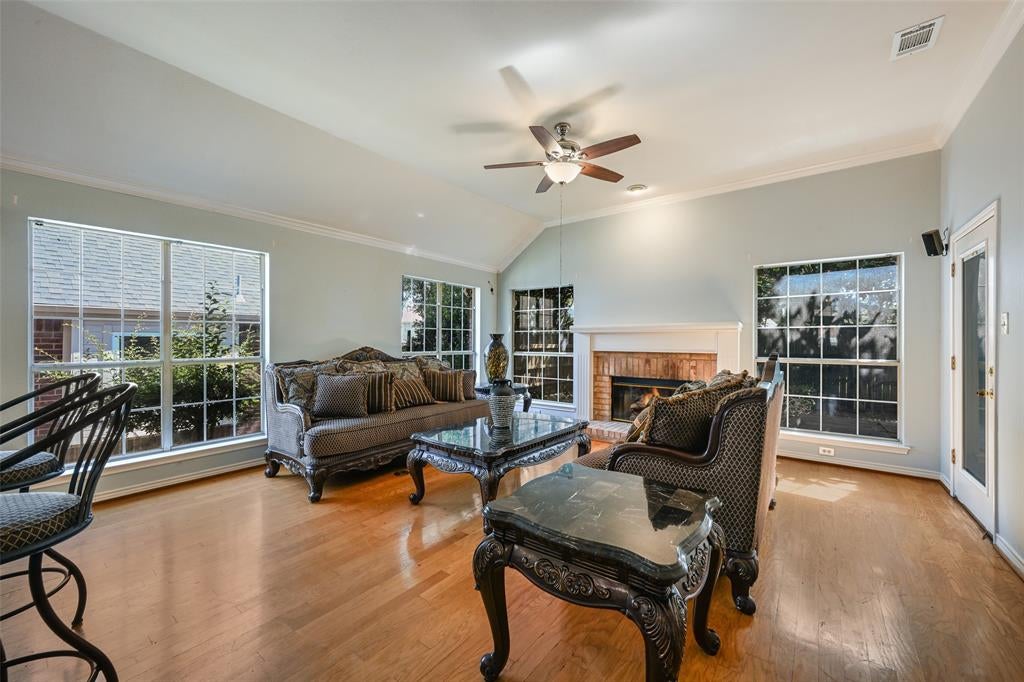
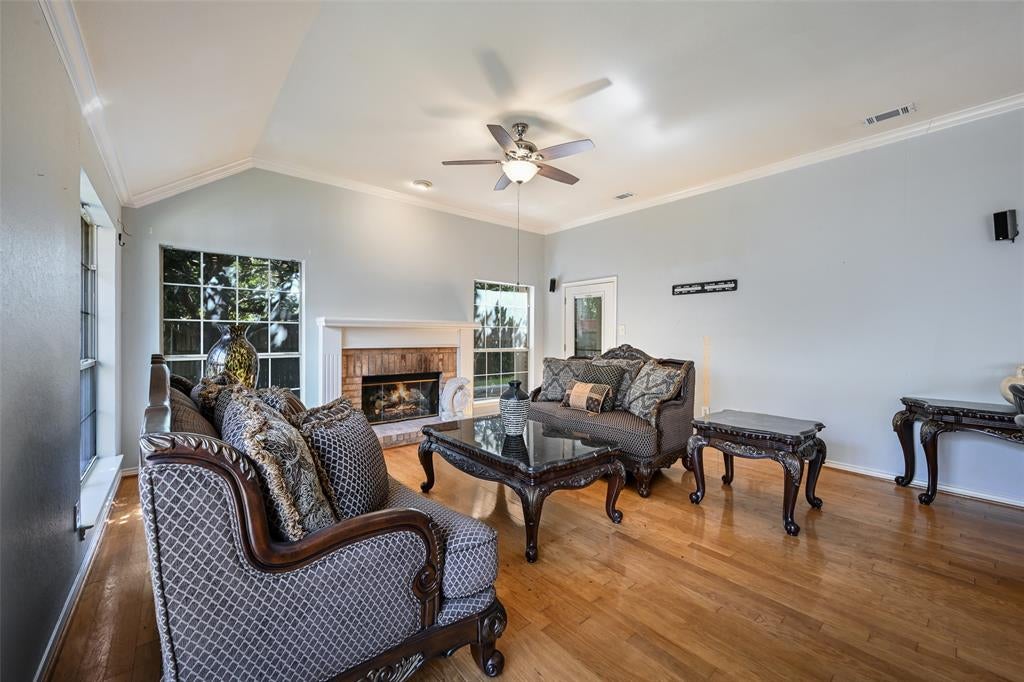
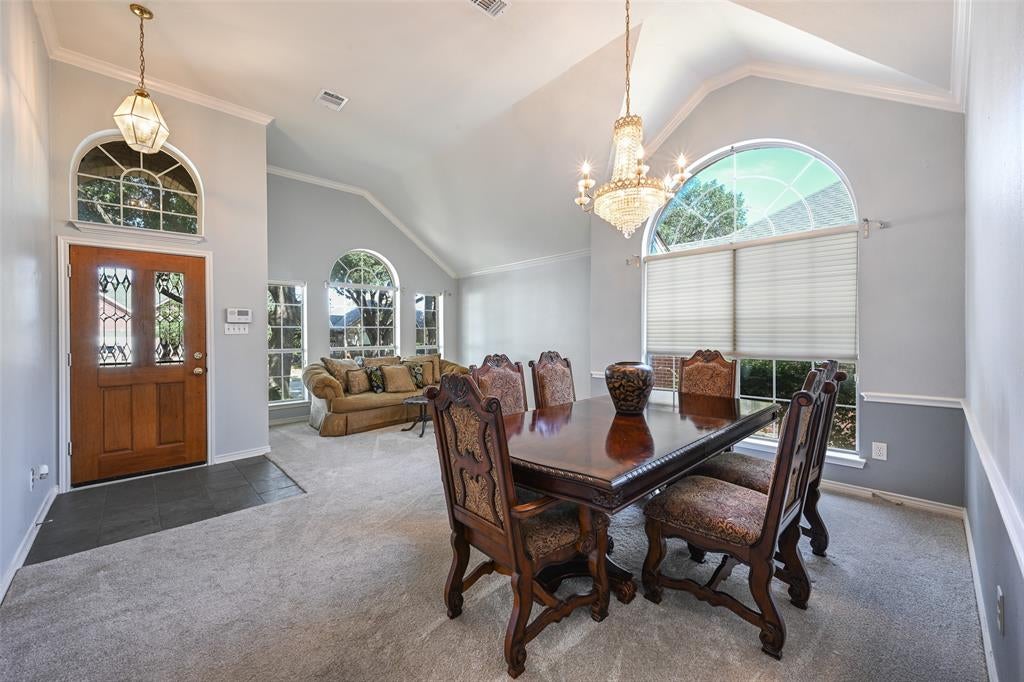
Welcome to this beautiful 4-bedroom, 2-bath single-story home in desirable Covington Hills offering the perfect blend of comfort, style & functionality! From the moment you step inside, you’ll appreciate the inviting formal living and dining areas, abundant natural light throughout, an additional family room with wood floors and a cozy fireplace creating a warm & welcoming atmosphere. The open-concept kitchen is truly the heart of the home & a chef’s delight, featuring SS appliances, gas cooking, a SS refrigerator, abundant cabinetry & storage, an expansive island with a built-in wine rack & breakfast bar open to the spacious family room, this layout is ideal for everyday living & entertaining family & friends! The primary suite provides a peaceful retreat, complete with an en-suite bath featuring dual vanities, a walk-in shower, relaxing, jetted tub, spacious walk-in closet, & linen storage. The generously sized bedrooms offer plenty of flexibility for family, guests, a home office, or hobby space. Step outside to enjoy the private backyard featuring a large, covered deck designed for relaxing, dining, and entertaining and many gardening areas surrounded by flowering trees, nice landscaping & sprinklers for ease of maintenance. Oversized 2 car garage-this home has it all! Ideally located near excellent shopping, restaurants, prime entertainment districts, & major thoroughfares, this home offers both convenience & lifestyle. A MUST SEE & PRICED TO SELL!!

Save
Ask
Tour
Hide
Share
Listing Snapshot
Price 
$400,000
Days On Site 
11 Days
Bedrooms 
4
Inside Area (SqFt) 
2,202 sqft
Total Baths 
2
Full Baths 
2
Partial Baths 
N/A
Lot Size 
0.172 Acres
Year Built 
1994
MLS® Number 
21355453
Status 
Pending
Property Tax 
$8,102
HOA/Condo/Coop Fees 
N/A
Sq Ft Source 
N/A
Friends & Family
Recent Activity
5 days agoListing updated with changes from the MLS®
5 days agoStatus changed to Pending
2 weeks agoListing first seen on site
General Features
Acres 
0.172
Attached Garage 
Yes
Foundation 
Slab
Garage 
Yes
Garage Spaces 
2
Levels 
One
Parking 
GarageGarage Door OpenerGarage Faces FrontOversizedAttached
Property Sub Type 
Single Family Residence
Security 
PrewiredSecurity SystemSecurity System OwnedSmoke Detector(s)
Sewer 
Public Sewer
Special Circumstances 
Standard
Style 
Traditional
Utilities 
Cable AvailableNatural Gas Available
Water Source 
Public
Interior Features
Appliances 
DishwasherDisposalGas CooktopGas Water HeaterMicrowaveRefrigerator
Cooling 
Ceiling Fan(s)Central AirElectric
Fireplace 
Yes
Fireplace Features 
GasGas Log
Fireplaces 
1
Flooring 
CarpetLaminateTileWood
Heating 
CentralNatural Gas
Interior 
Built-in FeaturesChandelierDouble VanityKitchen IslandOpen FloorplanPantryWalk-In Closet(s)High Speed Internet
Laundry Features 
Electric Dryer HookupGas Dryer Hookup
Bedroom 
Dimensions - 12 x 11Level - FirstFeatures - Ceiling Fan(s)
Dining Room 
Dimensions - 12 x 11Level - First
Kitchen 
Dimensions - 17 x 13Level - FirstFeatures - Breakfast Bar, Kitchen Island, Pantry
Living Room 
Dimensions - 18 x 17Level - FirstFeatures - Ceiling Fan(s)
Master Bedroom 
Dimensions - 18 x 14Level - FirstFeatures - Ceiling Fan(s), Walk-In Closet(s)
Office 
Dimensions - 10 x 11Level - First
Utility Room 
Dimensions - 5 x 6Level - First
Save
Ask
Tour
Hide
Share
Exterior Features
Construction Details 
Brick
Exterior 
Rain GuttersLightingPrivate Yard
Fencing 
FencedWood
Lot Features 
Few TreesInterior LotLandscapedSubdivided
Patio And Porch 
CoveredDeck
Roof 
Composition
Community Features
HOA Fee Frequency 
Annually
School District 
Hurst-Euless-Bedford ISD
Schools
School District
Hurst-Euless-Bedford ISD
Elementary School
Midwaypark
Middle School
Euless
High School
Trinity
Listing courtesy of Laura Morris of Ebby Halliday, Realtors [email protected]


© 2020 North Texas Real Estate Information Systems. All rights reserved. Information is deemed reliable but is not guaranteed accurate by the MLS or NTREIS. The information being provided is for the consumer's personal, non-commercial use, and may not be reproduced, redistributed, or used for any purpose other than to identify prospective properties consumers may be interested in purchasing.
Last checked: 2026-08-22 12:29 PM CDT

Neighborhood & Commute
Source: Walkscore
Save
Ask
Tour
Hide
Share