

1810 Windsong CircleKeller, TX 76248
Mortgage Calculator
Monthly Payment (Est.)
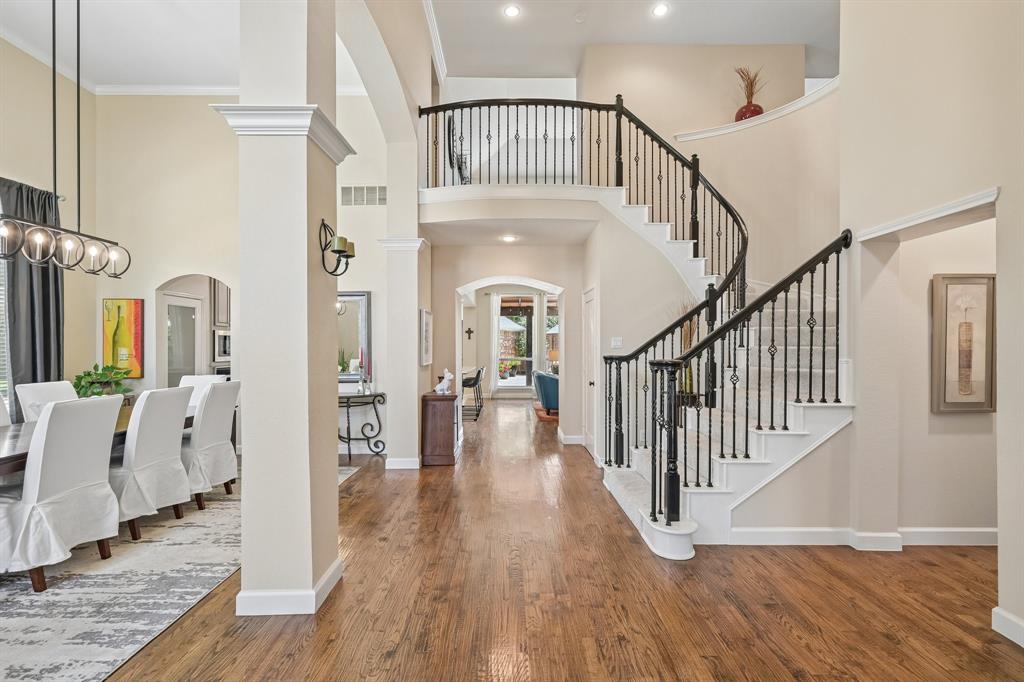
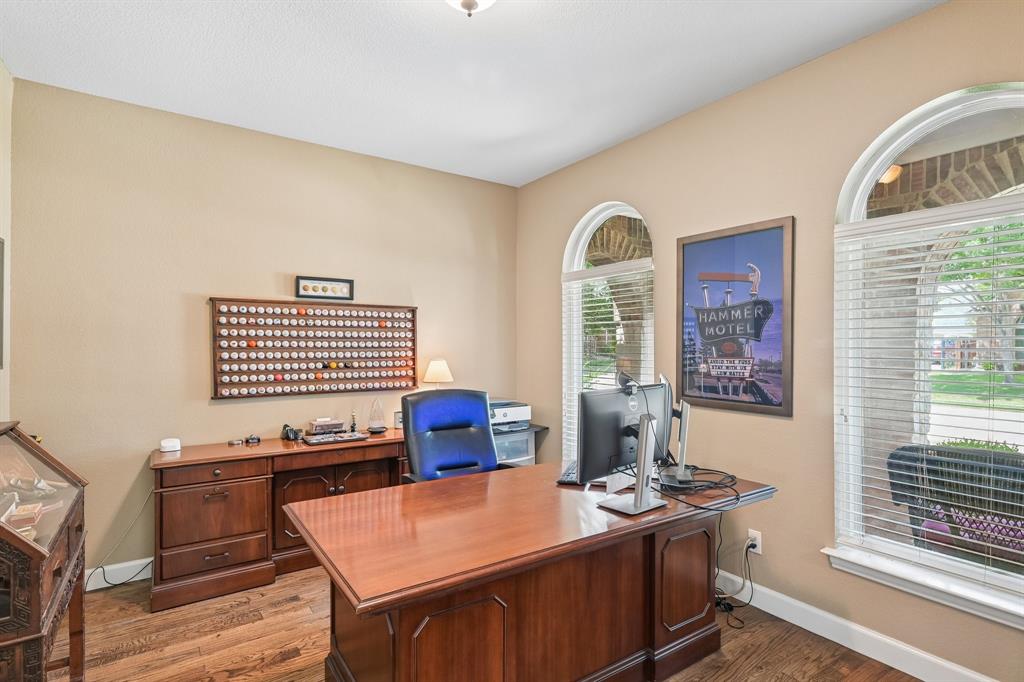
$3,873Enjoy an appealing combination of updated interiors, generous living spaces, outdoor entertaining, and neighborhood amenities in this 4-bedroom, 4-bath, two-story home offering approximately 3,868 square feet. Handscraped hardwood floors bring warmth and character to the main living area, study, primary bedroom, and upstairs game room, creating a cohesive feel throughout many of the home's key spaces. The study provides dedicated space for work or other flexible uses, while the upstairs game room expands the options for everyday living. Remodeled in 2022, the kitchen combines distinctive finishes with practical features, including quartzite countertops, an island with butcher block, gas cooktop, beverage refrigerator, and stainless steel vent hood. The primary bedroom features a sitting area overlooking the pool, adding a relaxing connection to the backyard. The updated primary bathroom includes a jetted tub, walk-in shower with body sprays, and dual sinks. Upstairs, a built-in desk located just off the game room adds another functional workspace. Outdoor living is a highlight, with a pool featuring a water feature plus a covered patio with a built-in grill for outdoor dining and entertaining. The oversized 2-car garage offers even more versatility. Updates include a garage lift installed in 2022 and an epoxy garage floor completed in 2024. Spray foam insulation was also added to both the house and garage in 2024. Beyond the property, community amenities provide additional options for recreation and outdoor enjoyment, including multiple pools, soccer fields, playgrounds, and a walking trail. One of the community pools and soccer fields is conveniently located near the home. With its spacious layout, remodeled kitchen, updated primary bath, pool, outdoor living area, oversized garage, and numerous recent improvements, this home brings together comfort, functionality, and an amenity-rich lifestyle.
| yesterday | Listing updated with changes from the MLS® | |
| 2 days ago | Listing first seen on site |

© 2020 North Texas Real Estate Information Systems. All rights reserved. Information is deemed reliable but is not guaranteed accurate by the MLS or NTREIS. The information being provided is for the consumer's personal, non-commercial use, and may not be reproduced, redistributed, or used for any purpose other than to identify prospective properties consumers may be interested in purchasing.
Last checked: 2026-08-15 02:48 PM CDT