

1120 8th StreetArgyle, TX 76226
Mortgage Calculator
Monthly Payment (Est.)
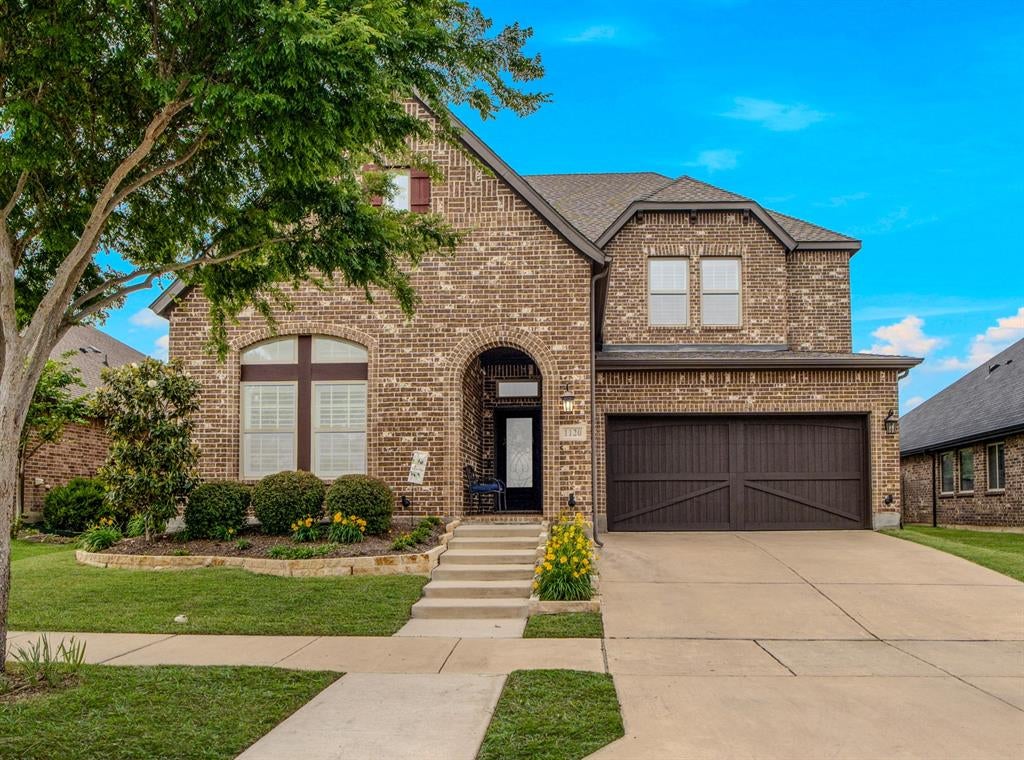
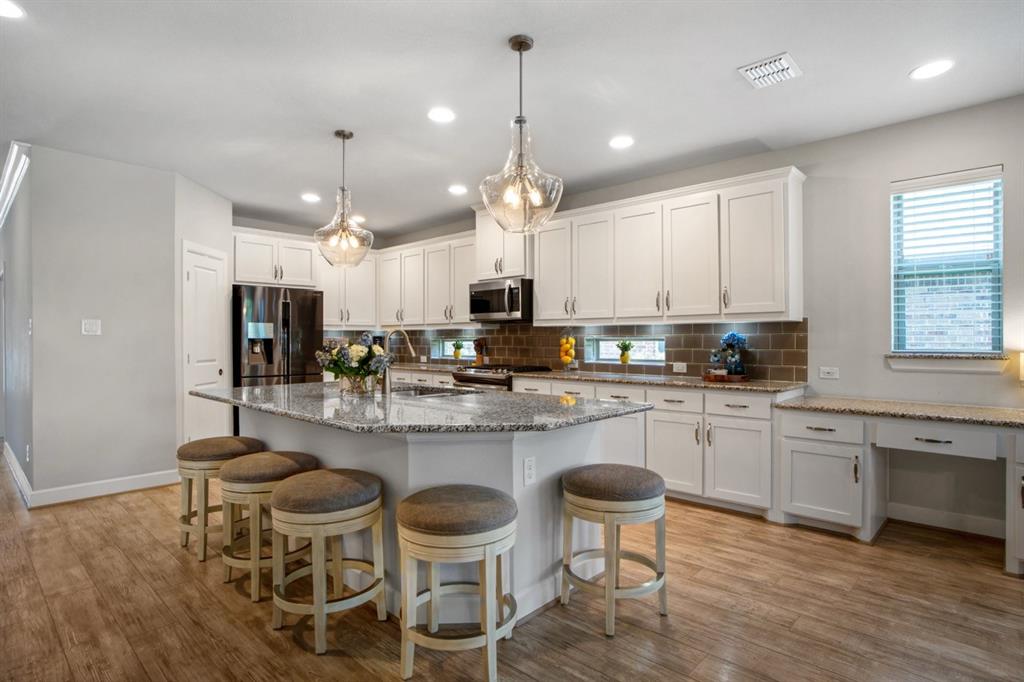
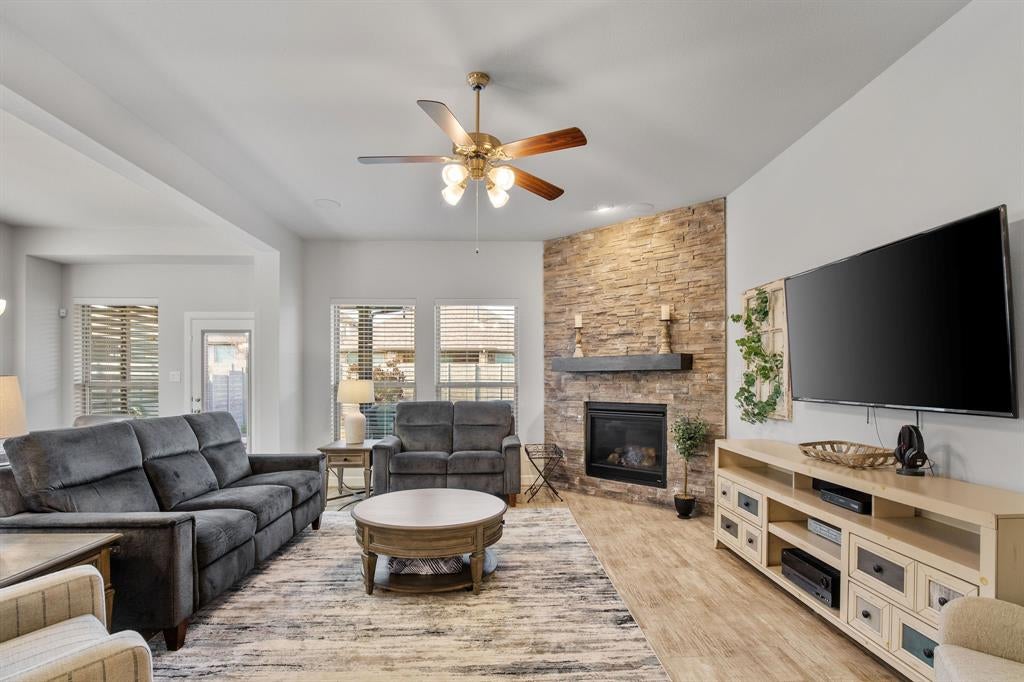
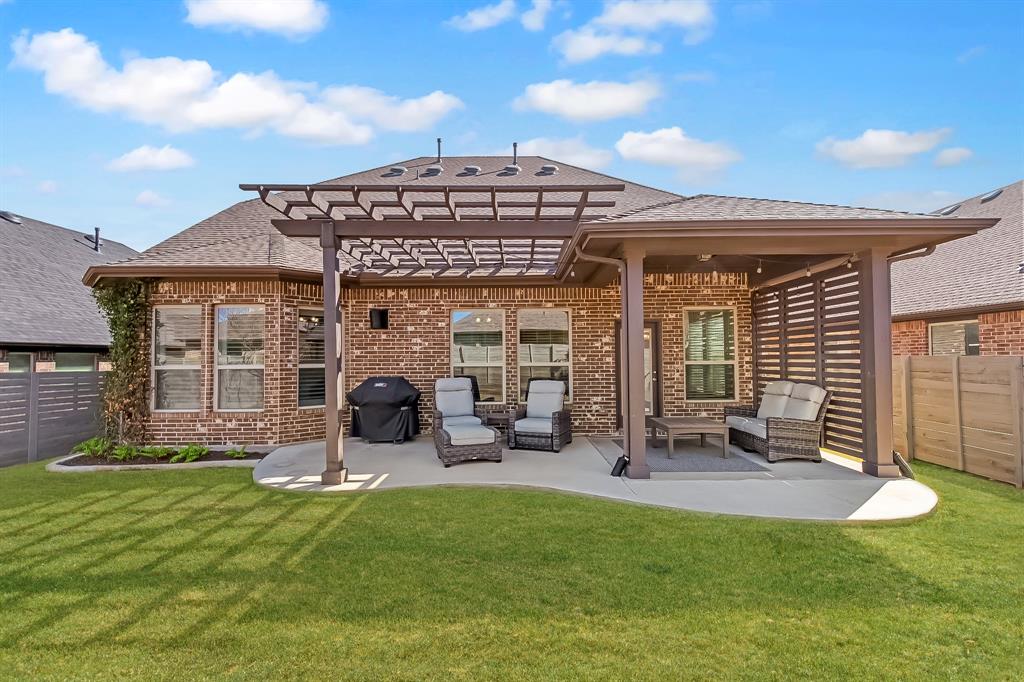
$2,7285 BEDROOMS + 4 FULL BATHS UNDER $600K IN HARVEST. Two bedrooms downstairs, dedicated first-floor office, 3,221 SF, Class 4 roof, new carpet, tankless water heater & HOA-covered internet. This David Weekley home is in the top-rated Argyle ISD. This thoughtfully designed home delivers the space, flexibility, and lifestyle today’s growing families need. Major updates include a NEW Class 4 roof in 2024, NEW carpet in 2025, & a NEW microwave and dishwasher in 2023. Inside, the open-concept layout features a spacious kitchen with granite countertops, a large island with seating, stainless steel appliances, and abundant cabinetry. The kitchen flows seamlessly into the dining and living areas, where a cozy gas fireplace creates a warm gathering space. Natural light fills the home and highlights the clean finishes throughout. Storage is plentiful, including an oversized closet beneath the stairs, walk-in attic storage with decking, and ceiling-mounted storage in the two-car garage. The private primary suite offers a relaxing retreat with a soaking tub, separate shower, dual vanities, and generous closet space. A separate downstairs bedroom and full bath provide an ideal setup for guests, multigenerational living, or a private home office. Upstairs, additional bedrooms and flexible living areas provide room for everyone. Enjoy outdoor living beneath the covered patio and extended pergola, perfect for entertaining or relaxing. The low-maintenance backyard still offers room to play, plus a raised garden bed and rain barrel system for gardening enthusiasts. Harvest residents enjoy resort-style pools, parks, walking trails, community events, a community gym, and a true neighborhood atmosphere. Conveniently located near shopping, dining, schools, and major commuter routes, this move-in-ready home combines condition, layout, and long-term location appeal in one of Argyle’s most desirable communities. Don’t miss this exceptional opportunity.
| a week ago | Listing updated with changes from the MLS® | |
| 3 weeks ago | Listing first seen on site |

© 2020 North Texas Real Estate Information Systems. All rights reserved. Information is deemed reliable but is not guaranteed accurate by the MLS or NTREIS. The information being provided is for the consumer's personal, non-commercial use, and may not be reproduced, redistributed, or used for any purpose other than to identify prospective properties consumers may be interested in purchasing.
Last checked: 2026-08-26 02:42 PM CDT
Did you know? You can invite friends and family to your search. They can join your search, rate and discuss listings with you.