Save
Ask
Tour
Hide
Share
$1,195,000
1 Day On Site

1228 Robin Drive
Keller, TX 76262

For Sale|Single Family Residence|Active
5
Beds
3
Total Baths
3
Full Baths
3,721
SqFt
$321
/SqFt
2008
Built
Subdivision:
Twin Spgs Estates Add
County:
Tarrant
Call Now: 972-965-0657
Is this the listing for you? We can help make it yours.
972-965-0657
Upcoming Open Houses
Sun, Sep 6, 2:00 PM - 4:00 PM
1228 Robin Drive1228 Robin Drive1228 Robin Drive1228 Robin Drive
Save
Ask
Tour
Hide
Share

Mortgage Calculator

Monthly Payment (Est.)

$5,452
Calculator powered by Showcase IDX, a Constellation1 Company. Copyright ©2026 Information is deemed reliable but not guaranteed.

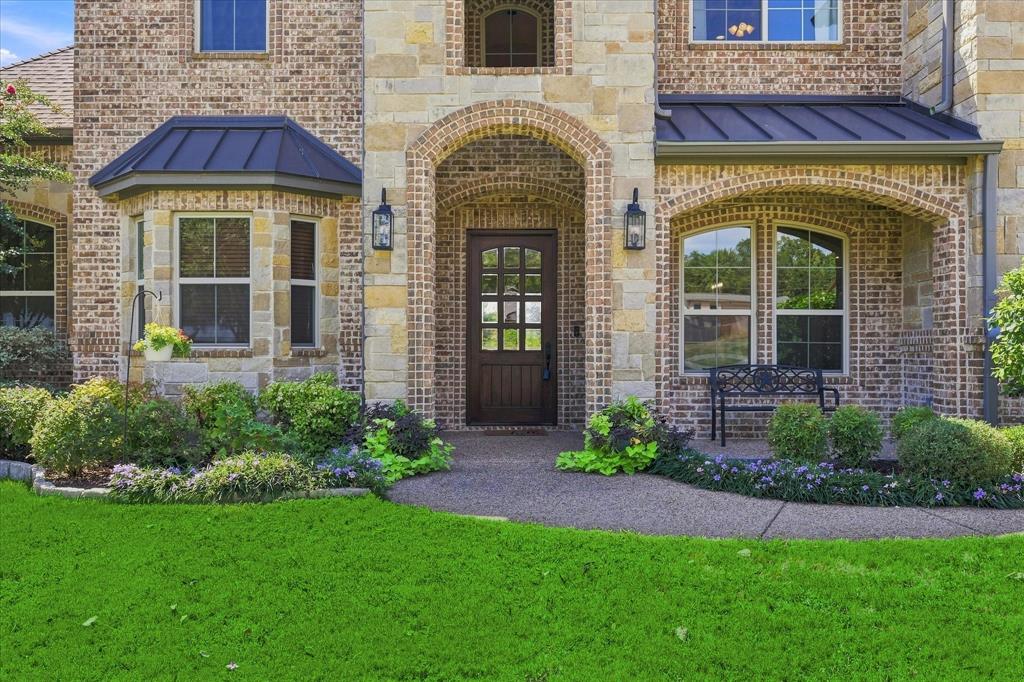
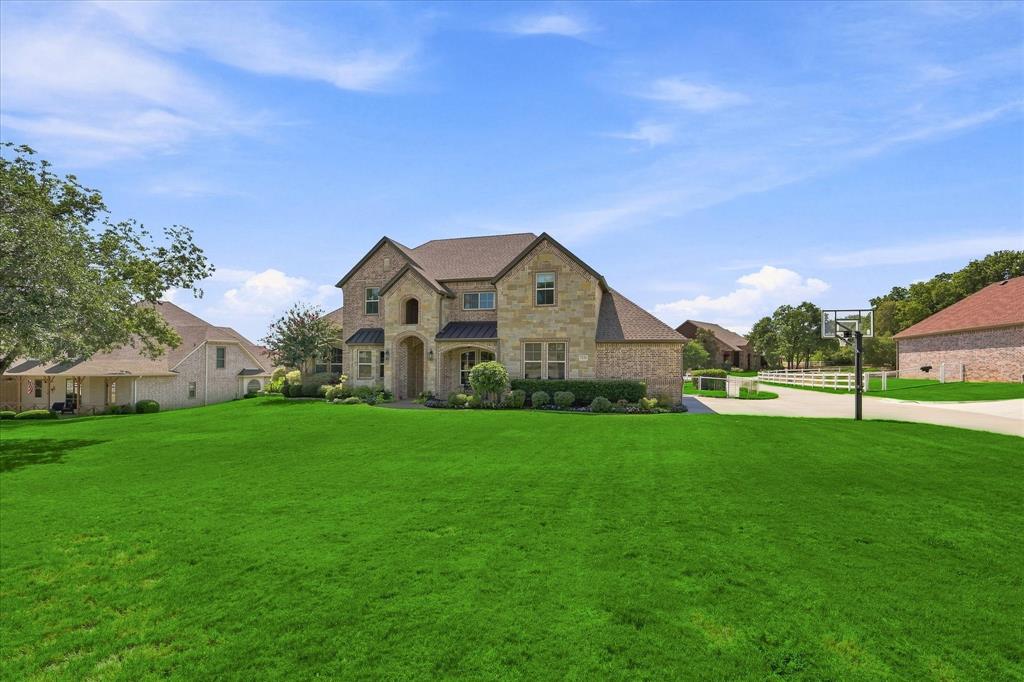
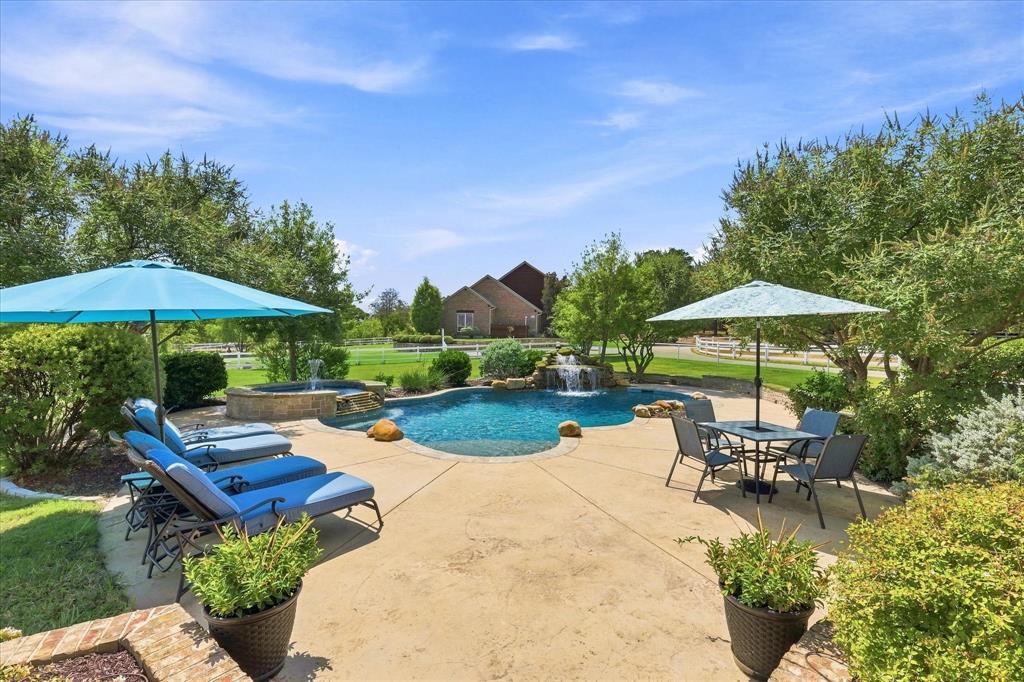
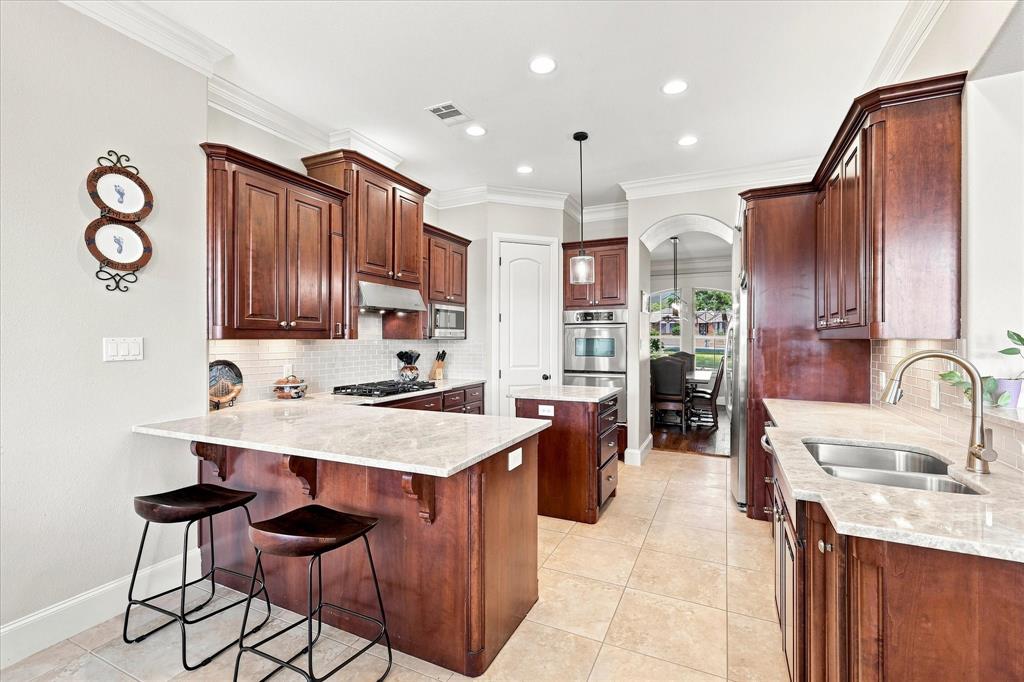
Imagine mornings on the covered patio with coffee in hand, afternoons by the waterfall & evenings with room to gather under the North Keller sky. Welcome to 1228 Robin Drive, where nearly an acre of land, beautiful updates, and resort-style outdoor living come together to create a home that feels like your own private retreat. Situated on .83 acres with scenic countryside views and no HOA, this custom-built home offers the space & flexibility that can be so hard to find. Inside, real hand-scraped hardwood floors, custom cabinetry, updated lighting & fresh paint create a warm & inviting feel throughout. Nearly $50,000 in recent improvements have beautifully refreshed the home, including updates to the kitchen, primary bath & upstairs bathroom, new backsplashes, & stylish finishes. With 5 spacious bedrooms featuring walk-in closets, 3 updated baths, a dedicated study, game room & additional flex space plumbed & ready to make a 2nd ensuite bedroom or wet bar & entertaining space, there is room for everyone to spread out, work, play & gather. The kitchen is truly the heart of the home with new Quartzite countertops, a gas cooktop, double ovens, breakfast bar & plenty of space for entertaining. Step outside and discover where this home really shines. The large, covered patio overlooks an incredible heated pool & spa complete with a grotto, jumping rock & waterfall—all surrounded by the privacy & breathing room of your huge lot. An oversized 3-car garage provides abundant parking & storage, while full foam encapsulation, low-E windows, and high-efficiency HVAC systems add energy efficiency. Enjoy an abundance of storage access including 2 amazing walkout attic areas. All of this in highly regarded Keller ISD with convenient access to Highways 114 and 170. This is a place to host celebrations & savor the everyday moments, the kind of home that gives you room to live a little bigger, slow down a little more, & enjoy where you live.

Save
Ask
Tour
Hide
Share
Listing Snapshot
Price 
$1,195,000
Days On Site 
1 Day
Bedrooms 
5
Inside Area (SqFt) 
3,721 sqft
Total Baths 
3
Full Baths 
3
Partial Baths 
N/A
Lot Size 
0.826 Acres
Year Built 
2008
MLS® Number 
21352711
Status 
Active
Property Tax 
$14,627
HOA/Condo/Coop Fees 
N/A
Sq Ft Source 
N/A
Friends & Family
Recent Activity
7 hours agoListing updated with changes from the MLS®
yesterdayListing first seen on site
General Features
Acres 
0.826
Attached Garage 
Yes
Foundation 
Slab
Garage 
Yes
Garage Spaces 
3
Green Energy Efficient 
HVACInsulationLightingThermostat
Levels 
Two
Parking 
Additional ParkingConcreteDrivewayGarageGarage Door OpenerGarage Faces SideInside EntranceKitchen LevelOversizedSide By SideAttached
Property Sub Type 
Single Family Residence
Security 
Carbon Monoxide Detector(s)Security LightsSmoke Detector(s)
Sewer 
Septic Tank
Special Circumstances 
Standard
Style 
Traditional
Utilities 
Cable AvailableElectricity ConnectedNatural Gas AvailablePhone AvailableUnderground Utilities
Water Source 
Public
Interior Features
Appliances 
DishwasherDisposalElectric OvenGas CooktopMicrowaveDouble Oven
Cooling 
Ceiling Fan(s)Central AirElectricENERGY STAR Qualified EquipmentMulti Units
Fireplace 
Yes
Fireplace Features 
GasGas StarterGlass DoorsLiving RoomRaised HearthStoneWood BurningGas Log
Fireplaces 
1
Flooring 
CarpetCeramic TileHardwood
Heating 
CentralENERGY STAR Qualified EquipmentFireplace(s)Natural Gas
Interior 
Built-in FeaturesChandelierDouble VanityEat-in KitchenKitchen IslandNatural WoodworkOpen FloorplanPantryVaulted Ceiling(s)Walk-In Closet(s)Wired for DataHigh Speed InternetSmart HomeWired for Sound
Laundry Features 
Electric Dryer Hookup
Window Features 
Bay Window(s)Window Coverings
Bedroom 
Dimensions - 12 x 12Level - SecondFeatures - Walk-In Closet(s)
Game Room 
Dimensions - 19 x 15Level - Second
Kitchen 
Dimensions - 15 x 14Level - FirstFeatures - Breakfast Bar, Eat-in Kitchen, Kitchen Island
Living Room 
Dimensions - 20 x 20Level - First
Master Bedroom 
Dimensions - 16 x 19Level - FirstFeatures - Ceiling Fan(s), Walk-In Closet(s)
Utility Room 
Dimensions - 10 x 6Level - First
Save
Ask
Tour
Hide
Share
Exterior Features
Construction Details 
Brick
Exterior 
Rain GuttersLightingGarden
Fencing 
Back YardFencedGatePipeVinyl
Lot Features 
Garden
Patio And Porch 
Covered
Pool Features 
GuniteHeatedIn GroundOutdoor PoolPool SweepPool/Spa ComboPrivateSalt WaterWaterfallOther
Private Pool 
Yes
Roof 
Composition
Windows/Doors 
Bay Window(s)Window Coverings
Community Features
Financing Terms Available 
CashConventionalFHAVA Loan
School District 
Keller ISD
Schools
School District
Keller ISD
Elementary School
Florence
Middle School
Keller
High School
Keller
Listing courtesy of Beth Brake of Keller Williams Realty-FM [email protected]


© 2020 North Texas Real Estate Information Systems. All rights reserved. Information is deemed reliable but is not guaranteed accurate by the MLS or NTREIS. The information being provided is for the consumer's personal, non-commercial use, and may not be reproduced, redistributed, or used for any purpose other than to identify prospective properties consumers may be interested in purchasing.
Last checked: 2026-09-05 12:53 AM CDT

Neighborhood & Commute
Source: Walkscore
Save
Ask
Tour
Hide
Share