Save
Ask
Tour
Hide
Share
$440,000
19 Days On Site

1808 Kaiser Cove
Argyle, TX 76226

For Sale|Single Family Residence|Active
5
Beds
3
Total Baths
3
Full Baths
2,774
SqFt
$159
/SqFt
2015
Built
Subdivision:
Harvest Meadows Ph 1
County:
Denton
Call Now: 972-965-0657
Is this the listing for you? We can help make it yours.
972-965-0657
1808 Kaiser Cove1808 Kaiser Cove1808 Kaiser Cove1808 Kaiser Cove
Save
Ask
Tour
Hide
Share

Mortgage Calculator

Monthly Payment (Est.)

$2,007
Calculator powered by Showcase IDX, a Constellation1 Company. Copyright ©2026 Information is deemed reliable but not guaranteed.

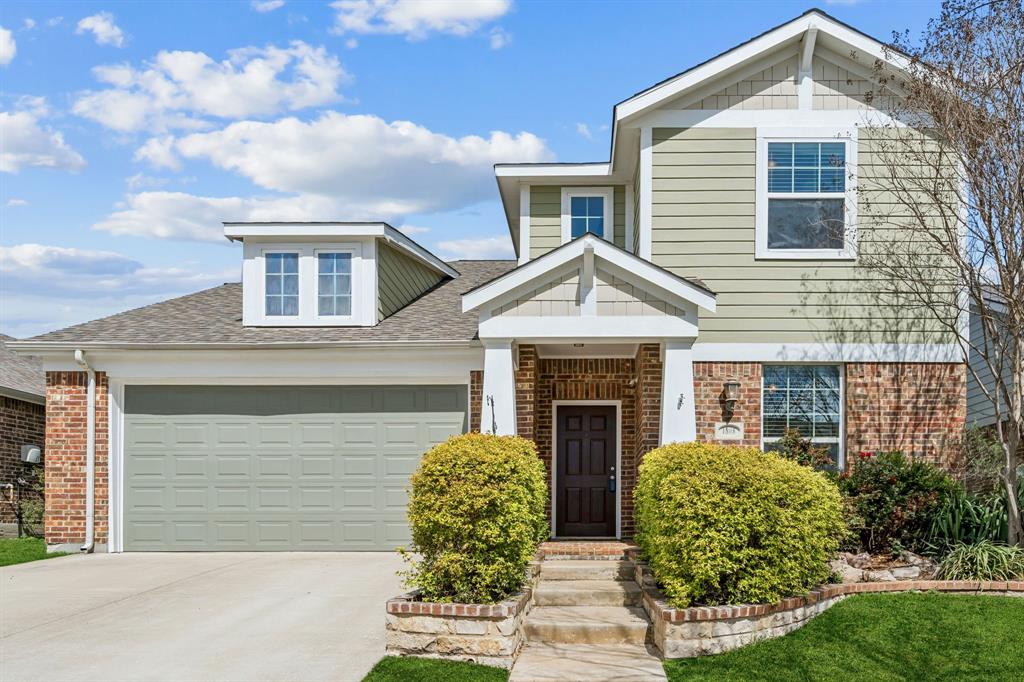
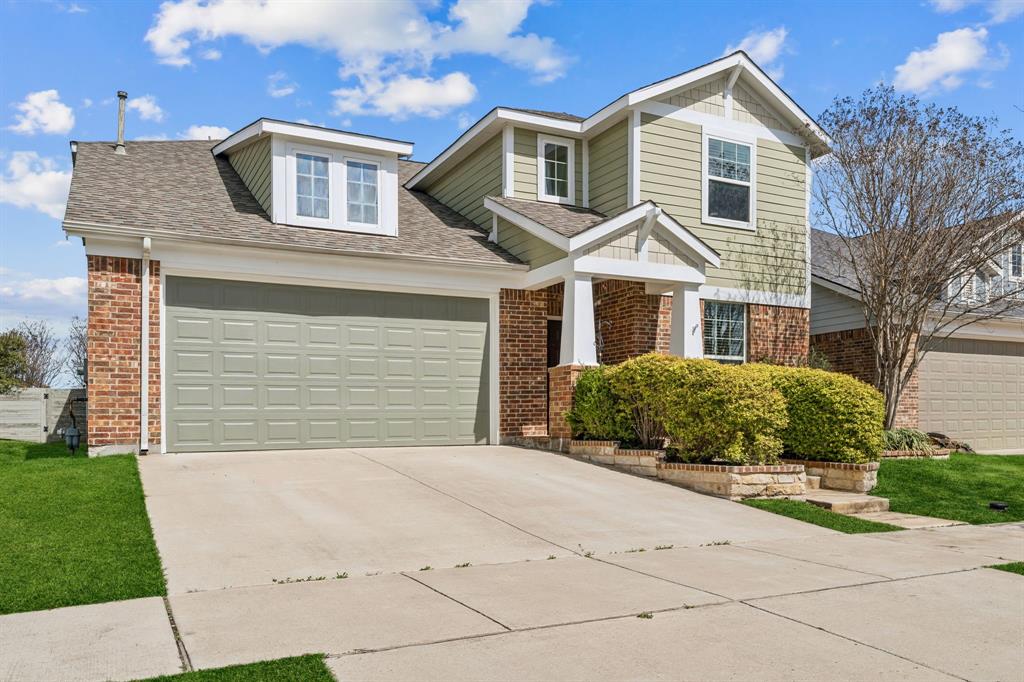
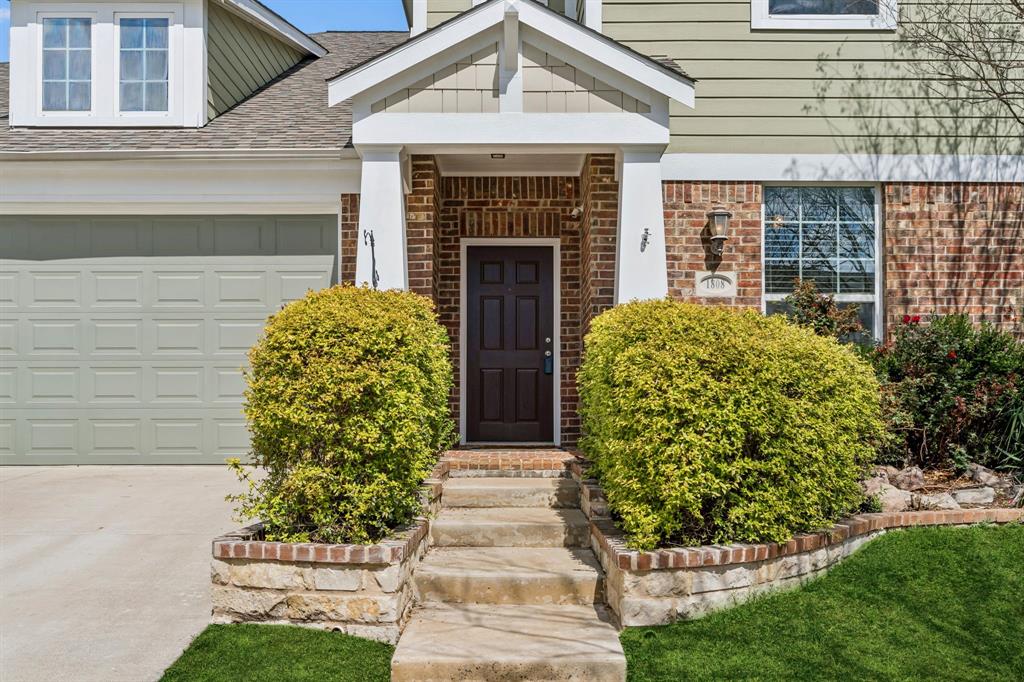
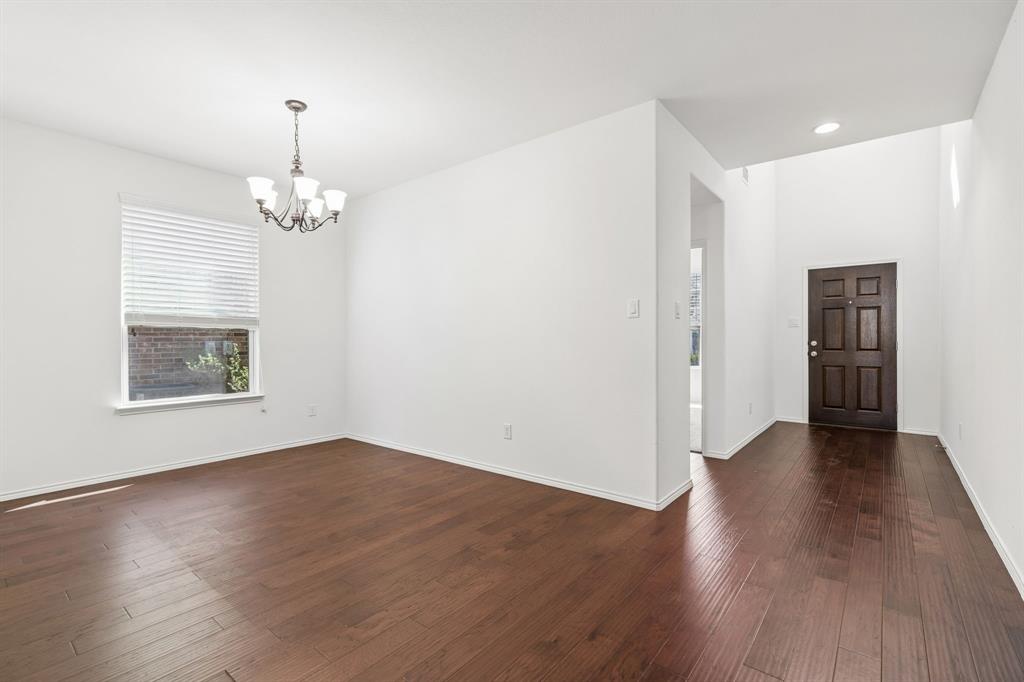
Welcome to this beautiful two-story home in the highly sought-after, master-planned community of Harvest. Thoughtfully designed for comfort and everyday living, this spacious home features five bedrooms and a flexible layout to fit today’s lifestyle. Step inside to an open-concept floorplan filled with natural light. The main living area boasts a vaulted ceiling and a stunning stone corner fireplace with gas logs—creating a warm, inviting focal point. The kitchen is a standout for both daily meals and entertaining, offering granite countertops, a gas range, generous cabinet space, and a separate coffee bar area for added style and convenience. With its open design, the kitchen flows effortlessly into the dining and living spaces, making gatherings easy. Retreat to the primary suite downstairs, complete with an en-suite bath featuring dual sinks, a garden tub, and an oversized walk-in closet. Upstairs, you’ll find three additional secondary bedrooms plus a spacious bonus room that can serve as a game room, media area, or extra living space. One bedroom includes a charming window seat—ideal for a cozy reading nook. Enjoy the outdoors in a backyard built for relaxing and entertaining. The outdoor living area features a stone wood-burning fireplace, pergola, built-in grill, raised flower beds, and pavestone accents that create an inviting space to unwind year-round. Harvest offers an exceptional lifestyle with community pools, playgrounds, a community garden, a fitness center, a community center, outdoor living spaces, and the popular Farmhouse Coffee Shop. Come see why this home is the perfect blend of comfort, style, and community—schedule your showing today!

Save
Ask
Tour
Hide
Share
Listing Snapshot
Price 
$440,000
Days On Site 
19 Days
Bedrooms 
5
Inside Area (SqFt) 
2,774 sqft
Total Baths 
3
Full Baths 
3
Partial Baths 
N/A
Lot Size 
0.132 Acres
Year Built 
2015
MLS® Number 
21352491
Status 
Active
Property Tax 
N/A
HOA/Condo/Coop Fees 
$1,030 Semi-Annually
Sq Ft Source 
N/A
Friends & Family
Recent Activity
3 weeks agoListing updated with changes from the MLS®
3 weeks agoListing first seen on site
General Features
Acres 
0.132
Attached Garage 
Yes
Foundation 
Slab
Garage 
Yes
Garage Spaces 
2
Levels 
Two
Parking 
DrivewayGarageGarage Door OpenerGarage Faces FrontInside EntranceLightedOtherAttached
Property Sub Type 
Single Family Residence
Security 
Carbon Monoxide Detector(s)Security SystemSecurity System OwnedSmoke Detector(s)Other
Sewer 
Public Sewer
Special Circumstances 
Standard
Style 
CraftsmanTraditional
Utilities 
Cable AvailableElectricity AvailableElectricity ConnectedNatural Gas AvailableUnderground UtilitiesOther
Water Source 
Public
Interior Features
Appliances 
DishwasherDisposalGas RangeGas Water HeaterMicrowaveVented Exhaust FanOther
Cooling 
Ceiling Fan(s)Central AirElectricZonedOther
Fireplace 
Yes
Fireplace Features 
GasGas StarterLiving RoomOutsideStoneWood Burning
Fireplaces 
2
Flooring 
CarpetCeramic TileHardwoodWood
Heating 
Exhaust FanCentralFireplace(s)Natural GasZonedOther
Interior 
ChandelierEat-in KitchenGranite CountersKitchen IslandOpen FloorplanOtherPantryVaulted Ceiling(s)Walk-In Closet(s)High Speed Internet
Bedroom 
Dimensions - 13 x 12Level - Second
Bonus Room 
Dimensions - 18 x 10Level - SecondFeatures - Ceiling Fan(s)
Breakfast Room 
Dimensions - 10 x 10Level - First
Dining Room 
Dimensions - 12 x 10Level - First
Kitchen 
Dimensions - 17 x 10Level - FirstFeatures - Breakfast Bar, Eat-in Kitchen, Kitchen Island, Pantry
Living Room 
Dimensions - 18 x 22Level - FirstFeatures - Ceiling Fan(s)
Master Bedroom 
Dimensions - 23 x 13Level - FirstFeatures - Ceiling Fan(s), Walk-In Closet(s)
Utility Room 
Dimensions - 7 x 6Level - FirstFeatures - Other
Save
Ask
Tour
Hide
Share
Exterior Features
Construction Details 
Brick
Exterior 
Rain GuttersLightingOutdoor GrillOther
Fencing 
Back YardWood
Lot Features 
Few TreesInterior LotLandscapedOtherSubdivided
Roof 
Composition
Community Features
Association Dues 
1030
Financing Terms Available 
CashConventionalFHAVA Loan
HOA Fee Frequency 
Semi-Annually
School District 
Northwest ISD
Schools
School District
Northwest ISD
Elementary School
Lance Thompson
Middle School
Pike
High School
Northwest
Listing courtesy of Frankie Arthur of Coldwell Banker Apex, Realtors [email protected]


© 2020 North Texas Real Estate Information Systems. All rights reserved. Information is deemed reliable but is not guaranteed accurate by the MLS or NTREIS. The information being provided is for the consumer's personal, non-commercial use, and may not be reproduced, redistributed, or used for any purpose other than to identify prospective properties consumers may be interested in purchasing.
Last checked: 2026-08-26 02:42 PM CDT

Neighborhood & Commute
Source: Walkscore
Save
Ask
Tour
Hide
Share