

1417 Hill StreetGrapevine, TX 76051
Mortgage Calculator
Monthly Payment (Est.)
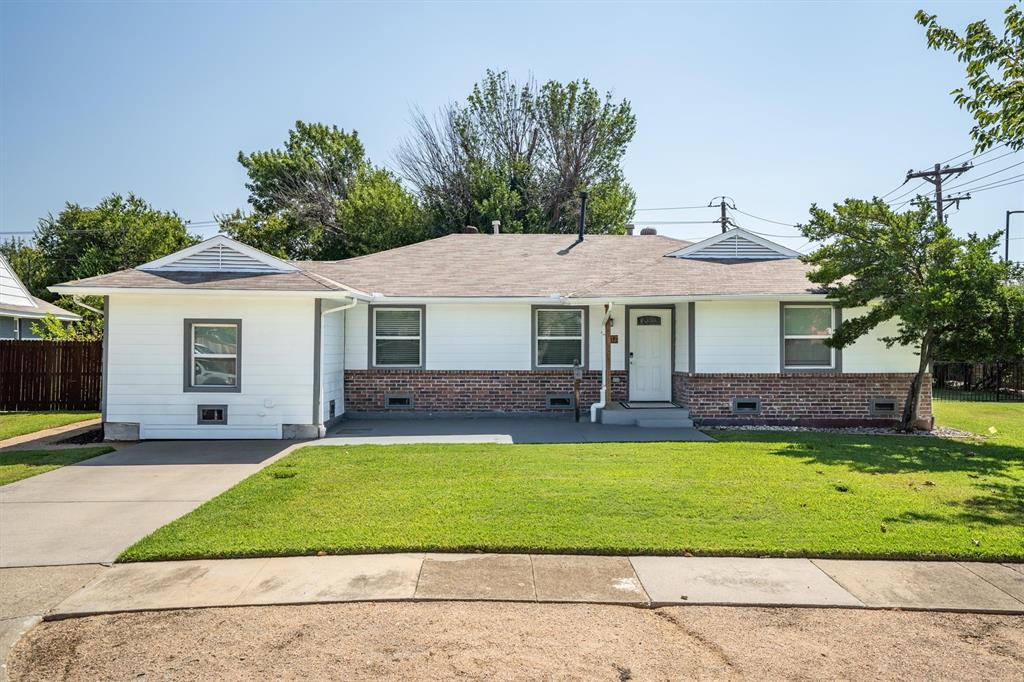
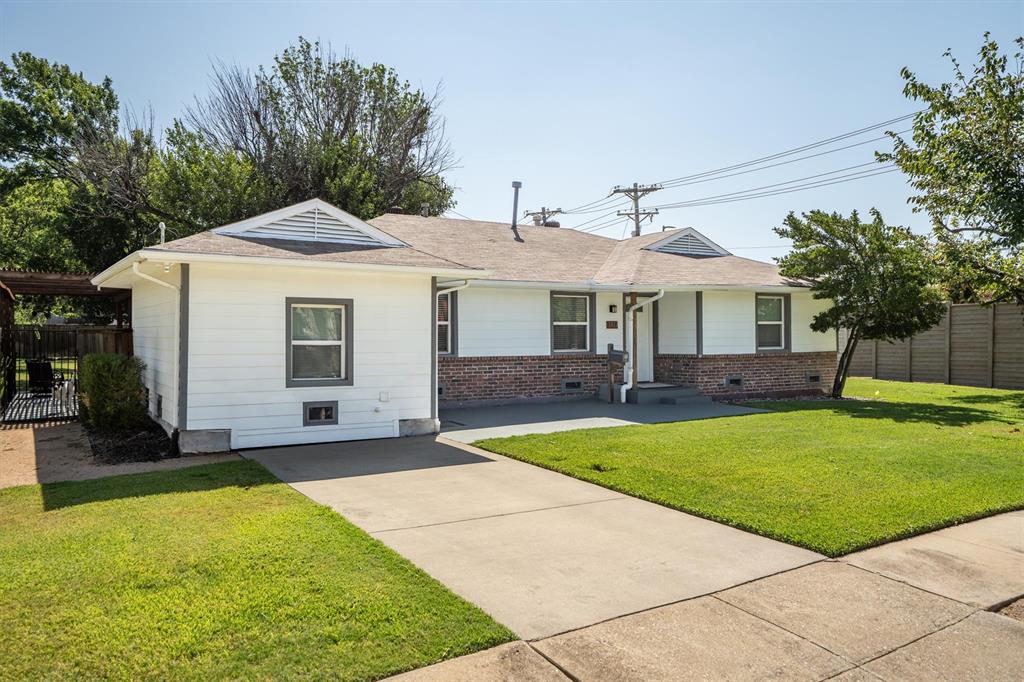
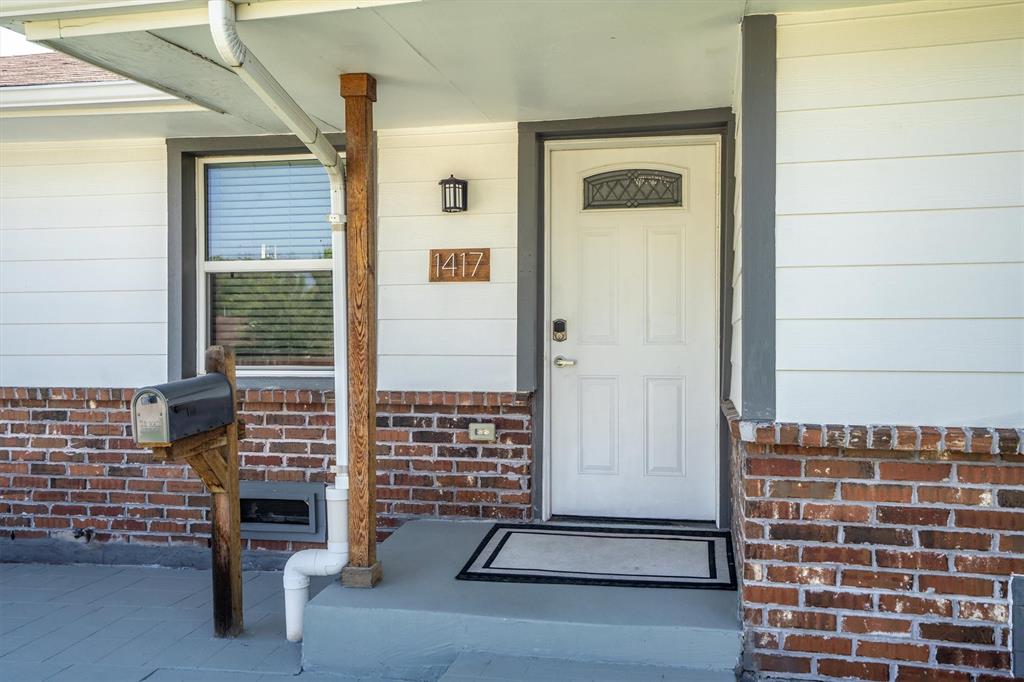
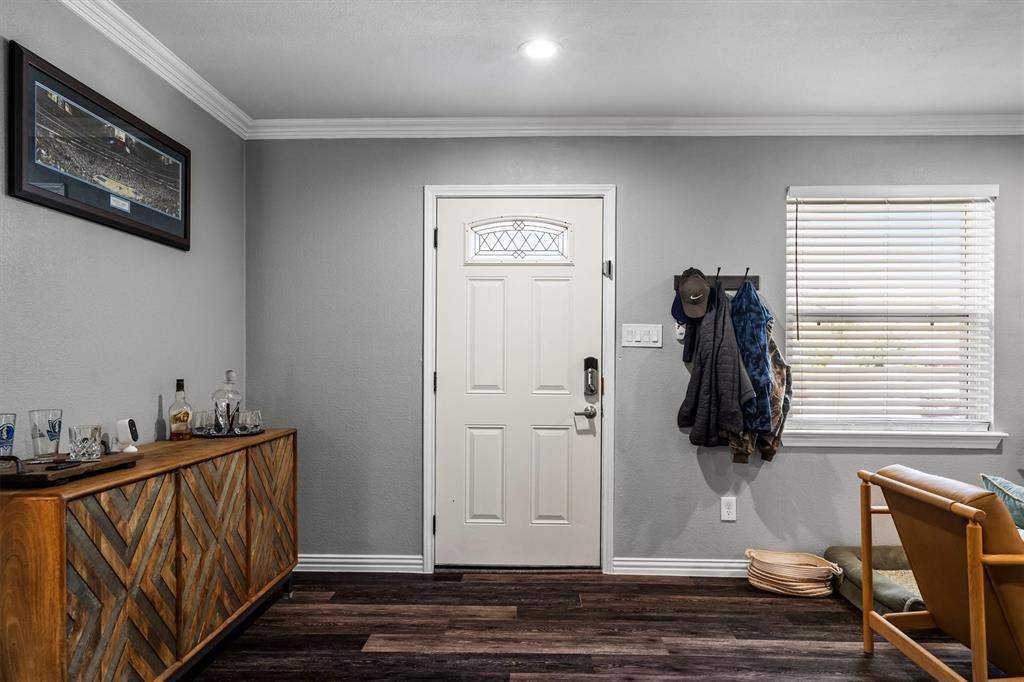
$2,281Investment opportunity in historic Grapevine. Home is currently rented through May 2027. The moment you step inside, you’ll appreciate the spacious open floor plan that seamlessly connects the living, dining, and kitchen areas, making this home ideal for both everyday living and entertaining. The beautifully updated kitchen serves as the heart of the home and features granite countertops, a large center island with bar seating, crisp white cabinetry, stainless steel appliances, modern backsplash, and stylish pendant lighting. The generous island provides abundant workspace and gathering space while maintaining an open connection to the living and dining areas. The kitchen also offers plenty of cabinet and counter space, making it both beautiful and practical. The spacious living area provides a comfortable place to relax and flows naturally into the dining space, creating an inviting setting for gatherings with family and friends. Luxury vinyl plank flooring, recessed lighting, crown molding, ceiling fans, and neutral finishes add warmth and a polished feel throughout the main living spaces. Large windows bring in natural light and complement the home's bright, welcoming interior. The home's functional design offers comfortable living spaces with thoughtful updates throughout, creating a move-in-ready opportunity for its next owner. Step outside to enjoy the well-maintained lawn, mature landscaping, covered front entry, and spacious outdoor areas offering room to relax, entertain, or enjoy your morning coffee. Conveniently located near shopping, dining, entertainment, and major roadways, this home combines comfort and style with everyday convenience. With its inviting open layout, beautifully updated kitchen, and desirable modern finishes, this is a home you’ll want to see in person. Come discover the charm and thoughtful updates that make this property truly special!
| 17 hours ago | Listing updated with changes from the MLS® | |
| yesterday | Listing first seen on site |

© 2020 North Texas Real Estate Information Systems. All rights reserved. Information is deemed reliable but is not guaranteed accurate by the MLS or NTREIS. The information being provided is for the consumer's personal, non-commercial use, and may not be reproduced, redistributed, or used for any purpose other than to identify prospective properties consumers may be interested in purchasing.
Last checked: 2026-08-15 03:43 PM CDT