Save
Ask
Tour
Hide
Share
$650,000
1 Day On Site

1122 20th Street
Northlake, TX 76226

For Sale|Single Family Residence|Active
4
Beds
4
Total Baths
4
Full Baths
3,431
SqFt
$189
/SqFt
2024
Built
Subdivision:
Harvest Ph 11a
County:
Denton
Call Now: 972-965-0657
Is this the listing for you? We can help make it yours.
972-965-0657
Upcoming Open Houses
Sun, Aug 23, 1:00 PM - 3:00 PM
1122 20th Street1122 20th Street1122 20th Street1122 20th Street
Save
Ask
Tour
Hide
Share

Mortgage Calculator

Monthly Payment (Est.)

$2,966
Calculator powered by Showcase IDX, a Constellation1 Company. Copyright ©2026 Information is deemed reliable but not guaranteed.

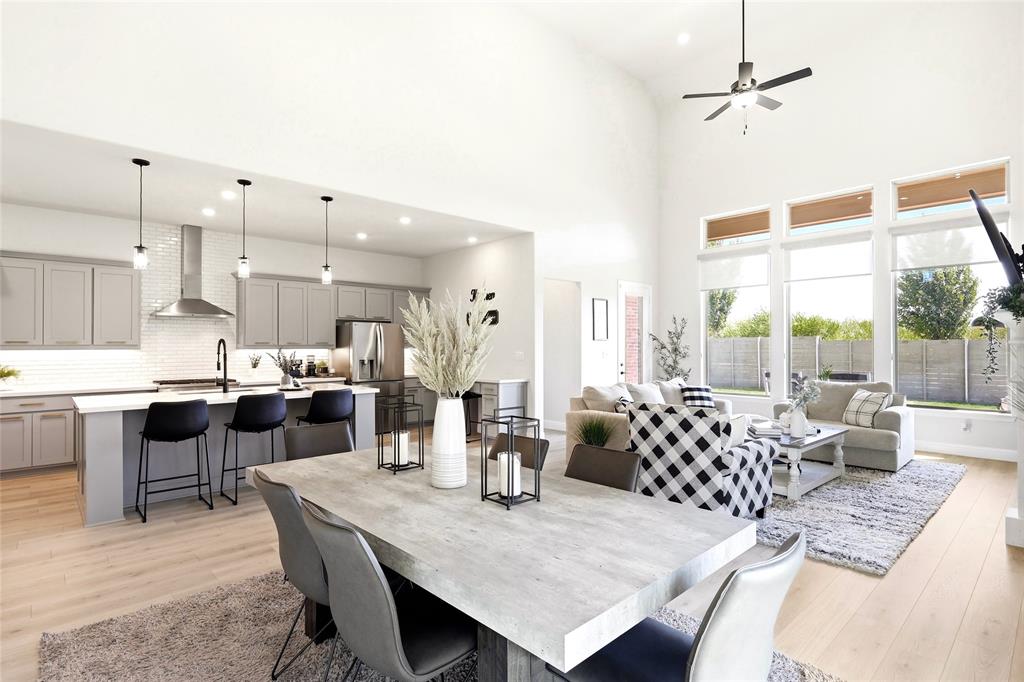
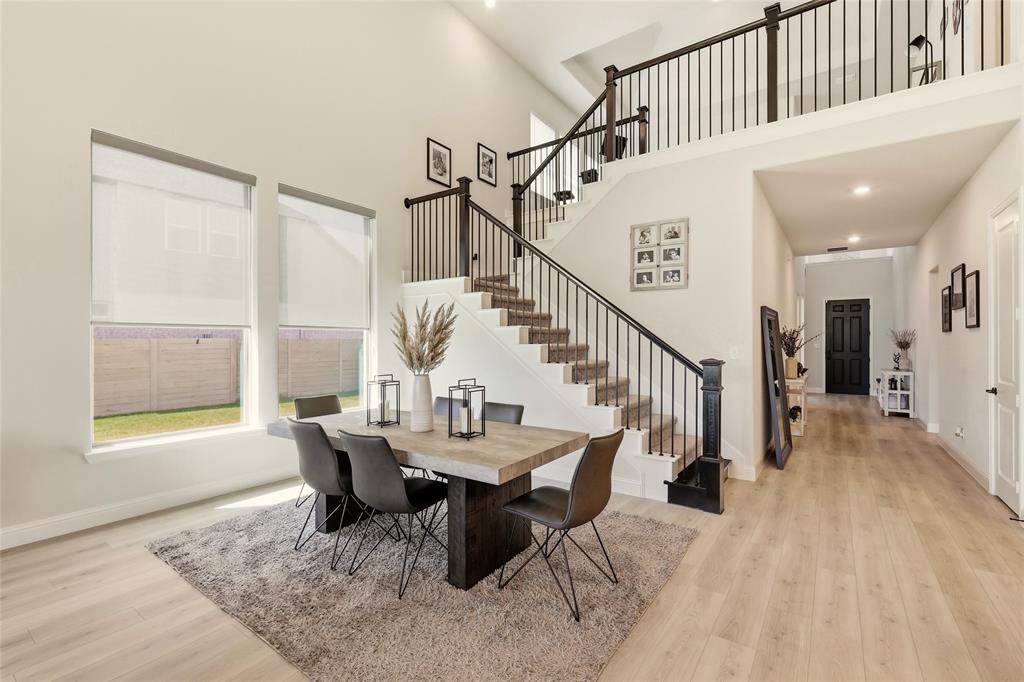
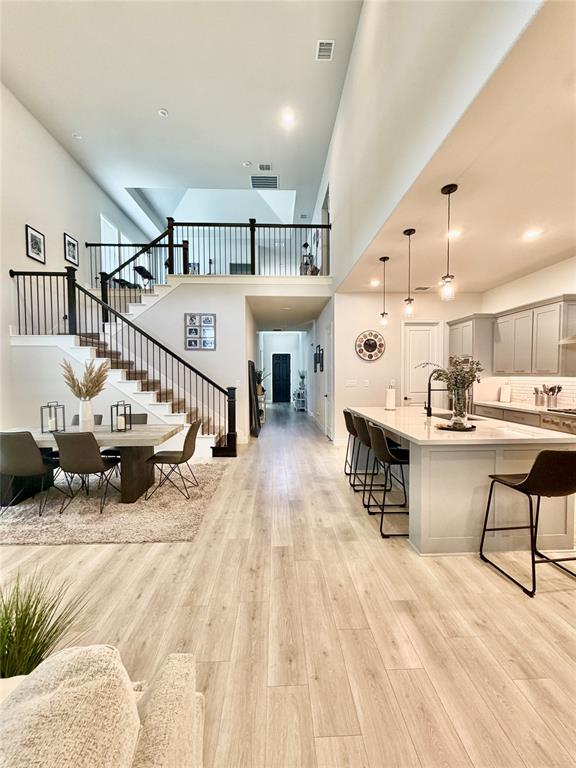
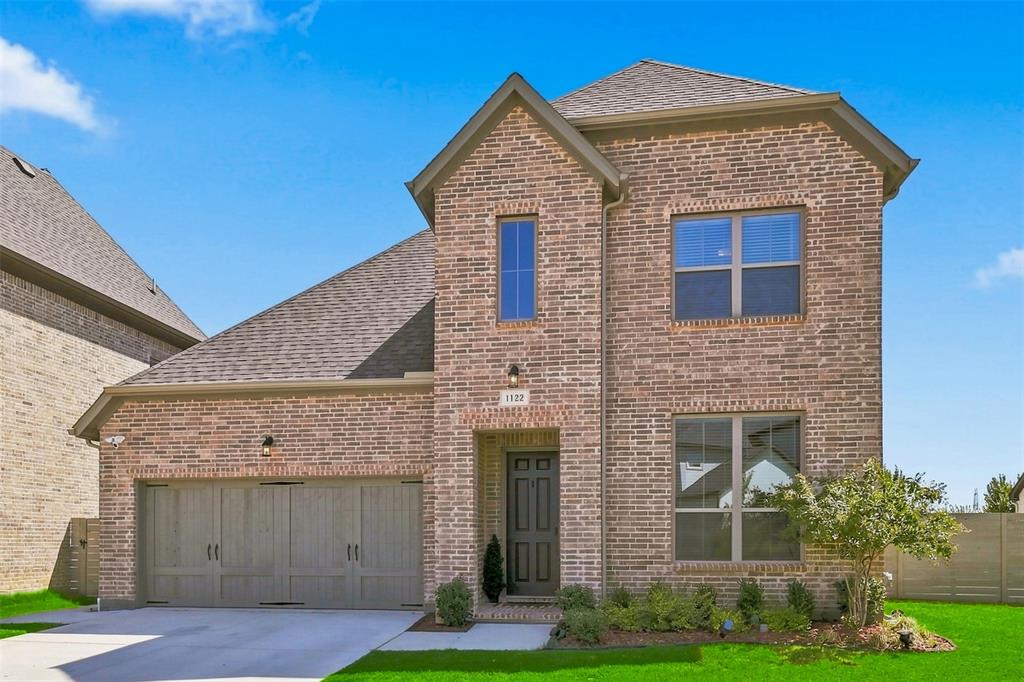
Pristine 2024 Showcase Home on Premium Lot in HARVEST - Argyle ISD! Nearly new and beautifully appointed, this 2024 Taylor Morrison Clementine offers 3,430 sq ft of thoughtfully designed living space on a generous 9,072 sq ft lot in sought-after Harvest and Argyle ISD. The versatile 4-bedroom, 4-bath floor plan features a private study, secondary bedroom and full bath, and spacious primary suite on the main level. At the heart of the home, the open-concept kitchen, dining and gathering areas create an inviting space for everyday living and entertaining. The kitchen showcases Tombstone Shaker cabinetry, quartz countertops, under-cabinet lighting, a MotionSense matte-black faucet and an impressive Café appliance package featuring a 36-inch six-burner gas rangetop, smart convection wall oven and 5-in-1 Advantium oven. Upstairs, two additional bedrooms surround an open game room and dedicated enclosed media room—a $22,000 builder structural option. Even better, the media room is ready for movie night with an Axis 130-inch six-piece power reclining sectional featuring built-in immersive audio, adjustable headrests, console, cupholders and USB charging, all included with the home. Extensive designer selections continue throughout with upgraded RevWood flooring, carpet, tile, lighting, matte-black plumbing fixtures and hardware, plus beautifully coordinated bath finishes. Outside, the covered patio and expansive fenced yard provide exceptional space for entertaining, play and future outdoor possibilities. A 3-car tandem garage, outdoor gas connection and smart-home features add even more functionality. Enjoy all of this within Harvest, one of North Texas’ most distinctive master-planned communities, with an exceptional collection of neighborhood amenities.

Save
Ask
Tour
Hide
Share
Listing Snapshot
Price 
$650,000
Days On Site 
1 Day
Bedrooms 
4
Inside Area (SqFt) 
3,431 sqft
Total Baths 
4
Full Baths 
4
Partial Baths 
N/A
Lot Size 
0.2083 Acres
Year Built 
2024
MLS® Number 
21351071
Status 
Active
Property Tax 
$9,574
HOA/Condo/Coop Fees 
$1,035 Semi-Annually
Sq Ft Source 
N/A
Friends & Family
Recent Activity
23 hours agoListing updated with changes from the MLS®
yesterdayListing first seen on site
General Features
Acres 
0.2083
Attached Garage 
Yes
Foundation 
Slab
Garage 
Yes
Garage Spaces 
3
Levels 
Two
Parking 
GarageGarage Door OpenerGarage Faces FrontAttached
Property Sub Type 
Single Family Residence
Security 
Carbon Monoxide Detector(s)PrewiredSmoke Detector(s)
Special Circumstances 
Standard
Style 
Traditional
Utilities 
Cable Available
Interior Features
Appliances 
DishwasherDisposalElectric OvenGas CooktopTankless Water Heater
Cooling 
Central AirElectric
Fireplace 
Yes
Fireplace Features 
Family RoomGas
Fireplaces 
1
Flooring 
Combination
Heating 
CentralNatural Gas
Interior 
Double VanityEat-in KitchenKitchen IslandOpen FloorplanPantryWalk-In Closet(s)High Speed Internet
Window Features 
Window Coverings
Bath-Full 
Dimensions - 9 x 5Level - First
Bedroom 
Dimensions - 12 x 11Level - Second
Dining Room 
Dimensions - 18 x 18Level - First
Game Room 
Dimensions - 19 x 18Level - Second
Kitchen 
Dimensions - 22 x 11Level - FirstFeatures - Breakfast Bar, Kitchen Island
Laundry 
Dimensions - 8 x 7Level - First
Living Room 
Dimensions - 22 x 14Level - FirstFeatures - Ceiling Fan(s)
Master Bathroom 
Dimensions - 12 x 9Level - First
Master Bedroom 
Dimensions - 19 x 16Level - First
Media Room 
Dimensions - 19 x 16Level - Second
Mud Room 
Dimensions - 8 x 3Level - First
Office 
Dimensions - 12 x 12Level - First
Save
Ask
Tour
Hide
Share
Exterior Features
Construction Details 
BrickStone
Exterior 
Rain Gutters
Fencing 
Back YardFenced
Lot Features 
LevelSubdivided
Patio And Porch 
Covered
Roof 
Composition
Waterfront Features 
Lake Privileges
Windows/Doors 
Window Coverings
Community Features
Association Dues 
1035
Community Features 
PoolClubhouseCurbsFishingFitness CenterLakePlaygroundRestaurantSidewalks
Financing Terms Available 
CashConventionalFHAVA Loan
HOA Fee Frequency 
Semi-Annually
School District 
Argyle ISD
Schools
School District
Argyle ISD
Elementary School
Argyle West
Middle School
Argyle
High School
Argyle
Listing courtesy of Sandy Bolinger of Keller Williams Realty-FM [email protected]


© 2020 North Texas Real Estate Information Systems. All rights reserved. Information is deemed reliable but is not guaranteed accurate by the MLS or NTREIS. The information being provided is for the consumer's personal, non-commercial use, and may not be reproduced, redistributed, or used for any purpose other than to identify prospective properties consumers may be interested in purchasing.
Last checked: 2026-08-22 12:29 PM CDT

Neighborhood & Commute
Source: Walkscore
Save
Ask
Tour
Hide
Share