Save
Ask
Tour
Hide
Share
$629,900
New Listing

314 Drexel Drive
Grapevine, TX 76051

For Sale|Single Family Residence|Active
3
Beds
2
Total Baths
2
Full Baths
2,111
SqFt
$298
/SqFt
1982
Built
Subdivision:
Mc Clelland Add
County:
Tarrant
Call Now: 972-965-0657
Is this the listing for you? We can help make it yours.
972-965-0657
Upcoming Open Houses
Sat, Aug 8, 12:00 PM - 2:00 PM
314 Drexel Drive314 Drexel Drive314 Drexel Drive314 Drexel Drive
Save
Ask
Tour
Hide
Share

Mortgage Calculator

Monthly Payment (Est.)

$2,874
Calculator powered by Showcase IDX, a Constellation1 Company. Copyright ©2026 Information is deemed reliable but not guaranteed.

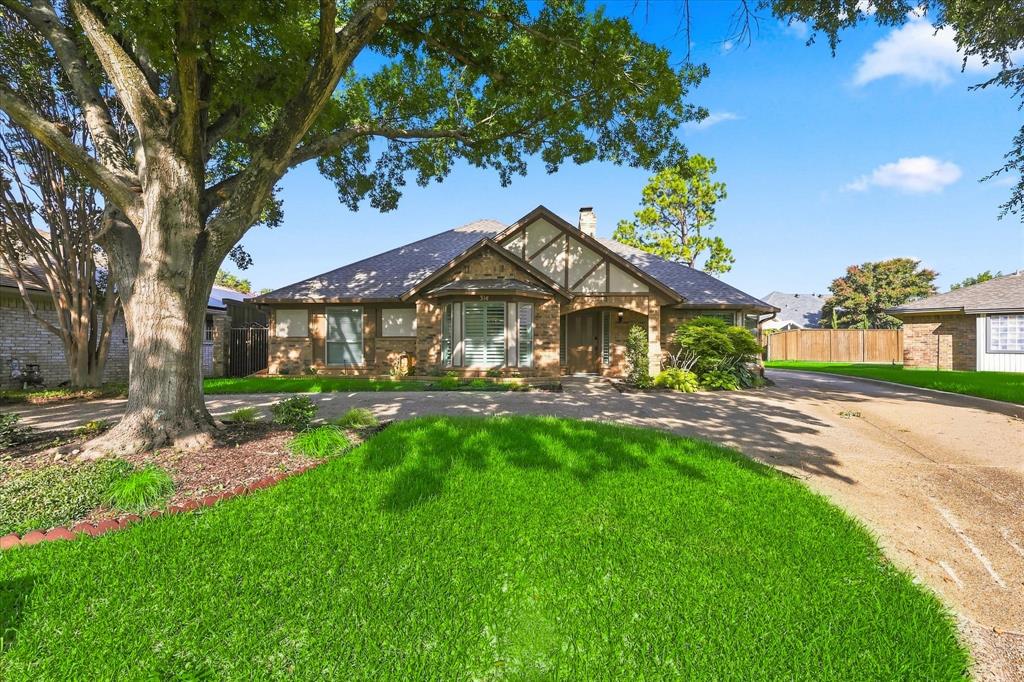
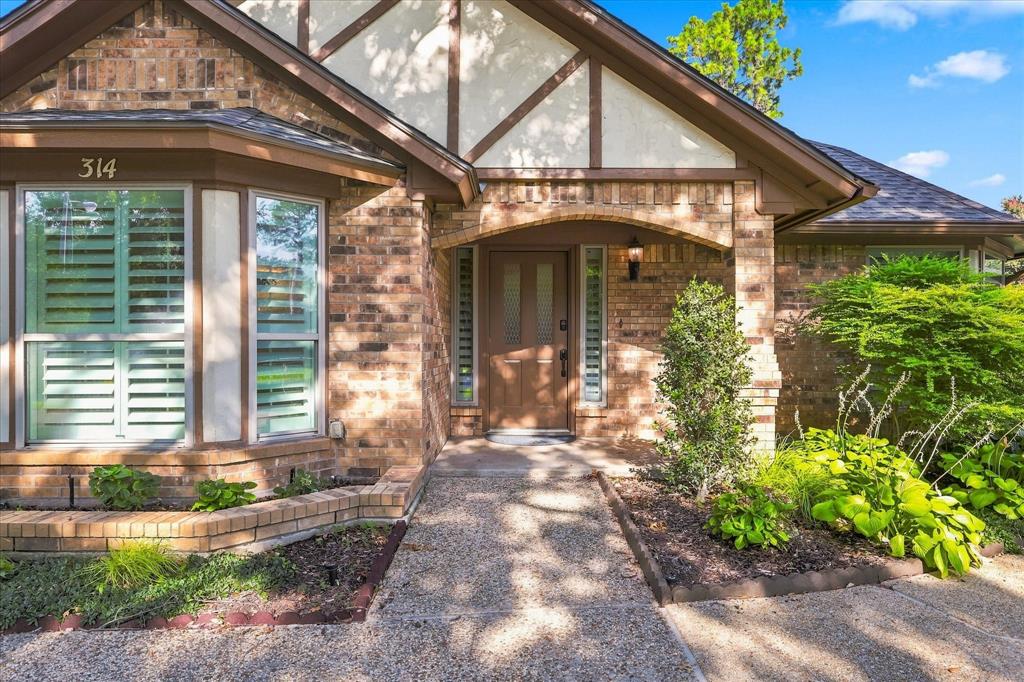
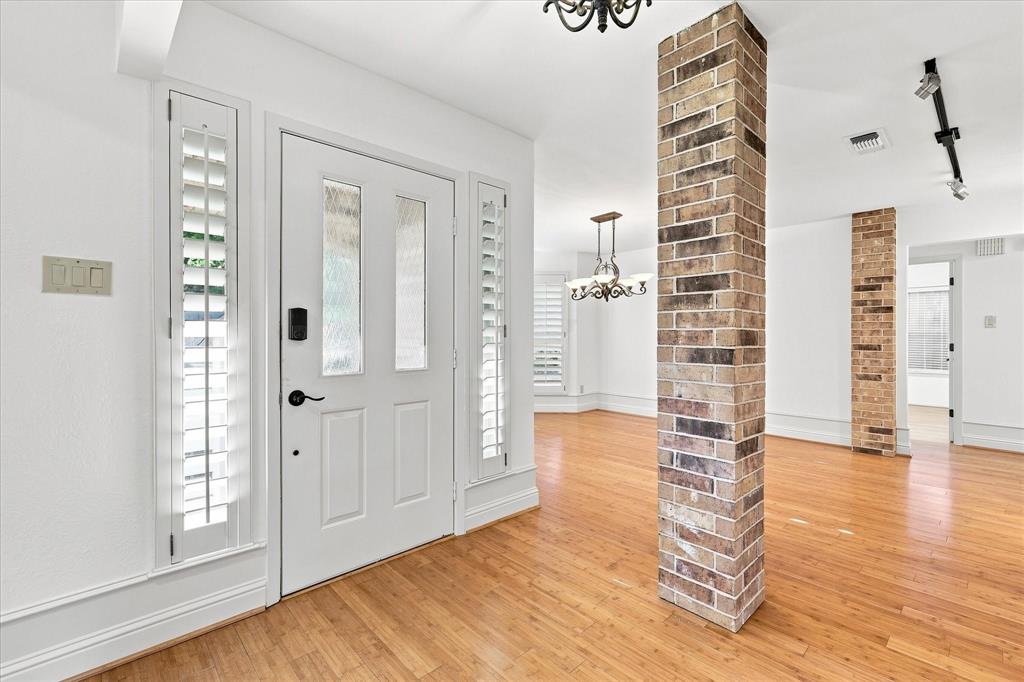
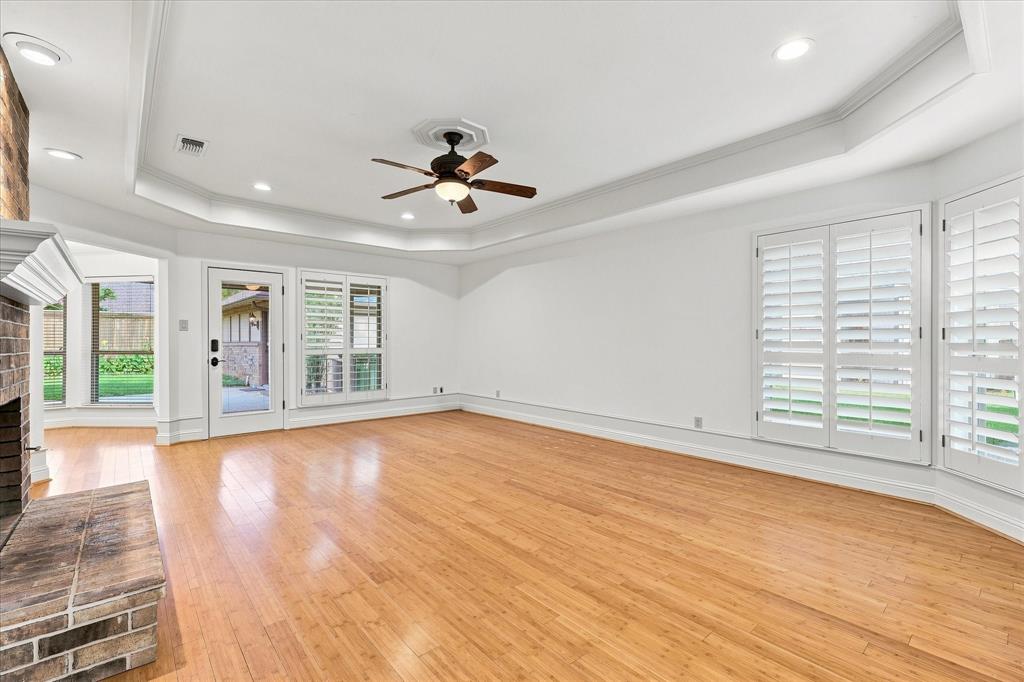
Welcome to 314 Drexel Drive, where timeless elegance meets modern comfort in one of Grapevine's most desirable established neighborhoods. Beautifully updated and meticulously maintained, this exceptional single story residence offers refined living with sophisticated finishes, inviting entertaining spaces, and luxurious upgrades throughout.Designed with both style and functionality in mind, the thoughtfully crafted floor plan features multiple living and dining areas filled with abundant natural light, plantation shutters, rich architectural details, and a stunning brick fireplace that anchors the main living space. The chef-inspired kitchen is beautifully appointed with a gas cooktop, butcher block island, wine refrigerator, under cabinet lighting, and abundant cabinetry, creating the perfect space for everyday living and entertaining.The private primary suite offers a true retreat with a spa-inspired bath featuring a jetted soaking tub, oversized walk-in shower, and spacious walk-in closet. Generously sized secondary bedrooms provide versatility for family, guests, or a home office.Step outside to your own backyard oasis where beautifully landscaped grounds and expansive covered and open-air patios create the ideal setting for morning coffee, evening gatherings, or relaxing under the Texas sky. The detached garage with epoxy-coated flooring offers exceptional storage and functionality.Adding tremendous value and long-term peace of mind, the home features a new 2025 GAF Timberline ArmorShield II impact-resistant roof in Weathered Wood, combining premium curb appeal with exceptional durability and protection.Ideally located just minutes from Historic Downtown Grapevine, Grapevine Lake, premier dining, shopping, entertainment, and DFW International Airport, this remarkable residence offers the perfect blend of luxury, convenience, and lifestyle.

Save
Ask
Tour
Hide
Share
Listing Snapshot
Price 
$629,900
Days On Site 
0 Days
Bedrooms 
3
Inside Area (SqFt) 
2,111 sqft
Total Baths 
2
Full Baths 
2
Partial Baths 
N/A
Lot Size 
0.181 Acres
Year Built 
1982
MLS® Number 
21350217
Status 
Active
Property Tax 
N/A
HOA/Condo/Coop Fees 
N/A
Sq Ft Source 
N/A
Friends & Family
Recent Activity
4 hours agoListing updated with changes from the MLS®
10 hours agoListing first seen on site
General Features
Acres 
0.181
Foundation 
Slab
Garage 
Yes
Garage Spaces 
2
Levels 
One
Parking 
Circular DrivewayDrivewayGarage Door Opener
Property Sub Type 
Single Family Residence
Security 
Carbon Monoxide Detector(s)Fire AlarmSmoke Detector(s)
Sewer 
Public Sewer
Special Circumstances 
Standard
Style 
Traditional
Utilities 
Cable Available
Water Source 
Public
Interior Features
Appliances 
DishwasherDisposalElectric OvenGas CooktopIce MakerMicrowaveDouble OvenWine Cooler
Cooling 
Ceiling Fan(s)Central AirElectric
Fireplace 
Yes
Fireplace Features 
Gas StarterLiving RoomWood Burning
Fireplaces 
1
Flooring 
Ceramic TileWood
Heating 
CentralElectricNatural Gas
Interior 
Built-in FeaturesDouble VanityDry BarEat-in KitchenGranite CountersWalk-In Closet(s)High Speed Internet
Laundry Features 
Electric Dryer HookupGas Dryer HookupWasher Hookup
Window Features 
Bay Window(s)ShuttersWindow Coverings
Bedroom 
Dimensions - 12 x 11Level - FirstFeatures - Ceiling Fan(s)
Breakfast Room 
Dimensions - 9 x 8Level - FirstFeatures - Eat-in Kitchen, Kitchen Island
Dining Room 
Dimensions - 12 x 12Level - First
Kitchen 
Dimensions - 14 x 12Level - FirstFeatures - Breakfast Bar, Eat-in Kitchen, Kitchen Island, Pantry
Living Room 
Dimensions - 22 x 16Level - FirstFeatures - Ceiling Fan(s)
Master Bedroom 
Dimensions - 17 x 14Level - FirstFeatures - Walk-In Closet(s)
Utility Room 
Dimensions - 10 x 6Level - First
Save
Ask
Tour
Hide
Share
Exterior Features
Construction Details 
BrickFiber Cement
Exterior 
Rain GuttersLightingPrivate Yard
Fencing 
FencedWoodWrought Iron
Lot Features 
Cul-De-SacFew TreesInterior LotIrregular LotLandscapedSubdivided
Patio And Porch 
CoveredFront PorchPatio
Roof 
CompositionShingle
Windows/Doors 
Bay Window(s)ShuttersWindow Coverings
Community Features
Financing Terms Available 
CashConventionalFHAVA Loan
School District 
Grapevine-Colleyville ISD
Schools
School District
Grapevine-Colleyville ISD
Elementary School
Cannon
Middle School
Grapevine
High School
Grapevine
Listing courtesy of Laura George of AXEN Realty [email protected]


© 2020 North Texas Real Estate Information Systems. All rights reserved. Information is deemed reliable but is not guaranteed accurate by the MLS or NTREIS. The information being provided is for the consumer's personal, non-commercial use, and may not be reproduced, redistributed, or used for any purpose other than to identify prospective properties consumers may be interested in purchasing.
Last checked: 2026-08-07 05:45 PM CDT

Neighborhood & Commute
Source: Walkscore
Save
Ask
Tour
Hide
Share