Save
Ask
Tour
Hide
Share
$715,000
New Listing

1432 14th Street
Argyle, TX 76226

For Sale|Single Family Residence|Active
4
Beds
3
Total Baths
3
Full Baths
3,627
SqFt
$197
/SqFt
2018
Built
Subdivision:
Harvest Ph 3b
County:
Denton
Call Now: 972-965-0657
Is this the listing for you? We can help make it yours.
972-965-0657
1432 14th Street1432 14th Street1432 14th Street1432 14th Street
Save
Ask
Tour
Hide
Share

Mortgage Calculator

Monthly Payment (Est.)

$3,262
Calculator powered by Showcase IDX, a Constellation1 Company. Copyright ©2026 Information is deemed reliable but not guaranteed.

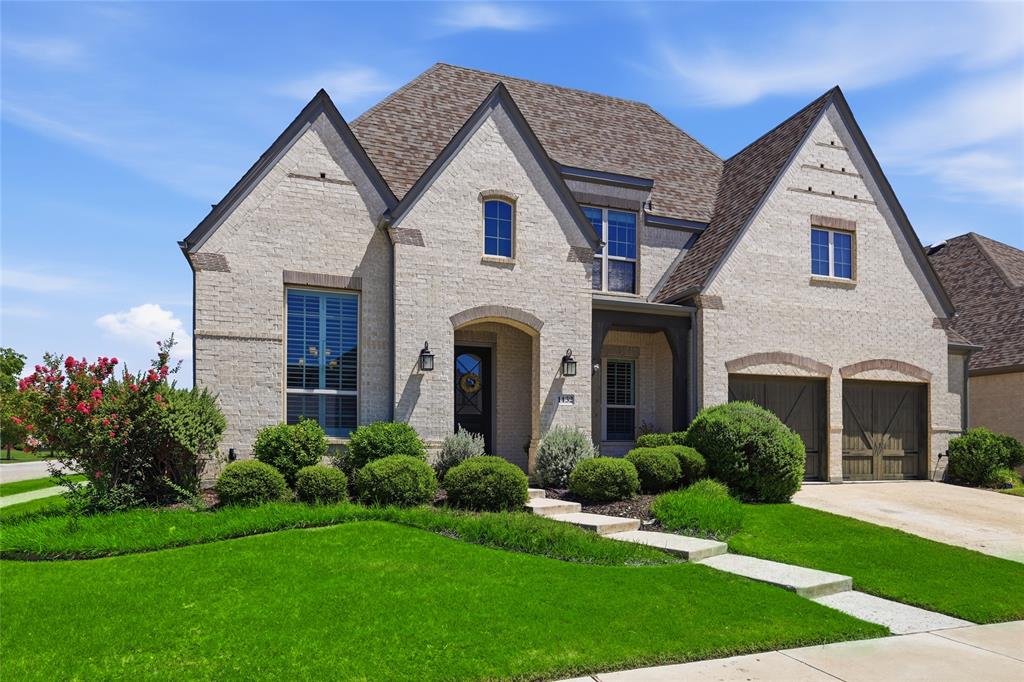
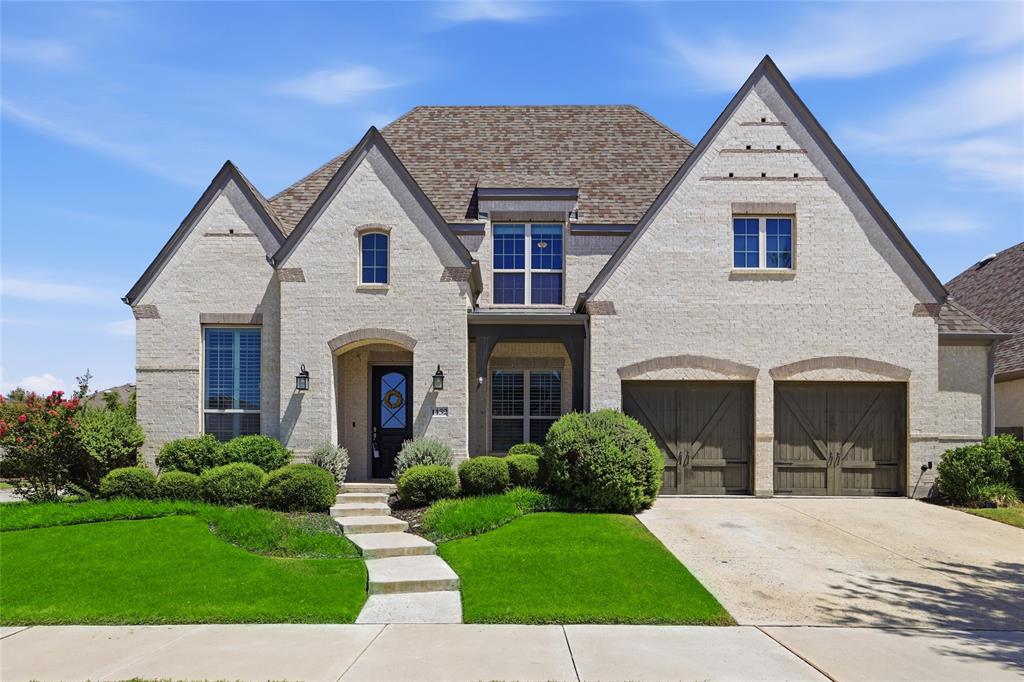
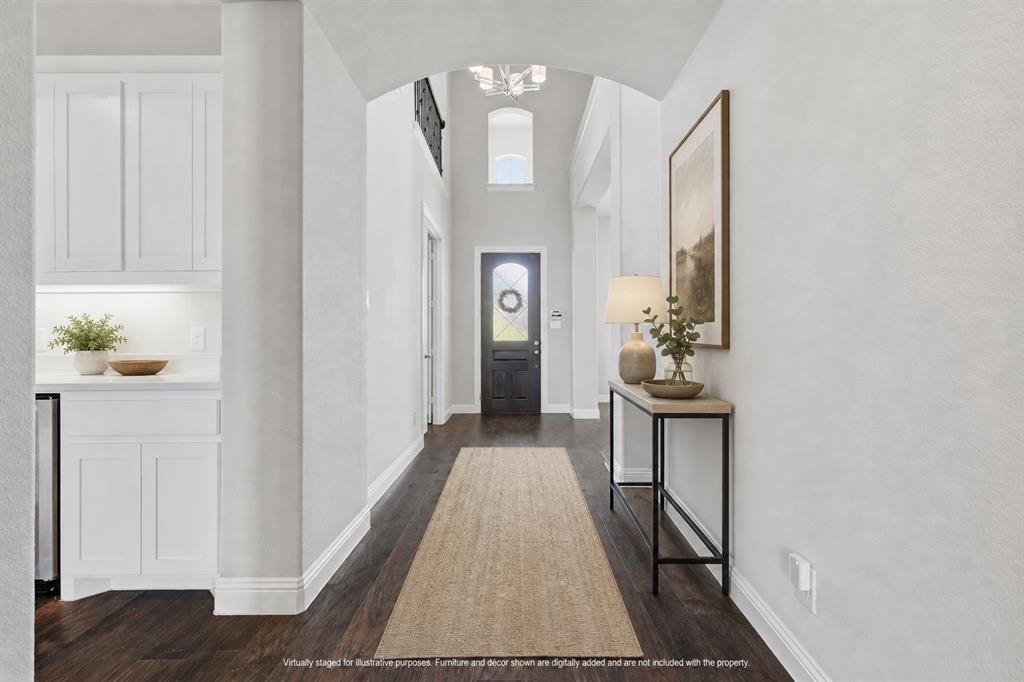
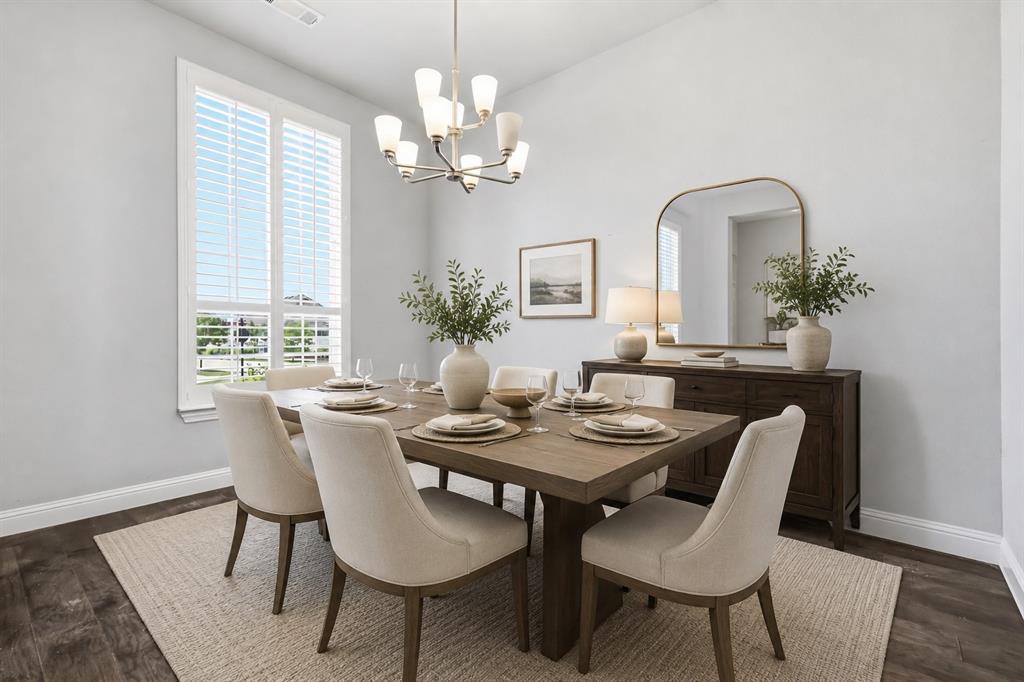
Get settled in your new home before summer ends so you're ready for fall. You’ve been searching… and you’ve found it! Rare full next-generation suite with private entrance in Harvest. Luxury, flexibility, and thoughtful design come together in this beautifully customized Highland home on a premium corner lot, zoned to acclaimed Argyle ISD. The standout is the fully self-contained suite with its own entrance, living room, bedroom, full bath, dedicated laundry, and direct backyard access. It’s perfect for multi-gen living, aging parents, adult children, long-term guests, or even a private office. The main level offers a luxurious primary suite plus an executive study. Open concept living with soaring ceilings, natural light, and a chef’s kitchen featuring quartz counters, oversized island, double ovens, gas cooktop, designer backsplash, and walk-in pantry. Upstairs, two bedrooms, one full bath, and a spacious open game room. Outdoor living shines with a covered patio and gas fireplace. Oversized garage with lots of room for storage. Enjoy resort-style amenities: pools, trails, fitness, parks, gardens, events. This is a rare true multi-gen opportunity in one of North Texas’s most sought-after communities. This is the one!

Save
Ask
Tour
Hide
Share
Listing Snapshot
Price 
$715,000
Days On Site 
0 Days
Bedrooms 
4
Inside Area (SqFt) 
3,627 sqft
Total Baths 
3
Full Baths 
3
Partial Baths 
N/A
Lot Size 
0.189 Acres
Year Built 
2018
MLS® Number 
21349589
Status 
Active
Property Tax 
$6,887
HOA/Condo/Coop Fees 
$1,000 Semi-Annually
Sq Ft Source 
N/A
Friends & Family
Recent Activity
4 hours agoListing updated with changes from the MLS®
4 hours agoListing first seen on site
General Features
Acres 
0.189
Attached Garage 
Yes
Foundation 
Slab
Garage 
Yes
Garage Spaces 
2
Levels 
Two
Parking 
CoveredGarage Faces FrontInside EntranceOversizedAttached
Property Sub Type 
Single Family Residence
Security 
Carbon Monoxide Detector(s)Smoke Detector(s)
Special Circumstances 
Standard
Style 
Traditional
Interior Features
Appliances 
DishwasherDisposalElectric OvenGas CooktopMicrowaveDouble OvenRefrigeratorTankless Water HeaterVented Exhaust FanWine Cooler
Cooling 
Ceiling Fan(s)Central AirElectricENERGY STAR Qualified Equipment
Fireplace 
Yes
Fireplace Features 
DecorativeFamily RoomGas StarterOutsideGas Log
Fireplaces 
2
Flooring 
CarpetWood
Heating 
Exhaust FanCentralElectricENERGY STAR Qualified EquipmentFireplace(s)
Interior 
Cathedral Ceiling(s)Double VanityDry BarEat-in KitchenGranite CountersKitchen IslandOpen FloorplanPantryVaulted Ceiling(s)Walk-In Closet(s)Smart HomeWired for SoundIn-Law Floorplan
Laundry Features 
Electric Dryer HookupWasher Hookup
Window Features 
ShuttersWindow Coverings
Save
Ask
Tour
Hide
Share
Exterior Features
Construction Details 
Brick
Exterior 
Lighting
Fencing 
Back YardWood
Lot Features 
Corner Lot
Patio And Porch 
Covered
Roof 
Composition
Windows/Doors 
ShuttersWindow Coverings
Community Features
Association Dues 
1000
Financing Terms Available 
CashConventionalVA Loan
HOA Fee Frequency 
Semi-Annually
School District 
Argyle ISD
Schools
School District
Argyle ISD
Elementary School
Argyle West
Middle School
Argyle
High School
Argyle
Listing courtesy of Michelle Sanchez of Coldwell Banker Realty [email protected]


© 2020 North Texas Real Estate Information Systems. All rights reserved. Information is deemed reliable but is not guaranteed accurate by the MLS or NTREIS. The information being provided is for the consumer's personal, non-commercial use, and may not be reproduced, redistributed, or used for any purpose other than to identify prospective properties consumers may be interested in purchasing.
Last checked: 2026-08-22 12:34 PM CDT

Neighborhood & Commute
Source: Walkscore
Save
Ask
Tour
Hide
Share