Save
Ask
Tour
Hide
Share
$450,000
2 Days On Site

2008 Frontier Trail
Lewisville, TX 75067

For Sale|Single Family Residence|Active
3
Beds
2
Total Baths
2
Full Baths
2,050
SqFt
$220
/SqFt
1987
Built
Subdivision:
Indian Oaks Add Sec 3
County:
Denton
Call Now: 972-965-0657
Is this the listing for you? We can help make it yours.
972-965-0657
2008 Frontier Trail2008 Frontier Trail2008 Frontier Trail2008 Frontier Trail
Save
Ask
Tour
Hide
Share

Mortgage Calculator

Monthly Payment (Est.)

$2,053
Calculator powered by Showcase IDX, a Constellation1 Company. Copyright ©2026 Information is deemed reliable but not guaranteed.

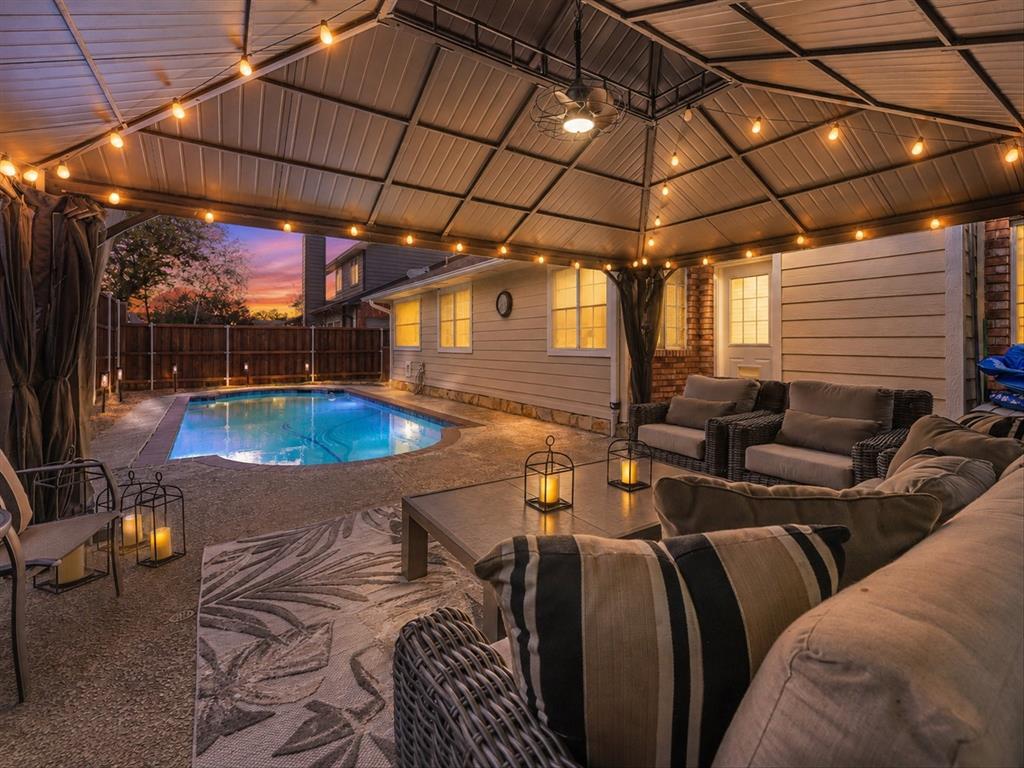
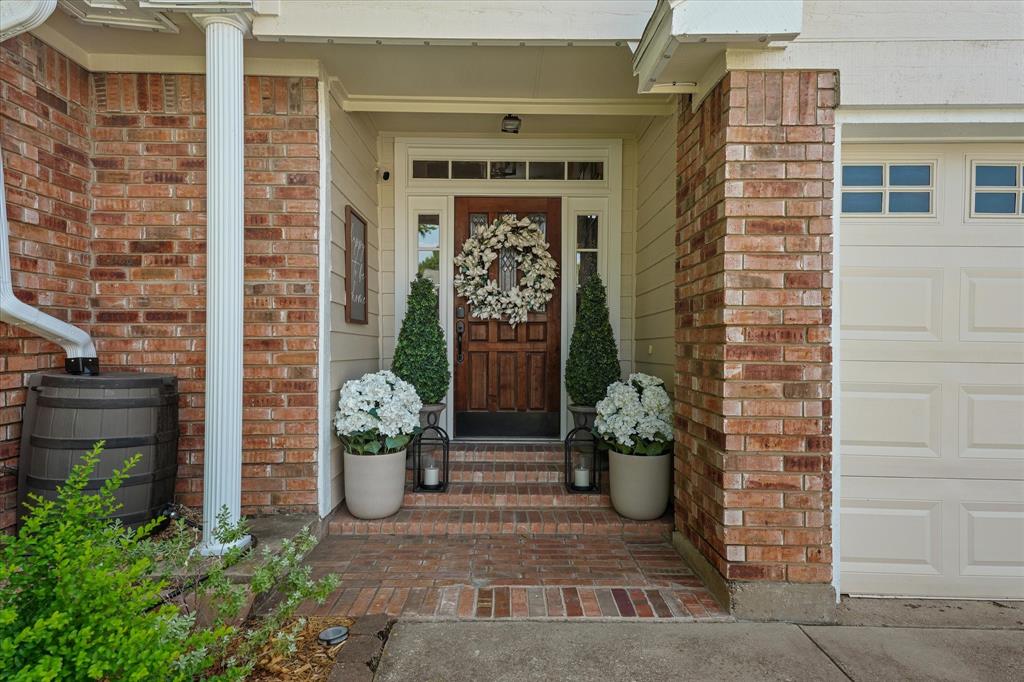
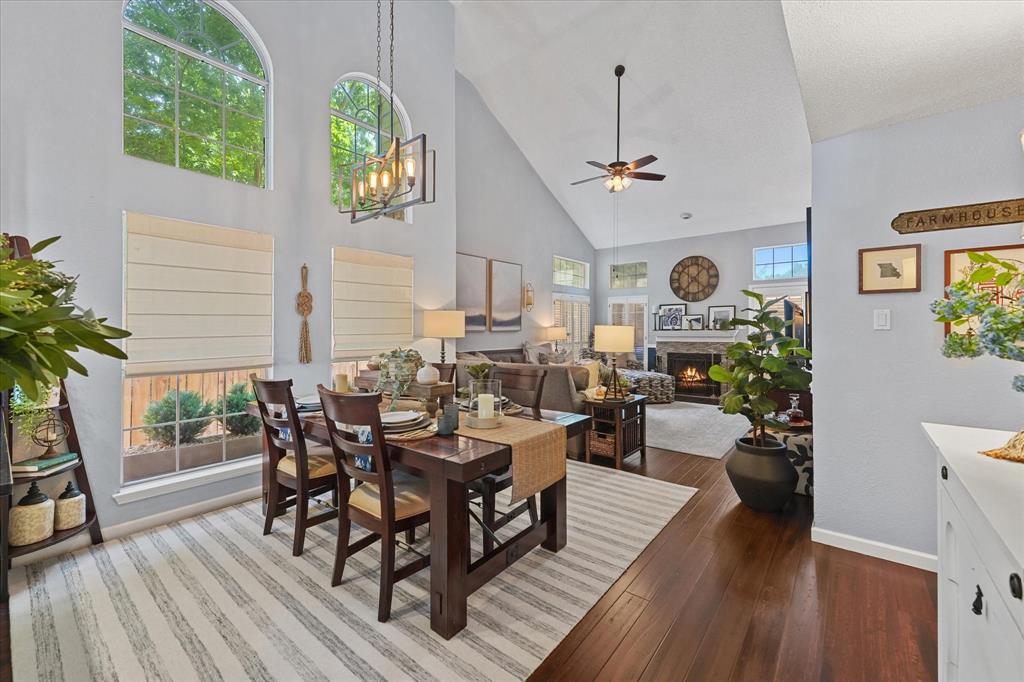
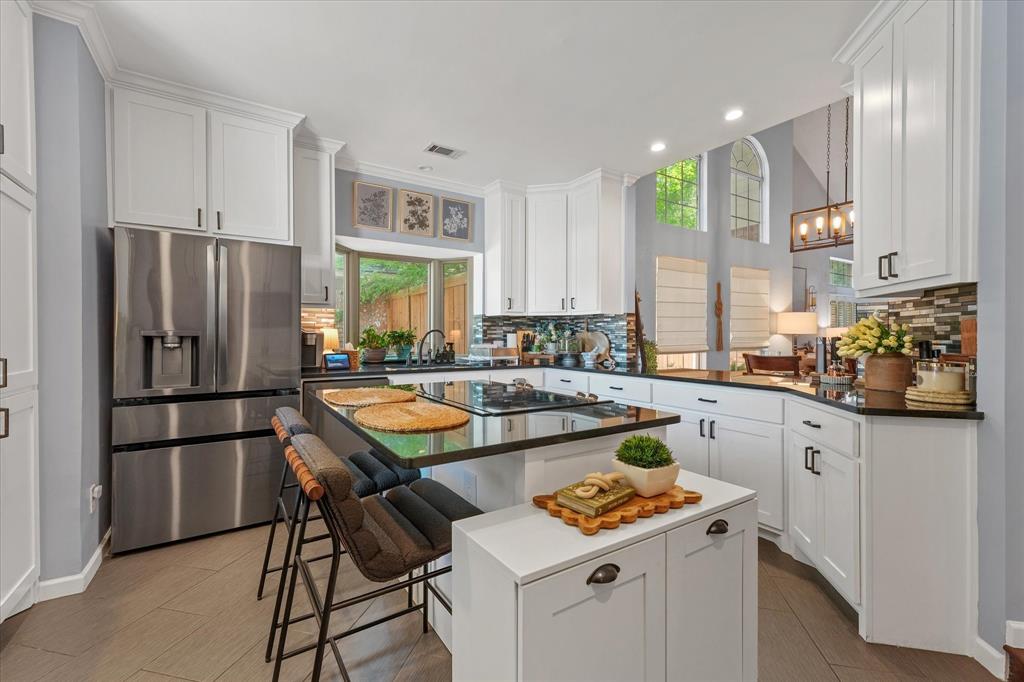
Welcome to 2008 Frontier Trail where comfort, style, convenience, and a prime Lewisville location come together. This beautifully updated home offers an exceptional opportunity for buyers seeking spacious living with luxury. One of the more rare properties in the Indian Oaks neighborhood with an in ground pool and Cabana. When you step inside you will discover an inviting floor plan designed for both everyday living and entertaining. The Open Kitchen with updated Bamboo Flooring creates a warm and welcoming atmosphere throughout the home. Enjoy the perfect balance of privacy and functionality with spacious bedrooms, comfortable gathering areas, and outdoor space ideal for relaxing or hosting family and friends. Conveniently located near top-rated amenities and just minutes from everything Lewisville has to offer, this home provides the lifestyle today's buyers are searching for. Pictures can only tell part of the story. The true character and feel of this home must be experienced in person. Whether you're searching for your first home, looking for more space, or relocating within the DFW area, this property deserves a place at the top of your list. Schedule your private showing today and discover why this could be the perfect place to call home.

Save
Ask
Tour
Hide
Share
Listing Snapshot
Price 
$450,000
Days On Site 
2 Days
Bedrooms 
3
Inside Area (SqFt) 
2,050 sqft
Total Baths 
2
Full Baths 
2
Partial Baths 
N/A
Lot Size 
0.126 Acres
Year Built 
1987
MLS® Number 
21349402
Status 
Active
Property Tax 
$6,815
HOA/Condo/Coop Fees 
N/A
Sq Ft Source 
N/A
Friends & Family
Recent Activity
yesterdayListing updated with changes from the MLS®
2 days agoListing first seen on site
General Features
Acres 
0.126
Attached Garage 
Yes
Foundation 
Slab
Garage 
Yes
Garage Spaces 
2
Levels 
Two
Parking 
CoveredDirect AccessDrivewayGarageGarage Faces FrontInside EntranceAttached
Property Sub Type 
Single Family Residence
Security 
Carbon Monoxide Detector(s)Smoke Detector(s)
Sewer 
Public Sewer
Special Circumstances 
Standard
Style 
Traditional
Utilities 
Cable Available
Water Source 
Public
Interior Features
Appliances 
DishwasherDisposalDryerElectric CooktopElectric OvenElectric RangeMicrowaveRefrigeratorWasher
Cooling 
Ceiling Fan(s)Central AirElectric
Fireplace 
Yes
Fireplace Features 
GasLiving Room
Fireplaces 
1
Flooring 
BambooCarpetTile
Heating 
CentralNatural Gas
Interior 
Built-in FeaturesEat-in KitchenGranite CountersKitchen IslandPantryWalk-In Closet(s)High Speed Internet
Laundry Features 
In HallWasher Hookup
Window Features 
Shutters
Bedroom 
Dimensions - 10 x 11Level - FirstFeatures - Ceiling Fan(s)
Dining Room 
Dimensions - 13 x 10Level - First
Kitchen 
Dimensions - 17 x 13Level - FirstFeatures - Breakfast Bar, Eat-in Kitchen, Kitchen Island, Pantry
Living Room 
Dimensions - 13 x 17Level - FirstFeatures - Ceiling Fan(s)
Loft 
Dimensions - 14 x 20Level - SecondFeatures - Ceiling Fan(s)
Master Bathroom 
Dimensions - 9 x 13Level - First
Master Bedroom 
Dimensions - 12 x 12Level - FirstFeatures - Ceiling Fan(s)
Save
Ask
Tour
Hide
Share
Exterior Features
Construction Details 
Brick
Exterior 
Lighting
Fencing 
Back YardWoodPrivacy
Lot Features 
ClearedInterior LotLandscapedSubdivided
Patio And Porch 
Rear Porch
Pool Features 
CabanaFencedIn GroundOutdoor PoolPrivate
Private Pool 
Yes
Roof 
CompositionShingle
Windows/Doors 
Shutters
Community Features
Community Features 
CurbsSidewalks
Financing Terms Available 
CashConventionalFHAVA Loan
School District 
Lewisville ISD
Schools
School District
Lewisville ISD
Elementary School
Parkway
Middle School
Hedrick
High School
Lewisville
Listing courtesy of Lucas Pittaluga of Agency Dallas Park Cities, LLC [email protected]


© 2020 North Texas Real Estate Information Systems. All rights reserved. Information is deemed reliable but is not guaranteed accurate by the MLS or NTREIS. The information being provided is for the consumer's personal, non-commercial use, and may not be reproduced, redistributed, or used for any purpose other than to identify prospective properties consumers may be interested in purchasing.
Last checked: 2026-08-22 12:29 PM CDT

Neighborhood & Commute
Source: Walkscore
Save
Ask
Tour
Hide
Share