Save
Ask
Tour
Hide
Share
$640,000
2 Days On Site

828 Spring Creek Drive
Grapevine, TX 76051

For Sale|Single Family Residence|Active Under Contract
3
Beds
2
Total Baths
2
Full Baths
2,430
SqFt
$263
/SqFt
2007
Built
Subdivision:
Silver Lake Estates Add
County:
Tarrant
Call Now: 972-965-0657
Is this the listing for you? We can help make it yours.
972-965-0657
828 Spring Creek Drive828 Spring Creek Drive828 Spring Creek Drive828 Spring Creek Drive
Save
Ask
Tour
Hide
Share

Mortgage Calculator

Monthly Payment (Est.)

$2,920
Calculator powered by Showcase IDX, a Constellation1 Company. Copyright ©2026 Information is deemed reliable but not guaranteed.

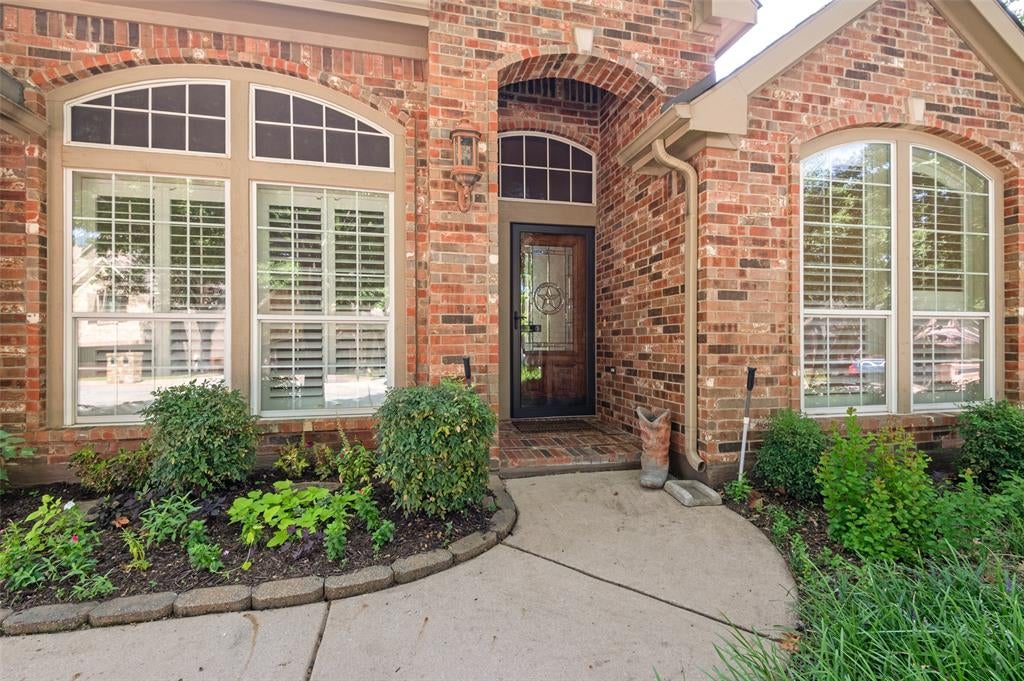
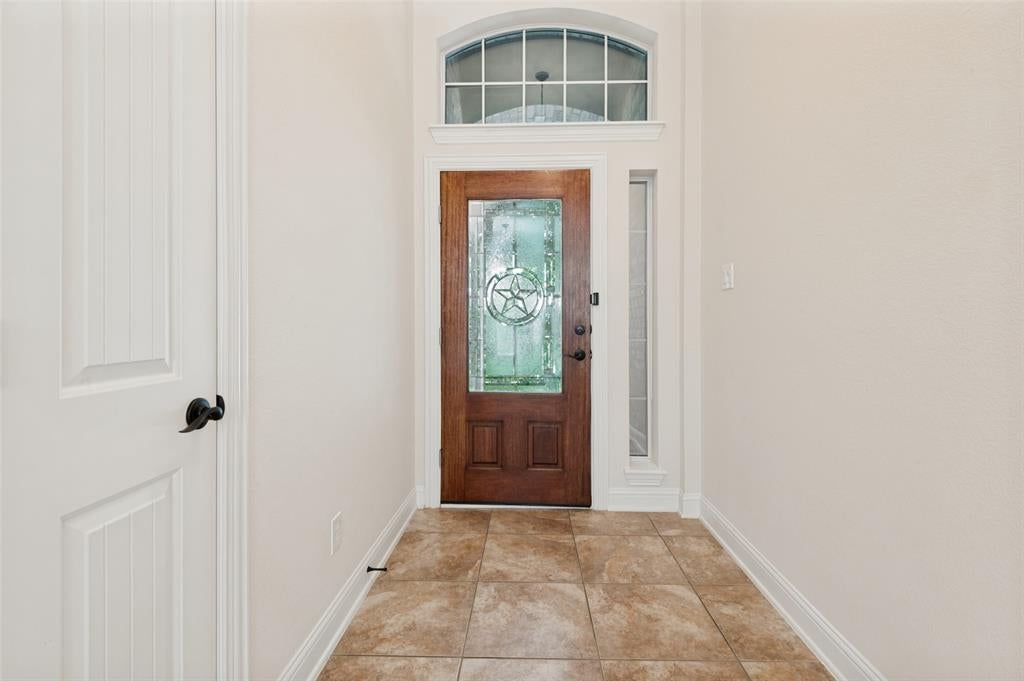
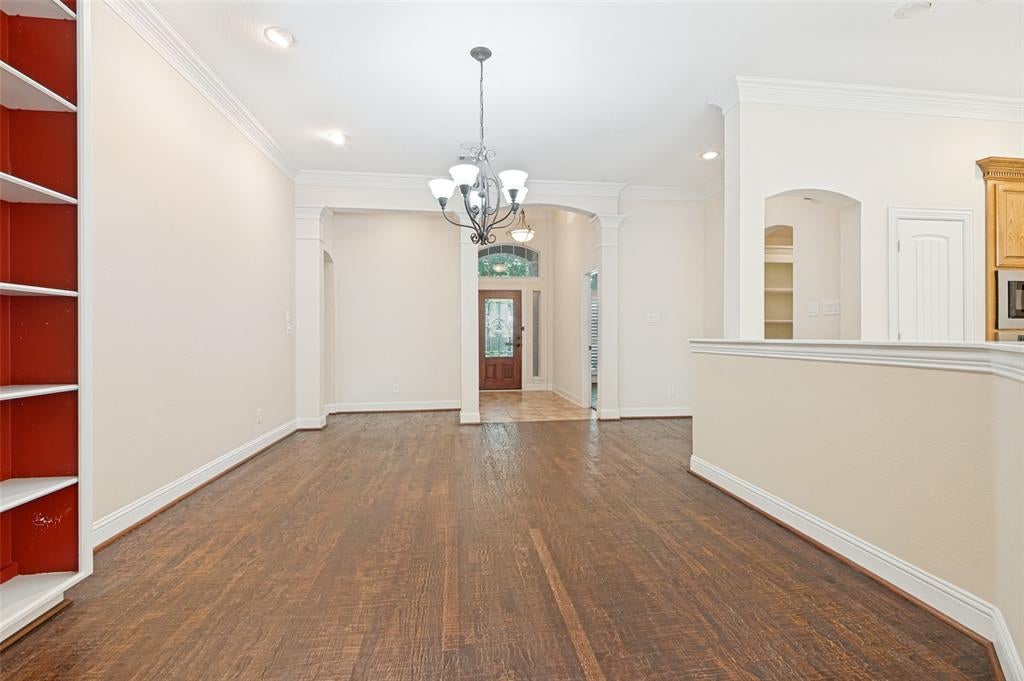
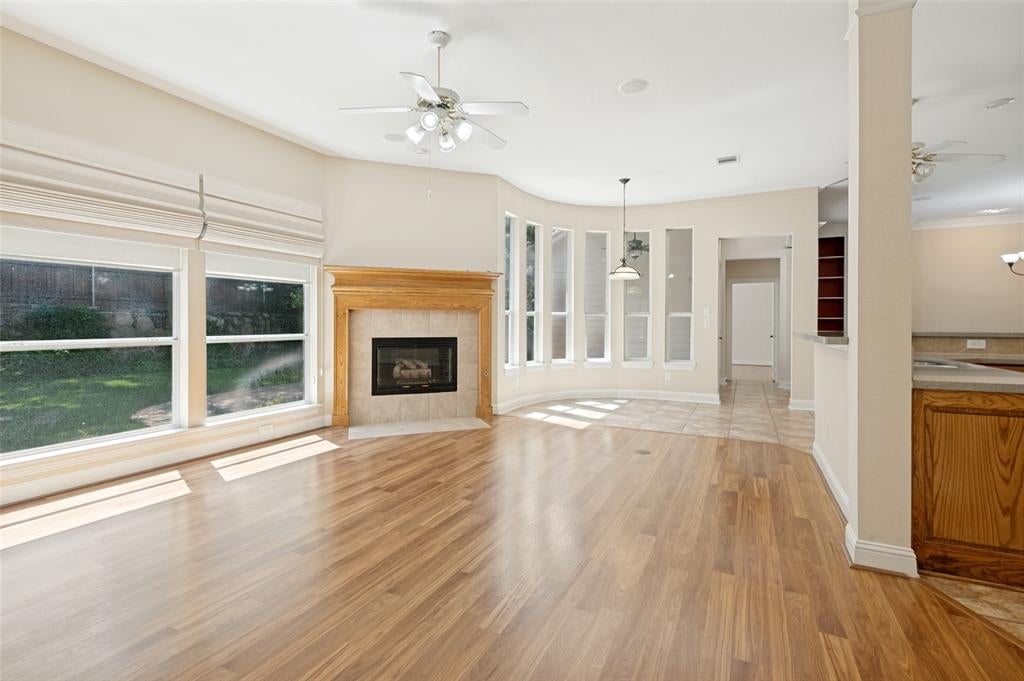
SINGLE STORY home in highly sought-after Silver Lake Estates, just minutes from historic downtown Grapevine, Lake Grapevine and DFW Airport. Silver Lake Estates is served by Grapevine-Colleyville ISD. This Open Floor Plan offers 3 bedrooms, split plan with 2 full baths plus a Study and extra FLEX Room that could have multiple uses. Move-in condition, this home offers affordable family living, including the kitchen opening to the Family Room with a fireplace and also the open dining areas. Great for entertaining. The front entry 2 car garage that has two entrances into the home. Take note of the nice Mud Room off one of the garage entrances. The beautiful backyard is secluded and private. This is a must see and won't last at this price. Sought after Community - SINGLE STORY - Great Schools - excellent proximity - Open floor Plan - Privacy - Move-in ready!!

Save
Ask
Tour
Hide
Share
Listing Snapshot
Price 
$640,000
Days On Site 
2 Days
Bedrooms 
3
Inside Area (SqFt) 
2,430 sqft
Total Baths 
2
Full Baths 
2
Partial Baths 
N/A
Lot Size 
0.19 Acres
Year Built 
2007
MLS® Number 
21349245
Status 
Active Under Contract
Property Tax 
N/A
HOA/Condo/Coop Fees 
$33.08 monthly
Sq Ft Source 
N/A
Friends & Family
Recent Activity
3 hours agoListing updated with changes from the MLS®
8 hours agoStatus changed to Active Under Contract
3 days agoListing first seen on site
General Features
Acres 
0.19
Attached Garage 
Yes
Foundation 
Slab
Garage 
Yes
Garage Spaces 
2
Levels 
One
Parking 
DrivewayGarageGarage Door OpenerGarage Faces FrontAttached
Property Sub Type 
Single Family Residence
Security 
Fire AlarmFire Sprinkler System
Sewer 
Public Sewer
Special Circumstances 
Standard
Style 
Traditional
Utilities 
Cable Available
Water Source 
Public
Interior Features
Appliances 
DishwasherDisposalGas CooktopMicrowave
Cooling 
Central AirElectric
Fireplace 
Yes
Fireplace Features 
Family Room
Fireplaces 
1
Flooring 
CarpetCeramic TileWood
Heating 
CentralFireplace(s)Natural Gas
Interior 
Built-in FeaturesOpen FloorplanPantryWalk-In Closet(s)
Window Features 
Shutters
Bedroom 
Dimensions - 12 x 11Level - FirstFeatures - Ceiling Fan(s)
Bonus Room 
Dimensions - 13 x 11Level - First
Dining Room 
Dimensions - 18 x 13Level - FirstFeatures - Ceiling Fan(s)
Kitchen 
Dimensions - 17 x 12Level - FirstFeatures - Breakfast Bar, Pantry
Living Room 
Dimensions - 18 x 16Level - FirstFeatures - Ceiling Fan(s)
Master Bedroom 
Dimensions - 15 x 16Level - First
Office 
Dimensions - 14 x 11Level - FirstFeatures - Ceiling Fan(s)
Utility Room 
Dimensions - 12 x 5Level - First
Save
Ask
Tour
Hide
Share
Exterior Features
Construction Details 
Brick
Fencing 
Back YardFencedPrivacyWoodStone
Lot Features 
Interior LotLandscapedSubdivided
Patio And Porch 
CoveredFront PorchPatio
Roof 
Composition
Windows/Doors 
Shutters
Community Features
Association Dues 
397
Financing Terms Available 
CashConventional
HOA Fee Frequency 
Annually
School District 
Grapevine-Colleyville ISD
Schools
School District
Grapevine-Colleyville ISD
Elementary School
Silver Lake
Middle School
Grapevine
High School
Colleyville Heritage
Listing courtesy of Brad Popoff of Fathom Realty [email protected]


© 2020 North Texas Real Estate Information Systems. All rights reserved. Information is deemed reliable but is not guaranteed accurate by the MLS or NTREIS. The information being provided is for the consumer's personal, non-commercial use, and may not be reproduced, redistributed, or used for any purpose other than to identify prospective properties consumers may be interested in purchasing.
Last checked: 2026-08-07 05:39 PM CDT

Neighborhood & Commute
Source: Walkscore
Save
Ask
Tour
Hide
Share