Save
Ask
Tour
Hide
Share
$545,000
7 Days On Site

2449 Lazy Dog Lane
Northlake, TX 76247

For Sale|Single Family Residence|Active
4
Beds
3
Total Baths
3
Full Baths
2,513
SqFt
$217
/SqFt
2019
Built
Subdivision:
Pecan Square Ph 1c
County:
Denton
Call Now: 972-965-0657
Is this the listing for you? We can help make it yours.
972-965-0657
Upcoming Open Houses
Sat, Aug 22, 11:00 AM - 1:00 PM
Sun, Aug 23, 11:00 AM - 1:00 PM
2449 Lazy Dog Lane2449 Lazy Dog Lane2449 Lazy Dog Lane2449 Lazy Dog Lane
Save
Ask
Tour
Hide
Share

Mortgage Calculator

Monthly Payment (Est.)

$2,487
Calculator powered by Showcase IDX, a Constellation1 Company. Copyright ©2026 Information is deemed reliable but not guaranteed.

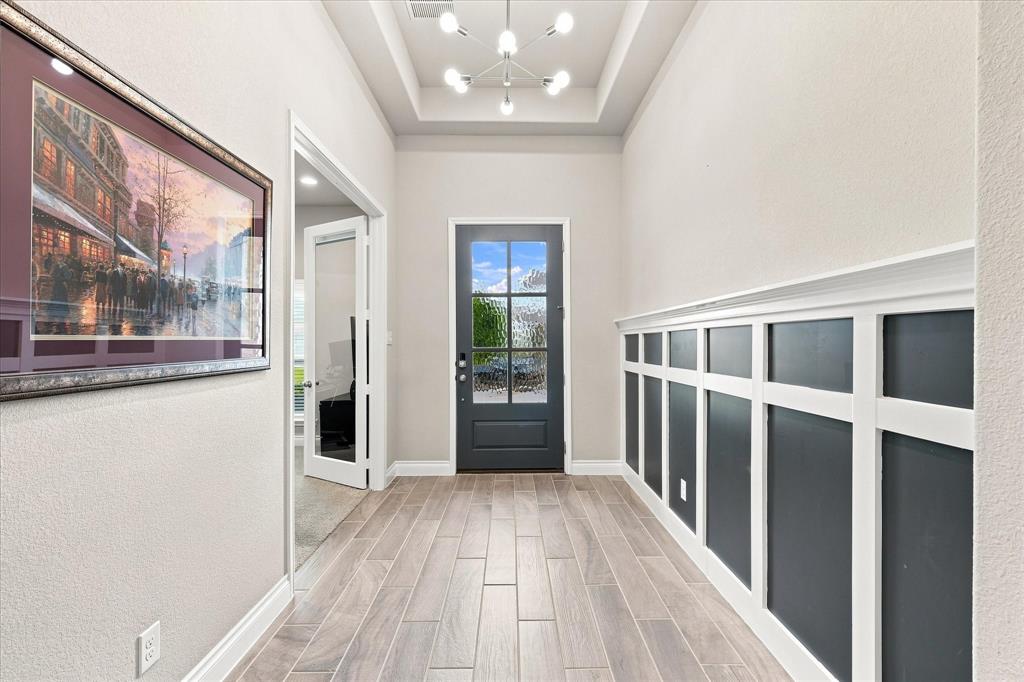
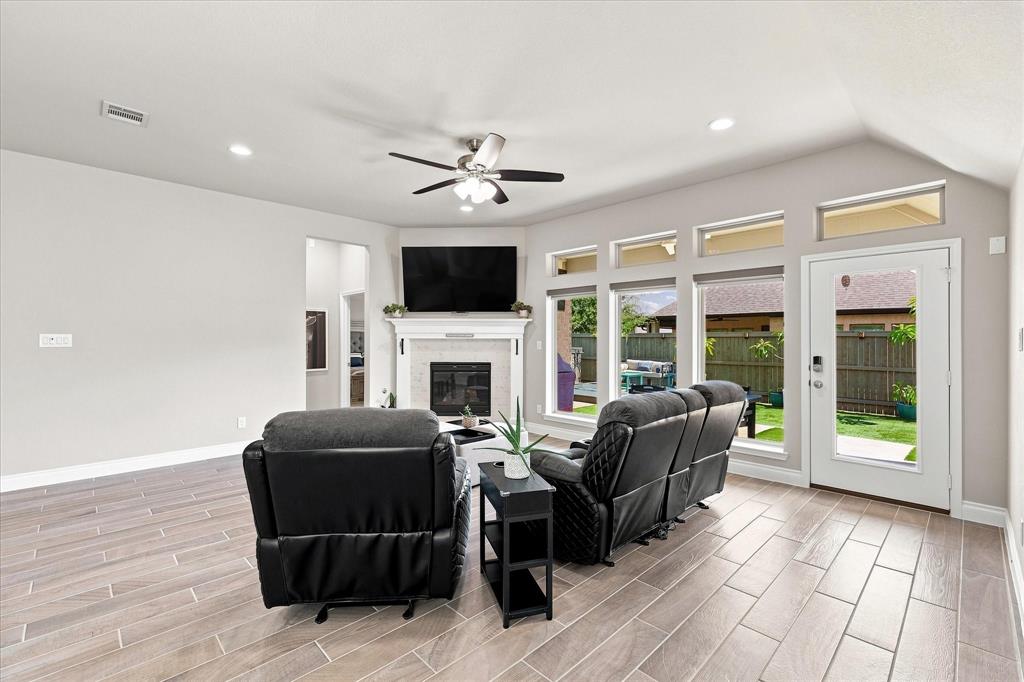
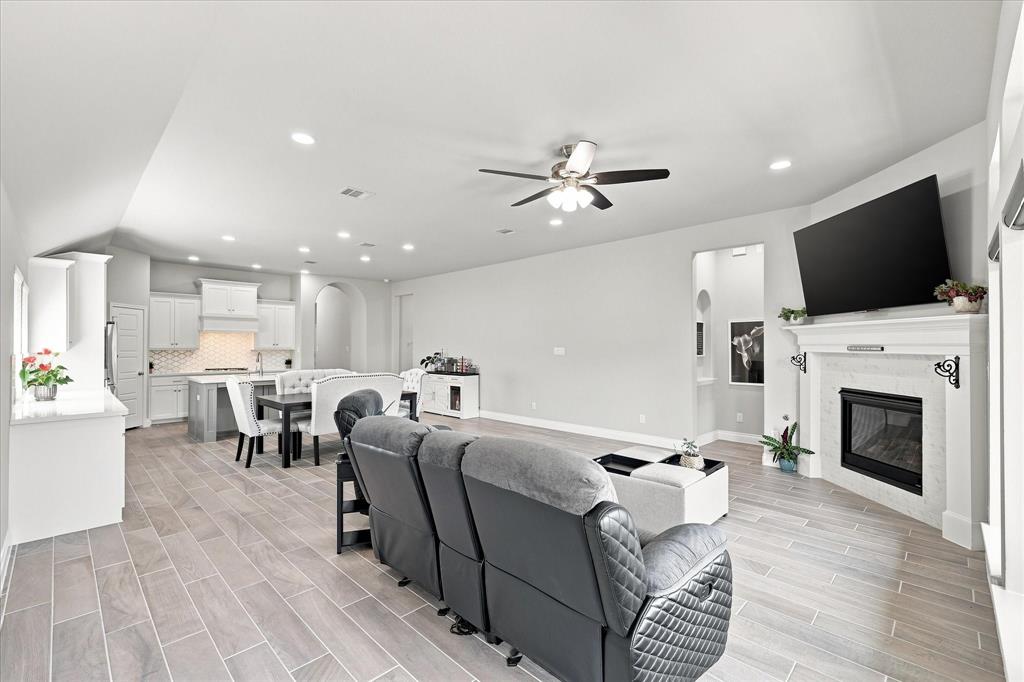
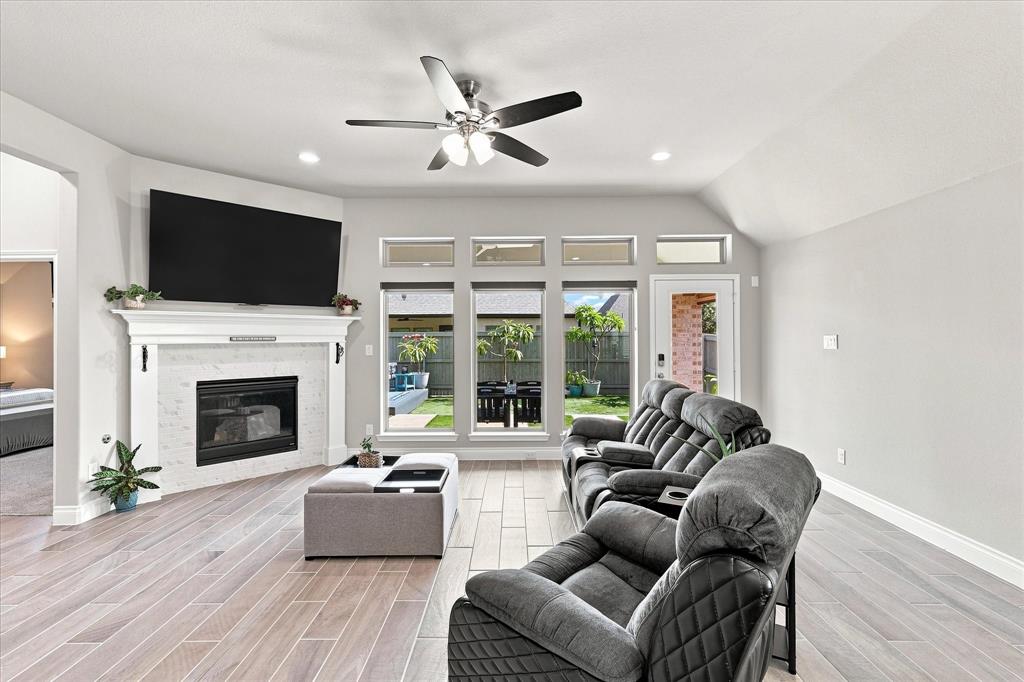
Welcome to 2449 Lazy Dog Lane, where thoughtful upgrades, flexible living spaces, and an incredible backyard come together! Designer lighting, a board-and-batten entry, and custom details throughout give this beautifully maintained home a polished feel the moment you walk in. Featuring 3 bedrooms plus a private office or flex space that easily functions as a 4th bedroom, 3 full baths, and a rare 3-car garage, the floor plan offers plenty of flexibility for your lifestyle. The spacious primary suite is a true retreat, with a spa-like bath that includes separate vanities, a soaking tub, and a walk-in shower, along with TWO impressive custom closets with built-in cabinetry and storage. Additional upgrades include custom built-ins, abundant storage, and a whole-home surge protector. Even the 3-car garage has been upgraded with an epoxy-style finished floor, built-in cabinetry, and workspace. Step outside to a backyard designed for year-round enjoyment! The covered patio extends the living space and overlooks a low-maintenance yard with artificial turf, extended hardscaping, and a large deck surrounding the swim spa—perfect for swimming, relaxing, or entertaining without the maintenance of a traditional pool. Plus, this retreat features electric solar shades that help keep those hot summer days more bearable and energy-efficient. With generously sized secondary bedrooms, 3 full baths, flexible living spaces, and upgrades both inside and out, this home offers far more than its bedroom count suggests. Move-in ready, beautifully upgraded, and designed to be enjoyed—this one truly deserves to be seen in person!

Save
Ask
Tour
Hide
Share
Listing Snapshot
Price 
$545,000
Days On Site 
7 Days
Bedrooms 
4
Inside Area (SqFt) 
2,513 sqft
Total Baths 
3
Full Baths 
3
Partial Baths 
N/A
Lot Size 
0.135 Acres
Year Built 
2019
MLS® Number 
21348351
Status 
Active
Property Tax 
$11,834
HOA/Condo/Coop Fees 
$1,300 Semi-Annually
Sq Ft Source 
N/A
Friends & Family
Recent Activity
a week agoListing updated with changes from the MLS®
a week agoListing first seen on site
General Features
Acres 
0.135
Attached Garage 
Yes
Foundation 
Slab
Garage 
Yes
Garage Spaces 
3
Green Energy Efficient 
AppliancesHVACThermostatWater HeaterWindows
Levels 
One
Parking 
Garage Door OpenerGarage Faces FrontOversizedTandemWorkshop in GarageAttached
Property Sub Type 
Single Family Residence
Security 
Carbon Monoxide Detector(s)Smoke Detector(s)
Sewer 
Public Sewer
Special Circumstances 
Standard
Style 
Traditional
Utilities 
Cable Available
Water Source 
Public
Interior Features
Appliances 
Built-In Gas RangeDishwasherDisposalGas Cooktop
Cooling 
Ceiling Fan(s)Central AirElectric
Fireplace 
Yes
Fireplace Features 
Living RoomGas Log
Fireplaces 
1
Flooring 
CarpetCeramic Tile
Heating 
CentralNatural Gas
Interior 
ChandelierKitchen IslandOpen FloorplanHigh Speed Internet
Laundry Features 
Washer Hookup
Window Features 
Window Coverings
Save
Ask
Tour
Hide
Share
Exterior Features
Construction Details 
Brick
Exterior 
Rain Gutters
Fencing 
PrivacyWood
Lot Features 
Few TreesInterior LotOther
Patio And Porch 
CoveredDeck
Pool Features 
Above GroundHeatedPool Cover
Roof 
Shingle
Windows/Doors 
Window Coverings
Community Features
Association Dues 
1300
Community Features 
PoolClubhouseFishingFitness CenterParkPlaygroundSidewalksTennis Court(s)
Financing Terms Available 
CashConventionalFHAVA Loan
HOA Fee Frequency 
Semi-Annually
School District 
Northwest ISD
Schools
School District
Northwest ISD
Elementary School
Johnie Daniel
Middle School
Pike
High School
Byron Nelson
Listing courtesy of Nicola Kellogg of The Melendez Real Estate Group [email protected]


© 2020 North Texas Real Estate Information Systems. All rights reserved. Information is deemed reliable but is not guaranteed accurate by the MLS or NTREIS. The information being provided is for the consumer's personal, non-commercial use, and may not be reproduced, redistributed, or used for any purpose other than to identify prospective properties consumers may be interested in purchasing.
Last checked: 2026-08-22 12:29 PM CDT

Neighborhood & Commute
Source: Walkscore
Save
Ask
Tour
Hide
Share