Save
Ask
Tour
Hide
Share
$549,900
New Listing

2060 Briarcliff Road
Lewisville, TX 75067

For Sale|Single Family Residence|Active
4
Beds
3
Total Baths
2
Full Baths
1
Partial Bath
2,418
SqFt
$227
/SqFt
1989
Built
Subdivision:
Valley Vista 1
County:
Denton
Call Now: 972-965-0657
Is this the listing for you? We can help make it yours.
972-965-0657
Upcoming Open Houses
Sun, Aug 2, 12:00 PM - 3:00 PM
2060 Briarcliff Road2060 Briarcliff Road2060 Briarcliff Road2060 Briarcliff Road
Save
Ask
Tour
Hide
Share

Mortgage Calculator

Monthly Payment (Est.)

$2,509
Calculator powered by Showcase IDX, a Constellation1 Company. Copyright ©2026 Information is deemed reliable but not guaranteed.

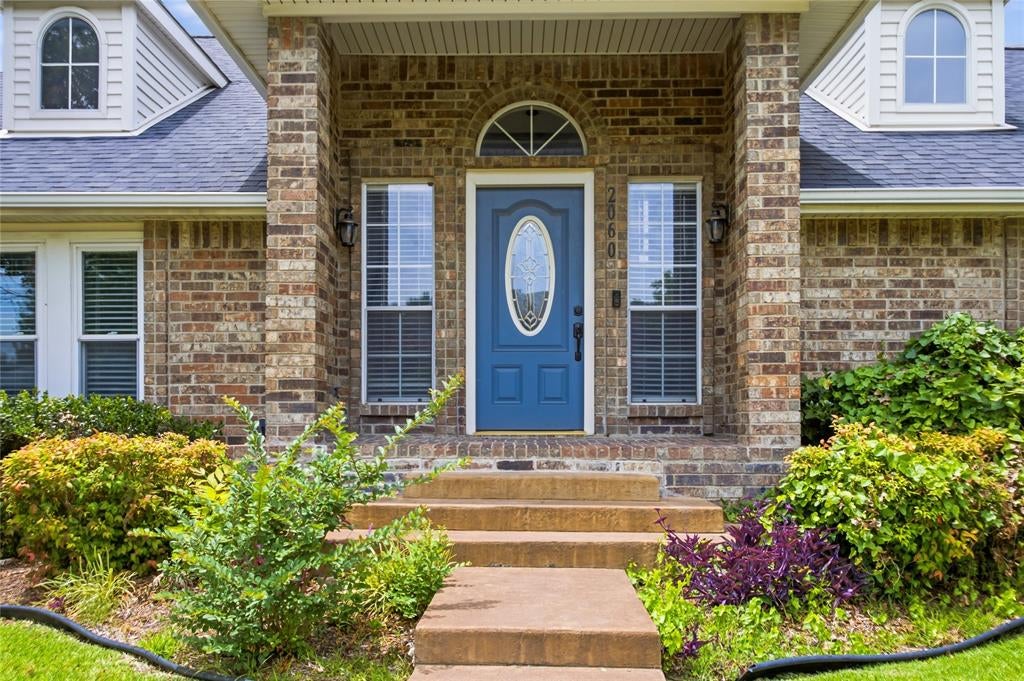
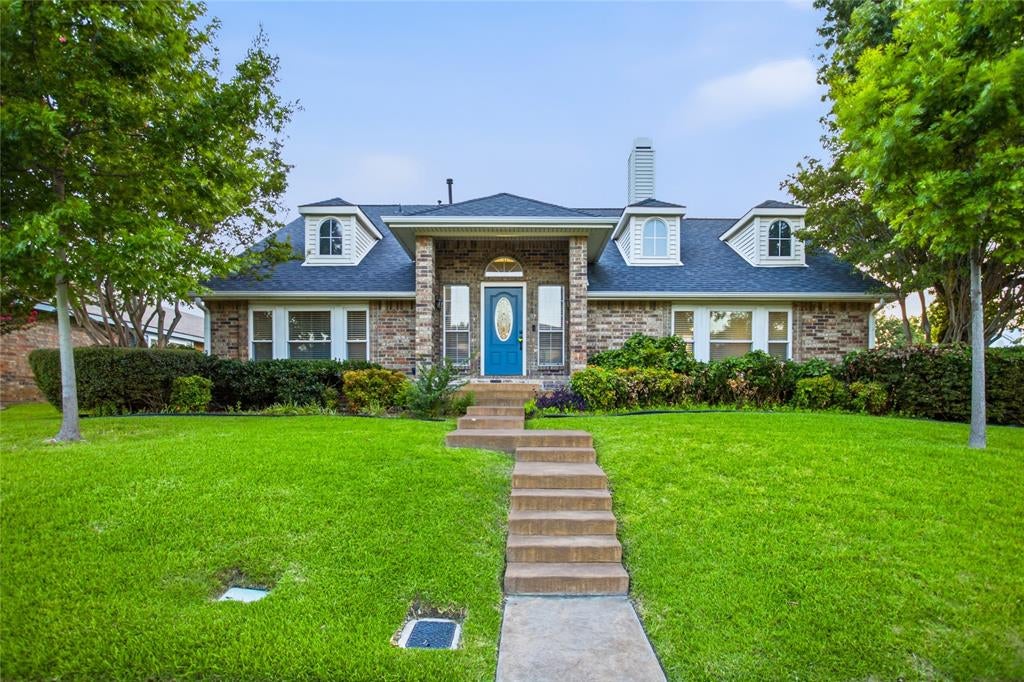
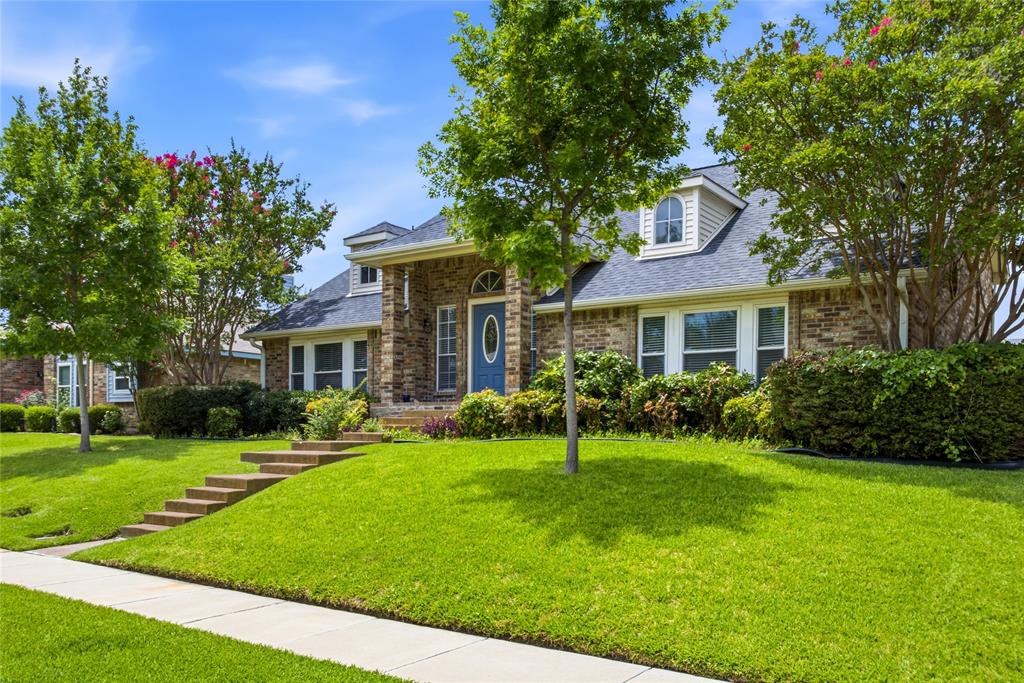
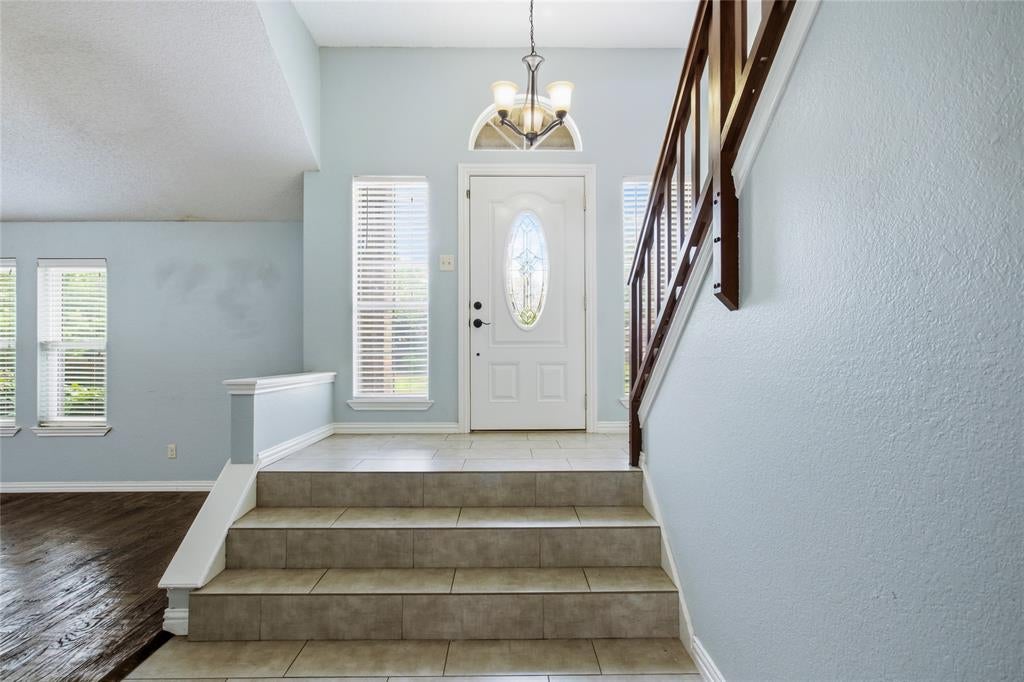
Don't let the summer get away before owning and loving your own backyard oasis! Welcome to this beautifully maintained 4-bedroom, 2.5-bath home situated on a desirable corner lot in the established Valley Vista subdivision of Lewisville. This spacious home offers a functional floor plan with generous living areas, a 2-car attached garage, and plenty of room for both everyday living and entertaining. The home's beautifully landscaped front and back yards enhance its curb appeal and create an inviting outdoor setting. Step into your private backyard retreat featuring a fenced in-ground pool, perfect for relaxing, entertaining guests, or enjoying warm Texas summers in complete privacy. Located on a corner lot, the property offers additional outdoor space, enhanced privacy, and an attractive streetscape. Conveniently situated near parks, shopping, dining, schools, and major highways, this home combines comfort, style, and convenience in one of Lewisville's most desirable neighborhoods. Ready for immediate move-in, schedule your showing TODAY!!!

Save
Ask
Tour
Hide
Share
Listing Snapshot
Price 
$549,900
Days On Site 
0 Days
Bedrooms 
4
Inside Area (SqFt) 
2,418 sqft
Total Baths 
3
Full Baths 
2
Partial Baths 
1
Lot Size 
0.196 Acres
Year Built 
1989
MLS® Number 
21347679
Status 
Active
Property Tax 
$7,747
HOA/Condo/Coop Fees 
N/A
Sq Ft Source 
N/A
Friends & Family
Recent Activity
4 hours agoListing updated with changes from the MLS®
19 hours agoListing first seen on site
General Features
Acres 
0.196
Attached Garage 
Yes
Foundation 
Slab
Garage 
Yes
Garage Spaces 
2
Levels 
Two
Parking 
Alley AccessConcreteCoveredDirect AccessDrivewayEnclosedGarageGarage Door OpenerGarage Faces RearInside EntranceKitchen LevelLightedAttached
Property Sub Type 
Single Family Residence
Security 
Smoke Detector(s)
Sewer 
Public Sewer
Special Circumstances 
Standard
Water Source 
Public
Interior Features
Appliances 
DishwasherDisposalElectric OvenElectric RangeGas Water HeaterMicrowave
Cooling 
Central Air
Fireplace 
Yes
Fireplace Features 
Double SidedLiving RoomRaised HearthGas Log
Fireplaces 
1
Flooring 
CarpetCeramic TileHardwood
Heating 
CentralFireplace(s)
Interior 
Vaulted Ceiling(s)Walk-In Closet(s)
Window Features 
Window Coverings
Bedroom 
Dimensions - 13 x 13Level - Second
Breakfast Room 
Dimensions - 12 x 7Level - First
Dining Room 
Dimensions - 14 x 10Level - First
Kitchen 
Dimensions - 12 x 12Level - First
Living Room 
Dimensions - 20 x 14Level - First
Master Bedroom 
Dimensions - 15 x 13Level - FirstFeatures - Ceiling Fan(s), Walk-In Closet(s)
Utility Room 
Dimensions - 10 x 6Level - First
Save
Ask
Tour
Hide
Share
Exterior Features
Exterior 
Rain Gutters
Fencing 
Wood
Lot Features 
Corner LotLandscaped
Patio And Porch 
Covered
Pool Features 
FencedIn Ground
Roof 
Composition
Windows/Doors 
Window Coverings
Community Features
Financing Terms Available 
CashConventionalFHAVA Loan
School District 
Lewisville ISD
Schools
School District
Lewisville ISD
Elementary School
Parkway
Middle School
Hedrick
High School
Lewisville-Harmon
Listing courtesy of Michael Law of eXp Realty LLC [email protected]


© 2020 North Texas Real Estate Information Systems. All rights reserved. Information is deemed reliable but is not guaranteed accurate by the MLS or NTREIS. The information being provided is for the consumer's personal, non-commercial use, and may not be reproduced, redistributed, or used for any purpose other than to identify prospective properties consumers may be interested in purchasing.
Last checked: 2026-08-02 04:22 AM CDT

Neighborhood & Commute
Source: Walkscore
Save
Ask
Tour
Hide
Share