Save
Ask
Tour
Hide
Share
$239,950
1 Day On Site

2804 Weston Drive
Denton, TX 76209

For Sale|Single Family Residence|Active
3
Beds
2
Total Baths
2
Full Baths
1,575
SqFt
$152
/SqFt
1984
Built
Subdivision:
Bellaire Heights Ph 1
County:
Denton
Call Now: 972-965-0657
Is this the listing for you? We can help make it yours.
972-965-0657
2804 Weston Drive2804 Weston Drive2804 Weston Drive2804 Weston Drive
Save
Ask
Tour
Hide
Share

Mortgage Calculator

Monthly Payment (Est.)

$1,095
Calculator powered by Showcase IDX, a Constellation1 Company. Copyright ©2026 Information is deemed reliable but not guaranteed.

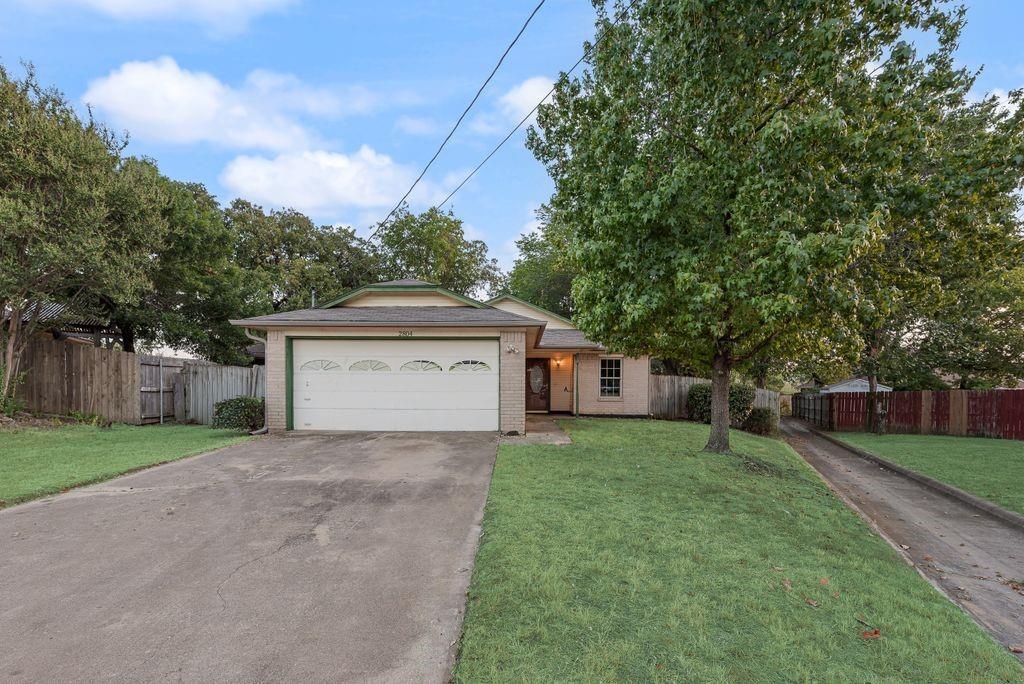
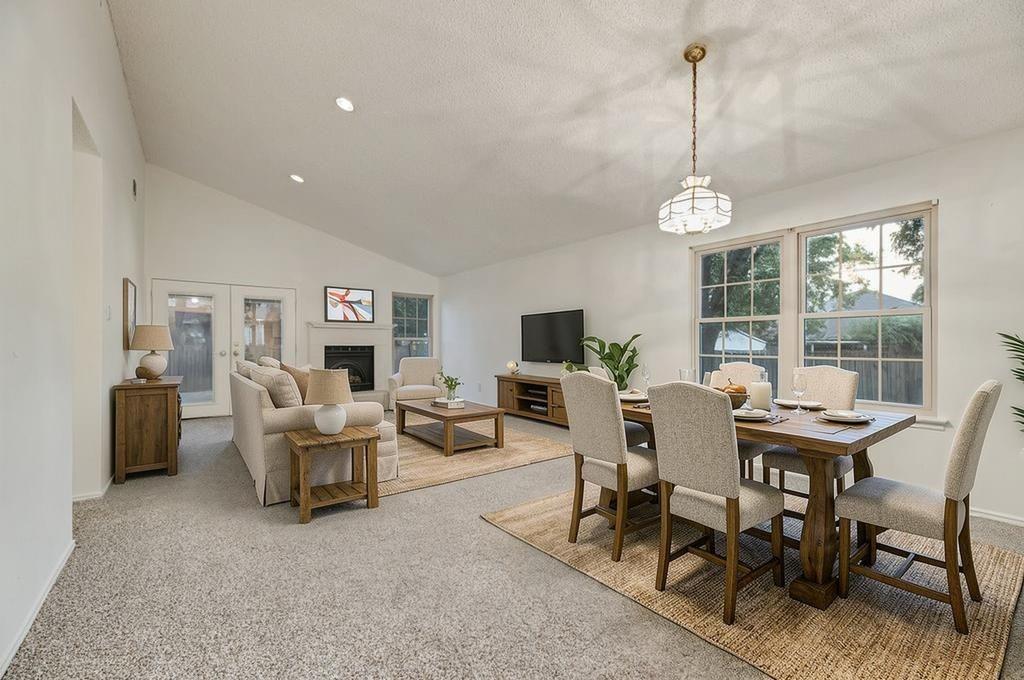
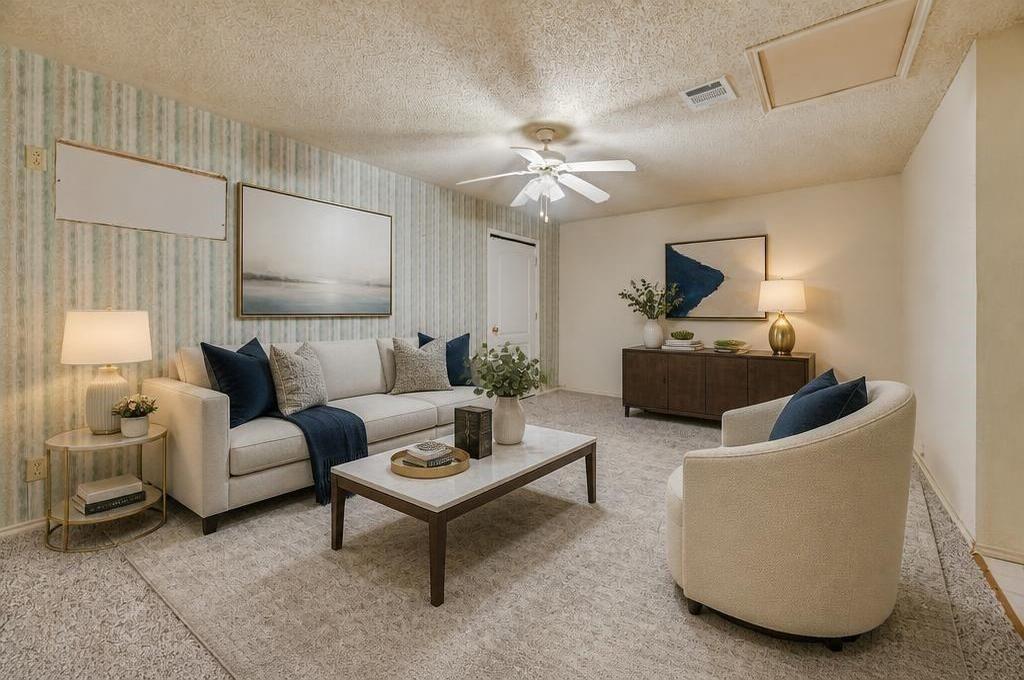
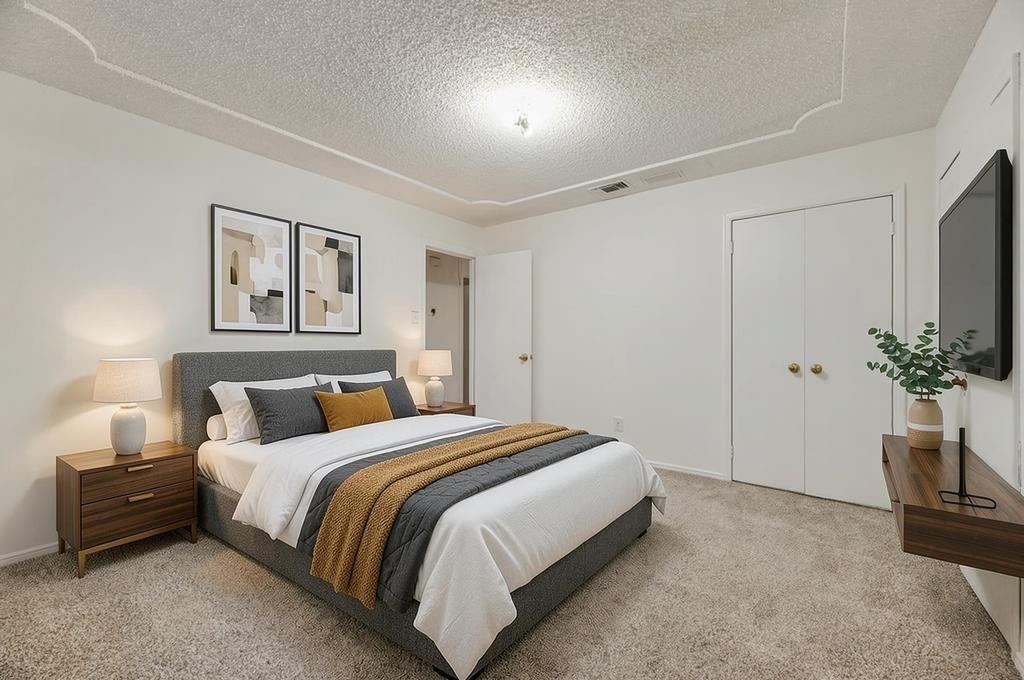
Seller financing available! Purchase this home with 10% down at 9.49% interest, with an estimated principal and interest payment of approximately $1,814 per month (taxes and insurance not included). New garage door being installed next week. Welcome to this well-maintained 3-bedroom, 2-bath home offering 1,575 square feet of comfortable living space on a large corner lot in an established Denton neighborhood. With recent updates, ample storage, and flexible financing options, this move-in-ready home is an exceptional opportunity. Inside, you'll find fresh interior paint and brand-new carpet, creating a bright and inviting atmosphere. The spacious living room features a cozy wood-burning fireplace, while the functional floor plan is ideal for both everyday living and entertaining. The HVAC system was replaced within the last eight years, and a new garage door will be installed next week, adding even more value and curb appeal. Outside, the oversized corner lot provides plenty of space to relax or entertain, while two storage buildings offer excellent room for tools, lawn equipment, hobbies, or additional storage. Conveniently located near schools, shopping, restaurants, parks, and with easy access to major roadways, this home combines comfort, convenience, and affordability.

Save
Ask
Tour
Hide
Share
Listing Snapshot
Price 
$239,950
Days On Site 
1 Day
Bedrooms 
3
Inside Area (SqFt) 
1,575 sqft
Total Baths 
2
Full Baths 
2
Partial Baths 
N/A
Lot Size 
0.211 Acres
Year Built 
1984
MLS® Number 
21347659
Status 
Active
Property Tax 
$5,492
HOA/Condo/Coop Fees 
N/A
Sq Ft Source 
N/A
Friends & Family
Recent Activity
23 hours agoListing updated with changes from the MLS®
yesterdayListing first seen on site
General Features
Acres 
0.211
Attached Garage 
Yes
Foundation 
Slab
Garage 
Yes
Levels 
One
Parking 
DrivewayAttached
Property Sub Type 
Single Family Residence
Sewer 
Public Sewer
Special Circumstances 
Standard
Style 
RanchTraditional
Utilities 
Cable Available
Water Source 
Public
Interior Features
Appliances 
DishwasherElectric CooktopElectric OvenElectric RangeMicrowaveRefrigerator
Cooling 
Ceiling Fan(s)Central Air
Fireplace 
Yes
Fireplace Features 
Family RoomLiving Room
Fireplaces 
1
Flooring 
CarpetLinoleum
Heating 
Central
Interior 
Built-in FeaturesCathedral Ceiling(s)ChandelierEat-in KitchenOpen FloorplanOtherPantryHigh Speed Internet
Laundry Features 
Washer Hookup
Bedroom 
Dimensions - 10 x 10Level - First
Dining Room 
Dimensions - 15 x 9Level - First
Great Room 
Dimensions - 18 x 18Level - FirstFeatures - Ceiling Fan(s)
Kitchen 
Dimensions - 9 x 7Level - First
Living Room 
Dimensions - 18 x 15Level - FirstFeatures - Ceiling Fan(s)
Master Bedroom 
Dimensions - 13 x 13Level - First
Save
Ask
Tour
Hide
Share
Exterior Features
Construction Details 
Frame
Fencing 
Wood
Lot Features 
Corner Lot
Patio And Porch 
DeckCovered
Roof 
Composition
Community Features
Financing Terms Available 
CashConventionalOwner Will CarryPrivate Financing AvailableSpecial Funding
School District 
Denton ISD
Schools
School District
Denton ISD
Elementary School
Alice Moore Alexander
Middle School
Strickland
High School
Ryan H S
Listing courtesy of Doug Reinscheld of VIP Realty [email protected]


© 2020 North Texas Real Estate Information Systems. All rights reserved. Information is deemed reliable but is not guaranteed accurate by the MLS or NTREIS. The information being provided is for the consumer's personal, non-commercial use, and may not be reproduced, redistributed, or used for any purpose other than to identify prospective properties consumers may be interested in purchasing.
Last checked: 2026-08-02 11:11 PM CDT

Neighborhood & Commute
Source: Walkscore
Save
Ask
Tour
Hide
Share