Save
Ask
Tour
Hide
Share
$629,000
New Listing

441 Watermere Drive
Southlake, TX 76092

For Sale|Condominium|Active
2
Beds
3
Total Baths
2
Full Baths
1
Partial Bath
2,109
SqFt
$298
/SqFt
2013
Built
Subdivision:
Watermere At Southlake Condo
County:
Tarrant
Call Now: 972-965-0657
Is this the listing for you? We can help make it yours.
972-965-0657
441 Watermere Drive441 Watermere Drive441 Watermere Drive441 Watermere Drive
Save
Ask
Tour
Hide
Share

Mortgage Calculator

Monthly Payment (Est.)

$2,870
Calculator powered by Showcase IDX, a Constellation1 Company. Copyright ©2026 Information is deemed reliable but not guaranteed.

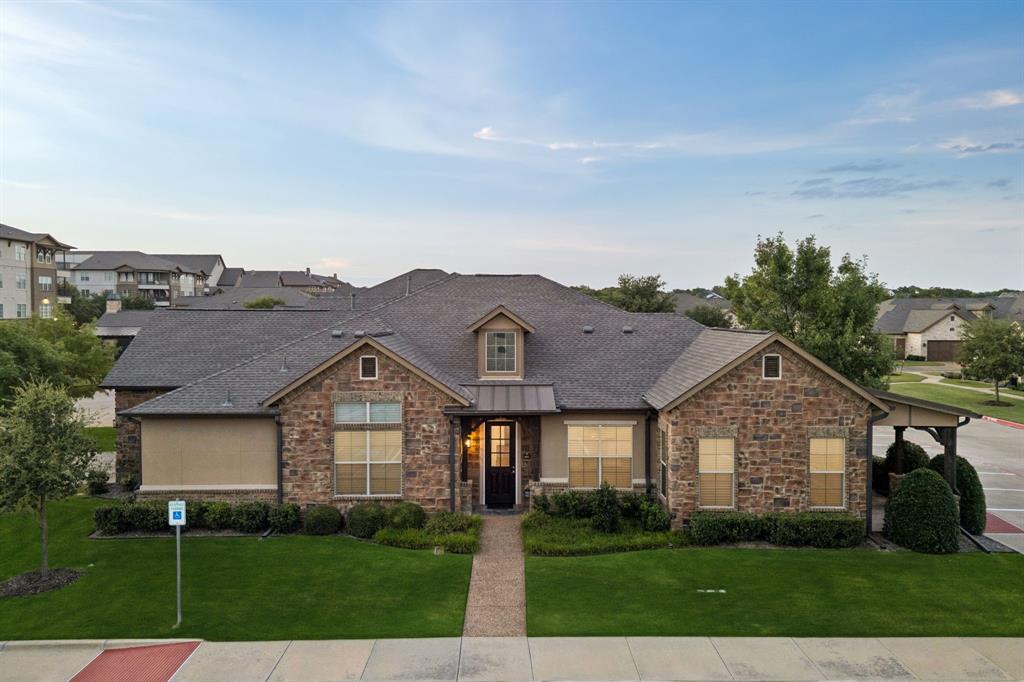
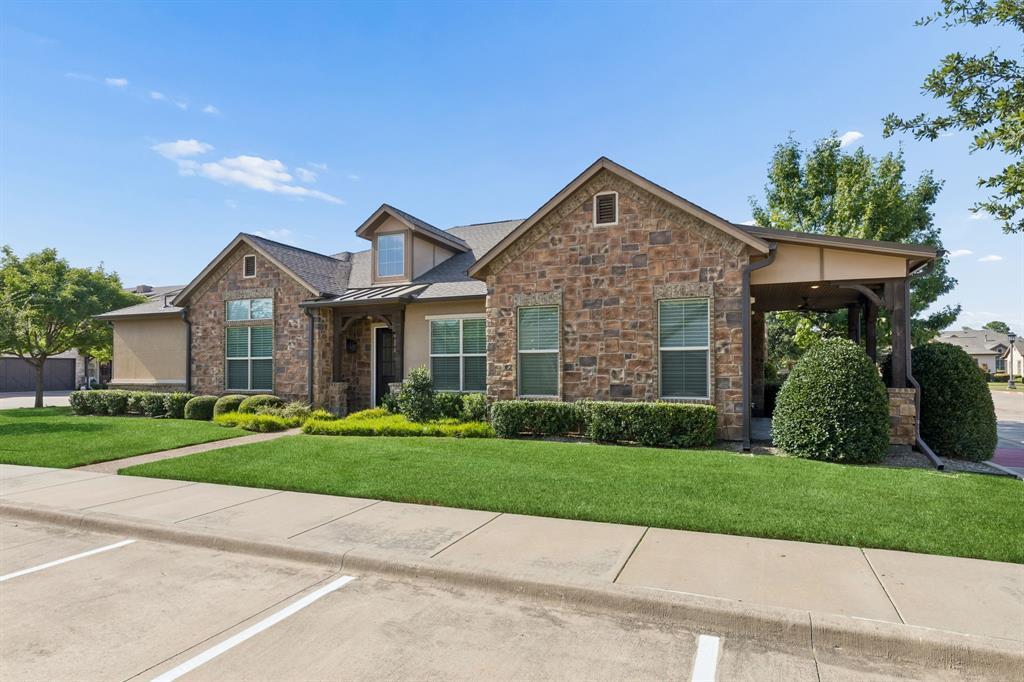
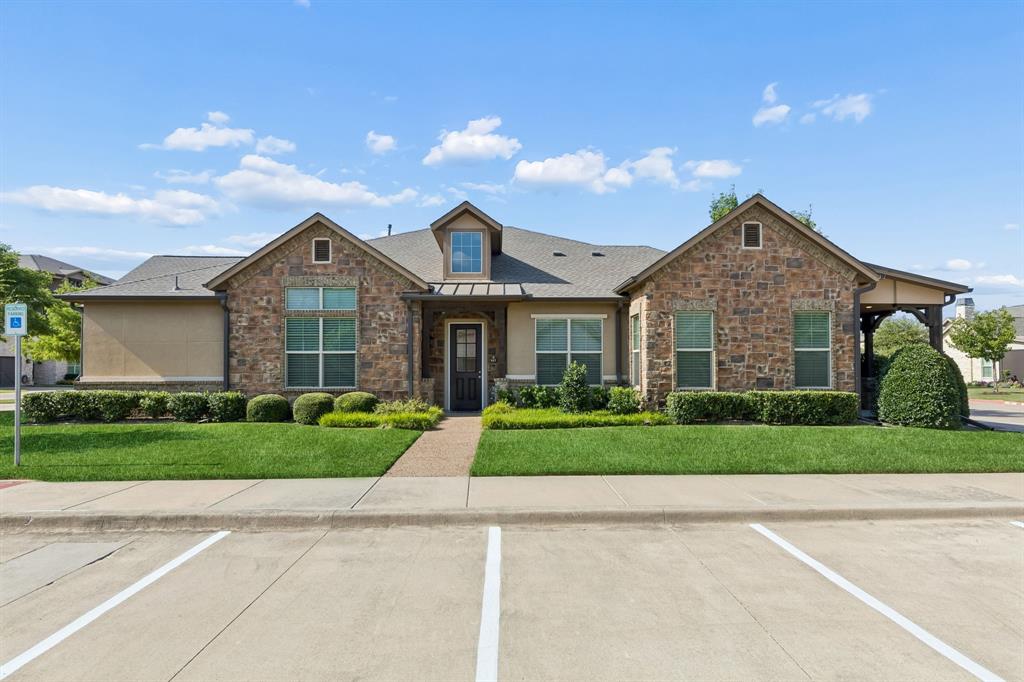
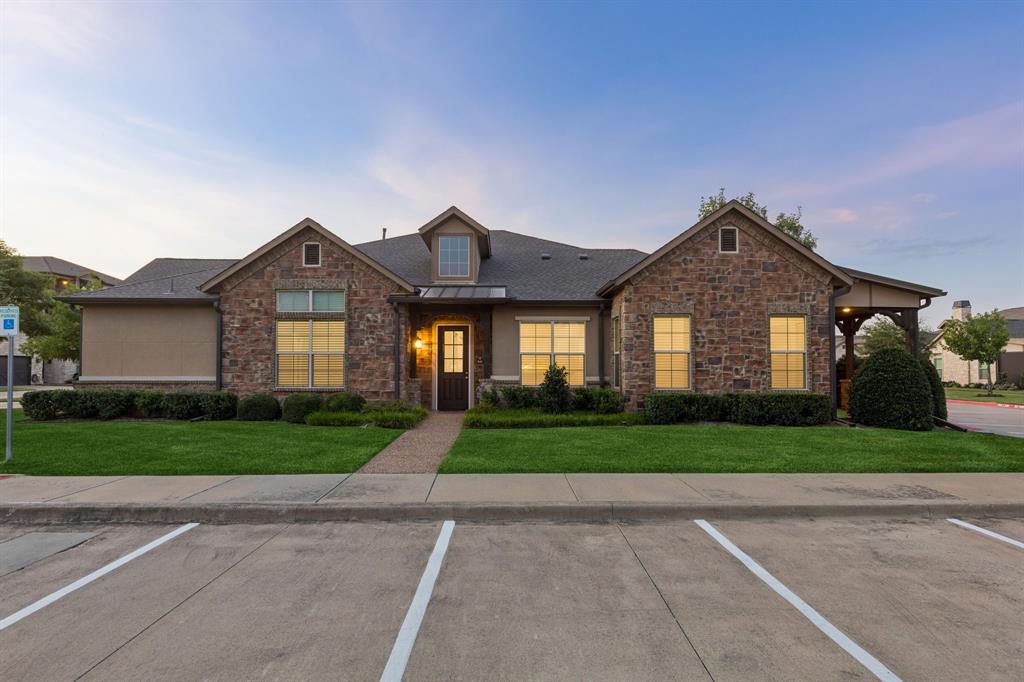
Experience refined, low-maintenance living in Watermere at Southlake, a gated 55-plus resort community in the heart of Southlake and served by the acclaimed Keller ISD. This meticulously maintained single-level residence offers 2,109 square feet of open, light-filled space, with a freshly painted interior throughout that makes it truly move-in ready. Rich hardwood floors flow through the main living areas, where a beamed tray ceiling and a floor-to-ceiling stone gas fireplace create a warm, welcoming centerpiece. The open floor plan connects seamlessly to a well-appointed kitchen featuring white cabinetry, granite countertops, a stone backsplash, a center island, gas cooktop, and stainless appliances. A dedicated office with custom built-in cabinetry offers an ideal work-from-home retreat. The private primary suite includes a tray ceiling and a spa-inspired bath with two granite vanities, a garden tub, a separate glass shower, and a custom walk-in closet system. A generous secondary bedroom with its own ensuite bath provides comfort and privacy for guests. Step outside to a covered slate-tile patio, perfect for quiet mornings and relaxing evenings. Residents enjoy an exceptional array of amenities, including a clubhouse, community pool, golf, tennis courts, lake, and jogging and bike paths. The HOA covers grounds and structure maintenance, insurance, security, and water for effortless living. Schedule your private showing today.

Save
Ask
Tour
Hide
Share
Listing Snapshot
Price 
$629,000
Days On Site 
0 Days
Bedrooms 
2
Inside Area (SqFt) 
2,109 sqft
Total Baths 
3
Full Baths 
2
Partial Baths 
1
Lot Size 
19.102 Acres
Year Built 
2013
MLS® Number 
21346883
Status 
Active
Property Tax 
$10,235
HOA/Condo/Coop Fees 
$2,650 monthly
Sq Ft Source 
N/A
Friends & Family
Recent Activity
13 hours agoListing updated with changes from the MLS®
22 hours agoListing first seen on site
General Features
Acres 
19.102
Attached Garage 
Yes
Foundation 
Combination
Garage 
Yes
Garage Spaces 
2
Levels 
One
Parking 
GarageOn SiteGatedAttached
Property Sub Type 
Condominium
Security 
Fire Sprinkler SystemGated CommunitySecurity System
Sewer 
Public Sewer
Special Circumstances 
Standard
Water Source 
Public
Interior Features
Appliances 
DishwasherDisposalElectric OvenGas CooktopMicrowaveConvection OvenRefrigerator
Cooling 
Ceiling Fan(s)Central AirElectric
Fireplace 
Yes
Fireplace Features 
GasLiving Room
Fireplaces 
1
Flooring 
CarpetCeramic TileWood
Heating 
CentralNatural Gas
Interior 
Eat-in KitchenGranite CountersKitchen IslandOpen FloorplanWalk-In Closet(s)High Speed Internet
Laundry Features 
Electric Dryer HookupOther
Bath-Full 
Dimensions - 12 x 10Level - First
Bath-Half 
Dimensions - 6 x 5Level - First
Bedroom 
Dimensions - 12 x 12Level - FirstFeatures - Walk-In Closet(s)
Breakfast Room 
Dimensions - 17 x 16Level - First
Kitchen 
Dimensions - 19 x 16Level - First
Laundry 
Dimensions - 9 x 9Level - First
Living Room 
Dimensions - 23 x 20Level - FirstFeatures - Ceiling Fan(s)
Master Bathroom 
Dimensions - 12 x 11Level - First
Master Bedroom 
Dimensions - 17 x 14Level - FirstFeatures - Walk-In Closet(s)
Office 
Dimensions - 9 x 9Level - First
Save
Ask
Tour
Hide
Share
Exterior Features
Patio And Porch 
Covered
Roof 
Composition
Waterfront Features 
Lake Privileges
Community Features
Accessibility Features 
Accessible Hallway(s)
Association Dues 
2650
Community Features 
PoolGatedClubhouseGolfLakeParkPlaygroundTennis Court(s)
HOA Fee Frequency 
Monthly
School District 
Keller ISD
Senior Community 
Yes
Schools
School District
Keller ISD
Elementary School
Florence
Middle School
Keller
High School
Keller
Listing courtesy of Troy George of Synergy Realty [email protected]


© 2020 North Texas Real Estate Information Systems. All rights reserved. Information is deemed reliable but is not guaranteed accurate by the MLS or NTREIS. The information being provided is for the consumer's personal, non-commercial use, and may not be reproduced, redistributed, or used for any purpose other than to identify prospective properties consumers may be interested in purchasing.
Last checked: 2026-08-04 08:21 AM CDT

Neighborhood & Commute
Source: Walkscore
Save
Ask
Tour
Hide
Share