Save
Ask
Tour
Hide
Share
$785,000
1 Day On Site

2201 Austin Waters
Carrollton, TX 75010

For Sale|Single Family Residence|Active
4
Beds
4
Total Baths
3
Full Baths
1
Partial Bath
3,642
SqFt
$216
/SqFt
2013
Built
Subdivision:
Austin Waters Ph 1r2
County:
Denton
Call Now: 972-965-0657
Is this the listing for you? We can help make it yours.
972-965-0657
2201 Austin Waters2201 Austin Waters2201 Austin Waters2201 Austin Waters
Save
Ask
Tour
Hide
Share

Mortgage Calculator

Monthly Payment (Est.)

$3,581
Calculator powered by Showcase IDX, a Constellation1 Company. Copyright ©2026 Information is deemed reliable but not guaranteed.

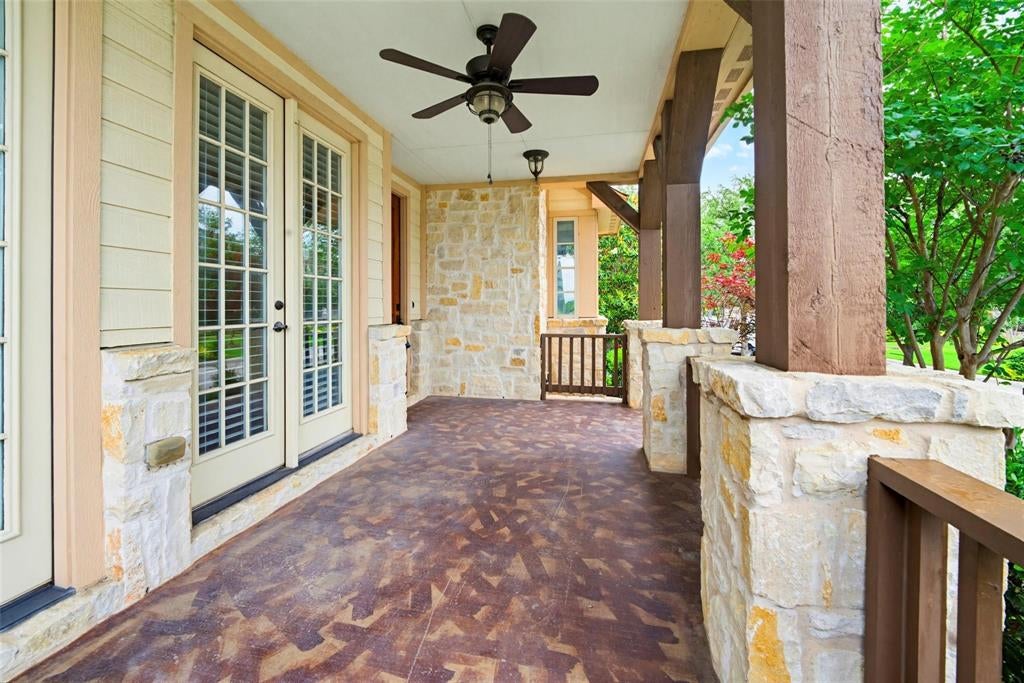
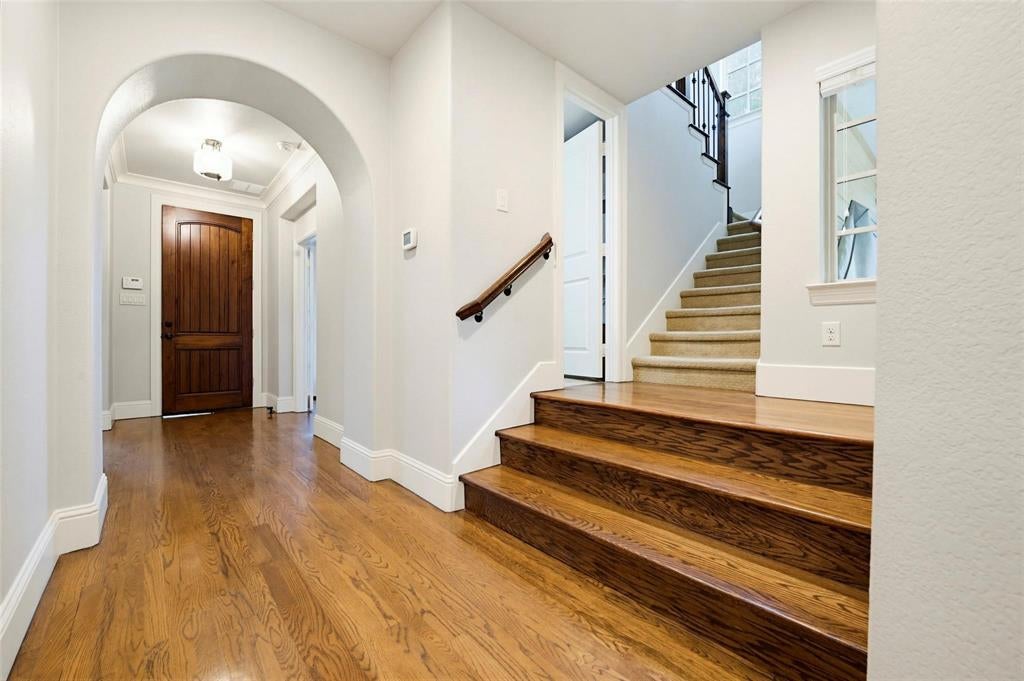
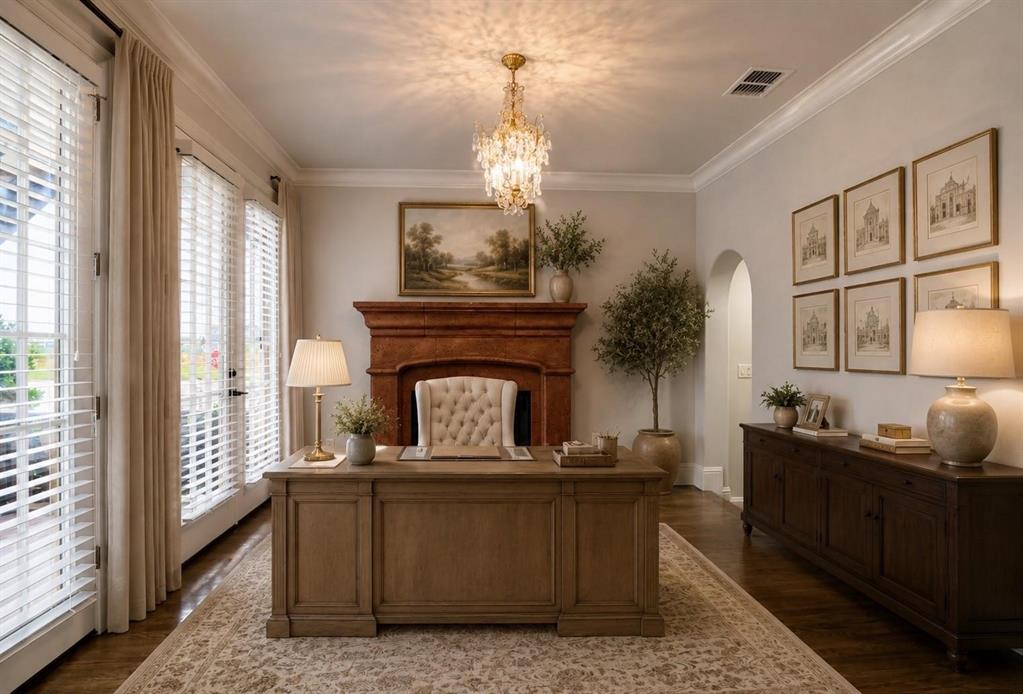
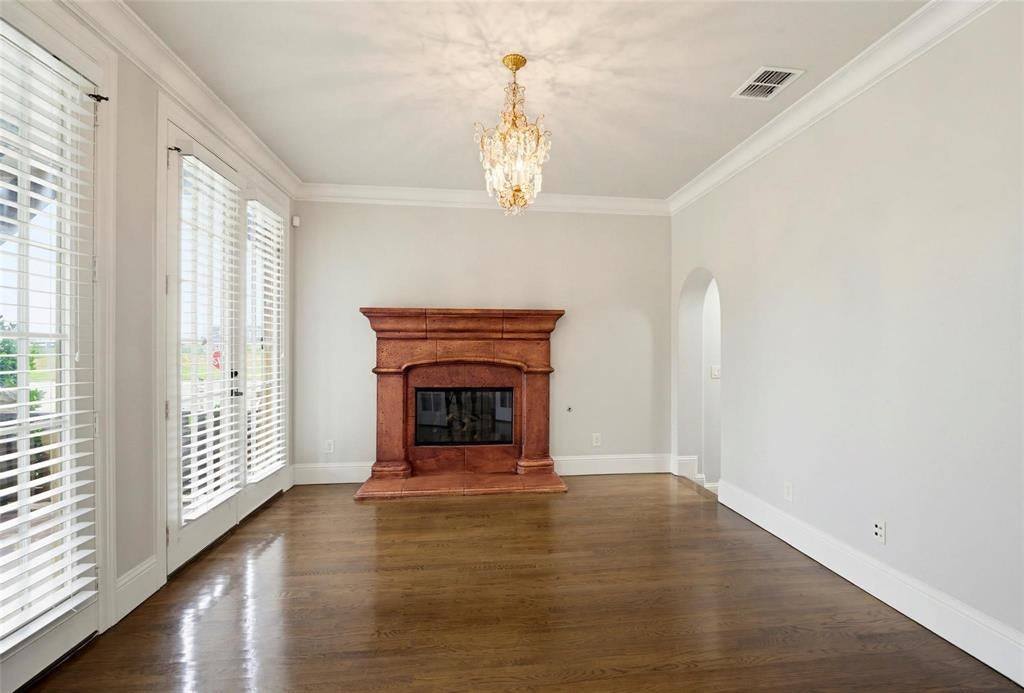
This gorgeous Texas Hill Country former model home is move-in ready and perfectly situated in the highly sought-after Austin Waters community. The curb appeal is enhanced by a gated driveway, providing unparalleled privacy and allowing you to fully utilize the entire drive and backyard as a secure, private compound. Step inside to find a chef’s dream: a gourmet open-concept kitchen featuring high-end appliances, a second pantry, and a dedicated dining room complete with a custom coffee bar. The thoughtfully designed floor plan places the primary suite and a private home office on the first floor for ultimate convenience. Entertainment options abound upstairs, where a spacious game room opens to an elevated outdoor balcony with unobstructed view of rolling pastures and picture perfect Texas sunsets. Upstairs is enhanced by a professional-grade media room—3D projector and screen included—as well as a wet bar with a wine fridge. The interior’s sophistication is matched only by the breathtaking outdoor retreat. Practicality meets luxury with a true 3-car garage (not tandem), including a single third bay wired with added security. The property also features a bonus 375 sq. ft. fenced green space that can be combined with the larger back area, all contained by an electric fence. With the entire home wired for indoor and outdoor sound and boasting massive storage throughout, this residence offers a rare lifestyle of tranquility and modern convenience.

Save
Ask
Tour
Hide
Share
Listing Snapshot
Price 
$785,000
Days On Site 
1 Day
Bedrooms 
4
Inside Area (SqFt) 
3,642 sqft
Total Baths 
4
Full Baths 
3
Partial Baths 
1
Lot Size 
0.16 Acres
Year Built 
2013
MLS® Number 
21346802
Status 
Active
Property Tax 
$17,346
HOA/Condo/Coop Fees 
$118.58 monthly
Sq Ft Source 
N/A
Friends & Family
Recent Activity
yesterdayListing updated with changes from the MLS®
yesterdayListing first seen on site
General Features
Acres 
0.16
Attached Garage 
Yes
Foundation 
Slab
Garage 
Yes
Garage Spaces 
3
Levels 
Two
Parking 
Alley AccessDrivewayElectric GateGarageGarage Door OpenerGarage Faces RearKitchen LevelAttached
Property Sub Type 
Single Family Residence
Security 
Carbon Monoxide Detector(s)Security SystemSmoke Detector(s)
Sewer 
Public Sewer
Special Circumstances 
Standard
Style 
Traditional
Utilities 
Underground Utilities
Water Source 
Public
Interior Features
Appliances 
DishwasherDisposalGas CooktopMicrowaveRefrigeratorWine Cooler
Cooling 
Ceiling Fan(s)ElectricMulti UnitsZoned
Fireplace 
Yes
Fireplace Features 
Dining RoomFamily RoomGlass DoorsGas Log
Fireplaces 
2
Flooring 
CarpetTileWood
Heating 
CentralFireplace(s)Natural GasZoned
Interior 
Built-in FeaturesChandelierEat-in KitchenGranite CountersKitchen IslandOpen FloorplanPantryWalk-In Closet(s)Wet BarHigh Speed InternetWired for Sound
Window Features 
Window Coverings
Bath-Full 
Dimensions - 8 x 6Level - Second
Bath-Half 
Dimensions - 8 x 5Level - First
Bedroom 
Dimensions - 13 x 10Level - Second
Bedroom-2nd Primary 
Dimensions - 12 x 11Level - SecondFeatures - Walk-In Closet(s)
Bonus Room 
Dimensions - 12 x 5Level - Second
Breakfast Room 
Dimensions - 12 x 15Level - First
Dining Room 
Dimensions - 11 x 15Level - First
Family Room 
Dimensions - 13 x 11Level - First
Kitchen 
Dimensions - 14 x 11Level - FirstFeatures - Breakfast Bar, Ceiling Fan(s), Eat-in Kitchen, Kitchen Island, Pantry
Living Room 
Dimensions - 16 x 13Level - First
Master Bathroom 
Dimensions - 12 x 12Level - First
Master Bedroom 
Dimensions - 14 x 13Level - FirstFeatures - Walk-In Closet(s)
Media Room 
Dimensions - 14 x 15Level - Second
Save
Ask
Tour
Hide
Share
Exterior Features
Construction Details 
Wood SidingBrick
Exterior 
Rain Gutters
Fencing 
WoodWrought Iron
Patio And Porch 
CoveredFront PorchPatioRear Porch
Roof 
Composition
Windows/Doors 
Window Coverings
Community Features
Association Dues 
1423
Financing Terms Available 
CashConventional
HOA Fee Frequency 
Annually
School District 
Lewisville ISD
Schools
School District
Lewisville ISD
Elementary School
Hicks
Middle School
Arbor Creek
High School
Hebron
Listing courtesy of Natalie Swanson of Compass RE Texas, LLC [email protected]


© 2020 North Texas Real Estate Information Systems. All rights reserved. Information is deemed reliable but is not guaranteed accurate by the MLS or NTREIS. The information being provided is for the consumer's personal, non-commercial use, and may not be reproduced, redistributed, or used for any purpose other than to identify prospective properties consumers may be interested in purchasing.
Last checked: 2026-08-02 04:16 AM CDT

Neighborhood & Commute
Source: Walkscore
Save
Ask
Tour
Hide
Share