Save
Ask
Tour
Hide
Share
$257,000
1 Day On Site

114 Glade Shadow Drive
Euless, TX 76039

For Sale|Single Family Residence|Active
2
Beds
1
Total Bath
1
Full Bath
1,044
SqFt
$246
/SqFt
1984
Built
Subdivision:
Northgate Add
County:
Tarrant
Call Now: 972-965-0657
Is this the listing for you? We can help make it yours.
972-965-0657
114 Glade Shadow Drive114 Glade Shadow Drive114 Glade Shadow Drive114 Glade Shadow Drive
Save
Ask
Tour
Hide
Share

Mortgage Calculator

Monthly Payment (Est.)

$1,173
Calculator powered by Showcase IDX, a Constellation1 Company. Copyright ©2026 Information is deemed reliable but not guaranteed.

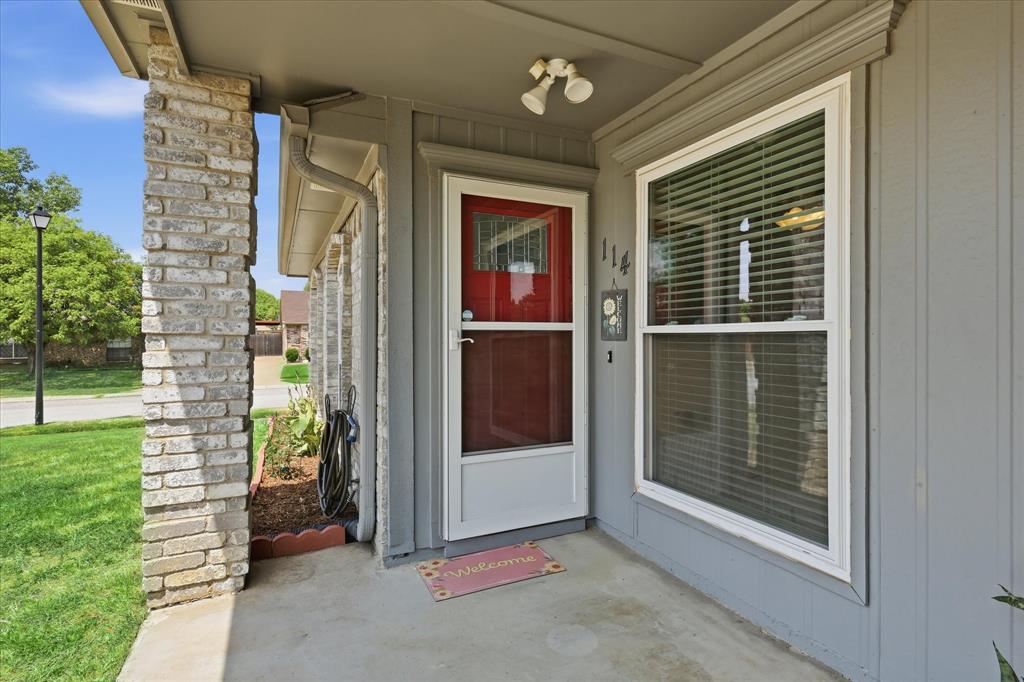
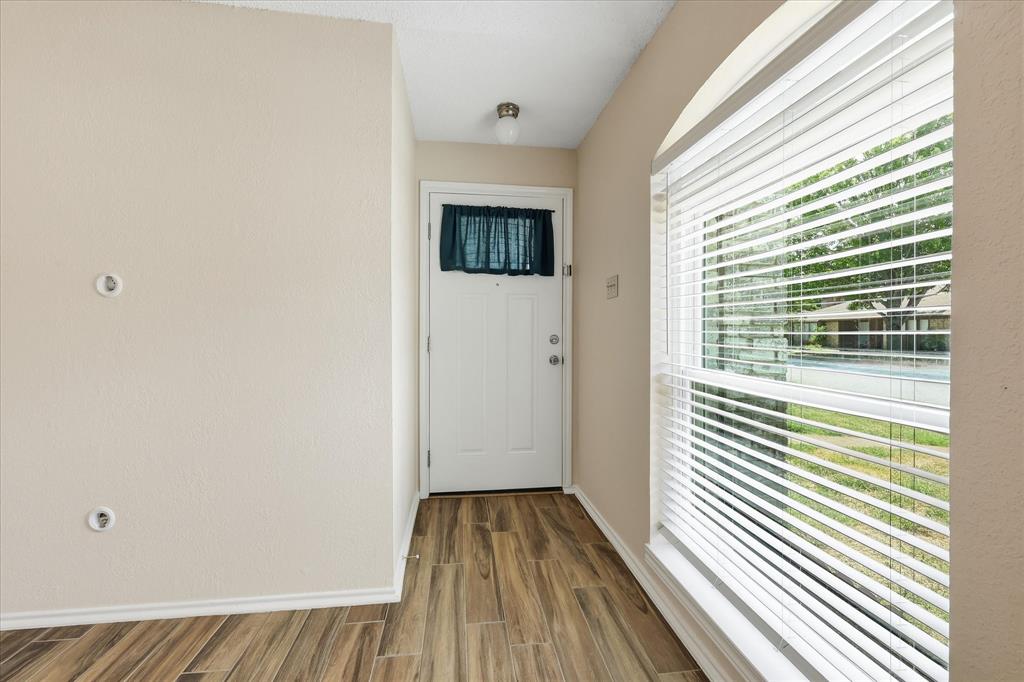
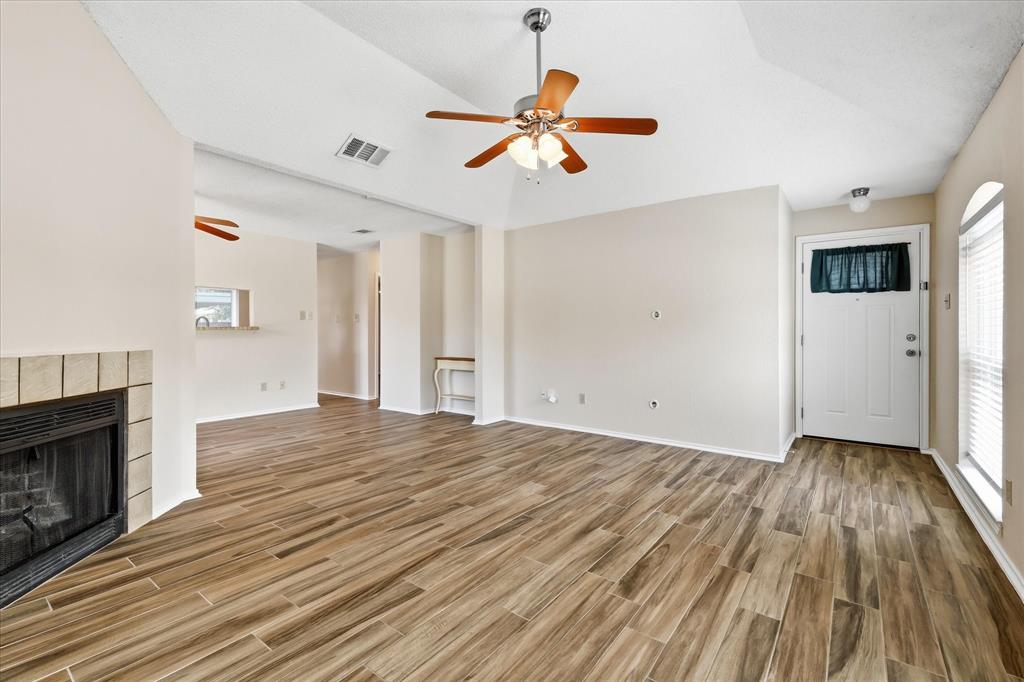
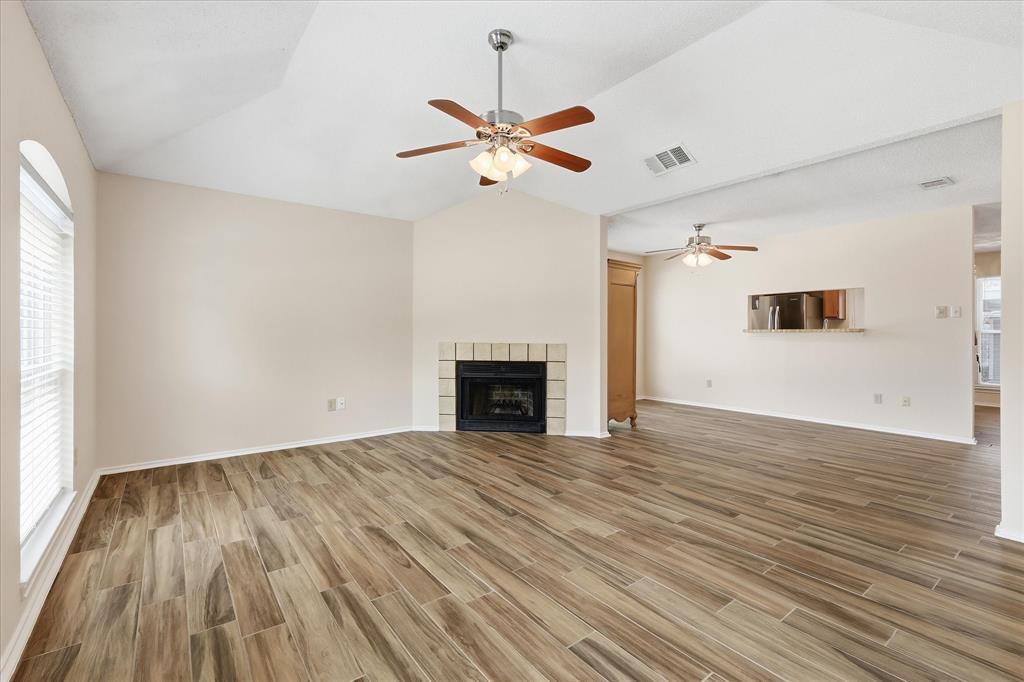
Charming and well maintained Grapevine-Colleyville ISD gem with open concept living! Nestled in North Euless, this clean and light filled home is turn-key and ready for its next owner. Featuring a spacious and inviting open floorpan with a cozy corner fireplace in living area. Kitchen is equipped with updated appliances. More features are wood-like tile flooring throughout home and updated windows. Outside, enjoy peace of mind with a 2 car carport inside privacy gate and fence. Also, extra storage with the Tuff shed. Exceptional location with easy access to dining, shopping, major freeways and top-rated schools. Refrigerator, kitchen moveable island and armoire stay with home. Buyer(s) and buyer(s) agents responsibility to verify all information including but not limited to square footage, room measurements, schools, utility.

Save
Ask
Tour
Hide
Share
Listing Snapshot
Price 
$257,000
Days On Site 
1 Day
Bedrooms 
2
Inside Area (SqFt) 
1,044 sqft
Total Baths 
1
Full Baths 
1
Partial Baths 
N/A
Lot Size 
0.106 Acres
Year Built 
1984
MLS® Number 
21346680
Status 
Active
Property Tax 
$4,222
HOA/Condo/Coop Fees 
N/A
Sq Ft Source 
N/A
Friends & Family
Recent Activity
12 hours agoListing updated with changes from the MLS®
yesterdayListing first seen on site
General Features
Acres 
0.106
Carport 
2
Foundation 
Slab
Levels 
One
Parking 
CarportDrivewayStorage
Property Sub Type 
Single Family Residence
Security 
Smoke Detector(s)
Sewer 
Public Sewer
Special Circumstances 
Standard
Style 
Traditional
Utilities 
Cable Available
Water Source 
Public
Interior Features
Appliances 
DishwasherDisposalElectric RangeElectric Water HeaterMicrowaveVented Exhaust Fan
Cooling 
Ceiling Fan(s)Central AirElectric
Fireplace 
Yes
Fireplace Features 
Wood Burning
Fireplaces 
1
Flooring 
Tile
Heating 
Exhaust FanCentralElectric
Interior 
Eat-in KitchenOpen FloorplanVaulted Ceiling(s)Walk-In Closet(s)
Laundry Features 
Electric Dryer HookupIn KitchenWasher Hookup
Window Features 
Window Coverings
Bedroom 
Dimensions - 12 x 9Level - FirstFeatures - Ceiling Fan(s)
Breakfast Room 
Dimensions - 10 x 8Level - FirstFeatures - Eat-in Kitchen
Dining Room 
Dimensions - 14 x 9Level - FirstFeatures - Ceiling Fan(s)
Kitchen 
Dimensions - 12 x 8Level - FirstFeatures - Eat-in Kitchen
Living Room 
Dimensions - 16 x 13Level - FirstFeatures - Ceiling Fan(s)
Master Bedroom 
Dimensions - 12 x 12Level - FirstFeatures - Ceiling Fan(s), Walk-In Closet(s)
Save
Ask
Tour
Hide
Share
Exterior Features
Construction Details 
Brick
Exterior 
Rain GuttersStorage
Fencing 
Wood
Lot Features 
Corner LotFew TreesLandscaped
Patio And Porch 
CoveredFront PorchRear Porch
Roof 
Composition
Windows/Doors 
Window Coverings
Community Features
Community Features 
CurbsSidewalks
Financing Terms Available 
CashConventionalFHAVA Loan
School District 
Grapevine-Colleyville ISD
Schools
School District
Grapevine-Colleyville ISD
Elementary School
Bear Creek
Middle School
Heritage
High School
Colleyville Heritage
Listing courtesy of Toni Mcmillon of Keller Williams Realty [email protected]


© 2020 North Texas Real Estate Information Systems. All rights reserved. Information is deemed reliable but is not guaranteed accurate by the MLS or NTREIS. The information being provided is for the consumer's personal, non-commercial use, and may not be reproduced, redistributed, or used for any purpose other than to identify prospective properties consumers may be interested in purchasing.
Last checked: 2026-08-02 04:16 AM CDT

Neighborhood & Commute
Source: Walkscore
Save
Ask
Tour
Hide
Share