

10813 Sycamore Falls DriveFlower Mound, TX 76226
Mortgage Calculator
Monthly Payment (Est.)
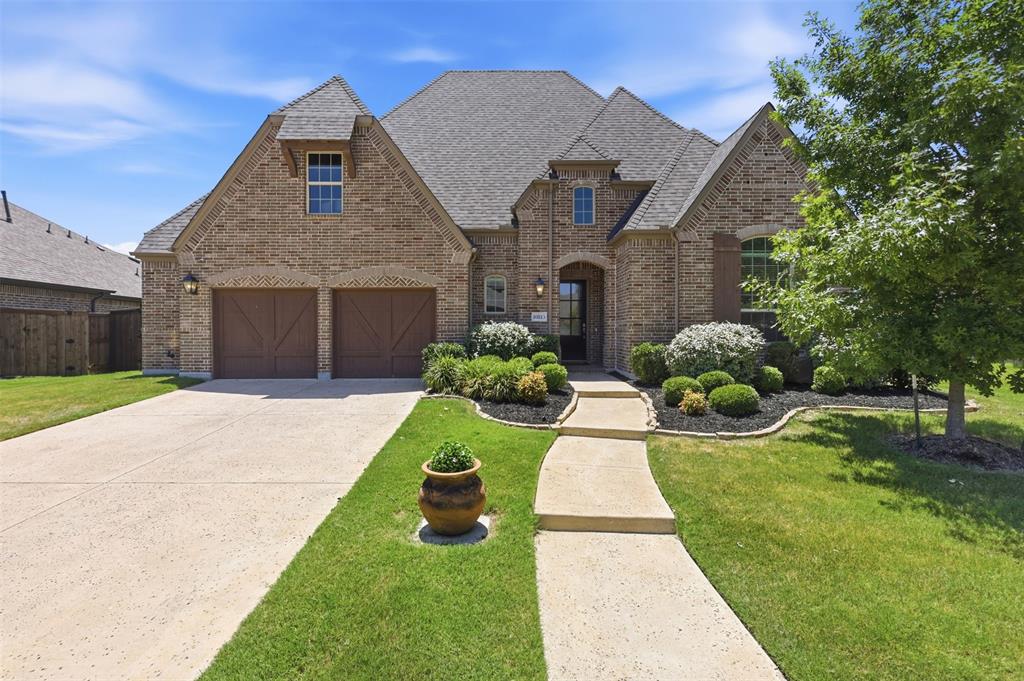
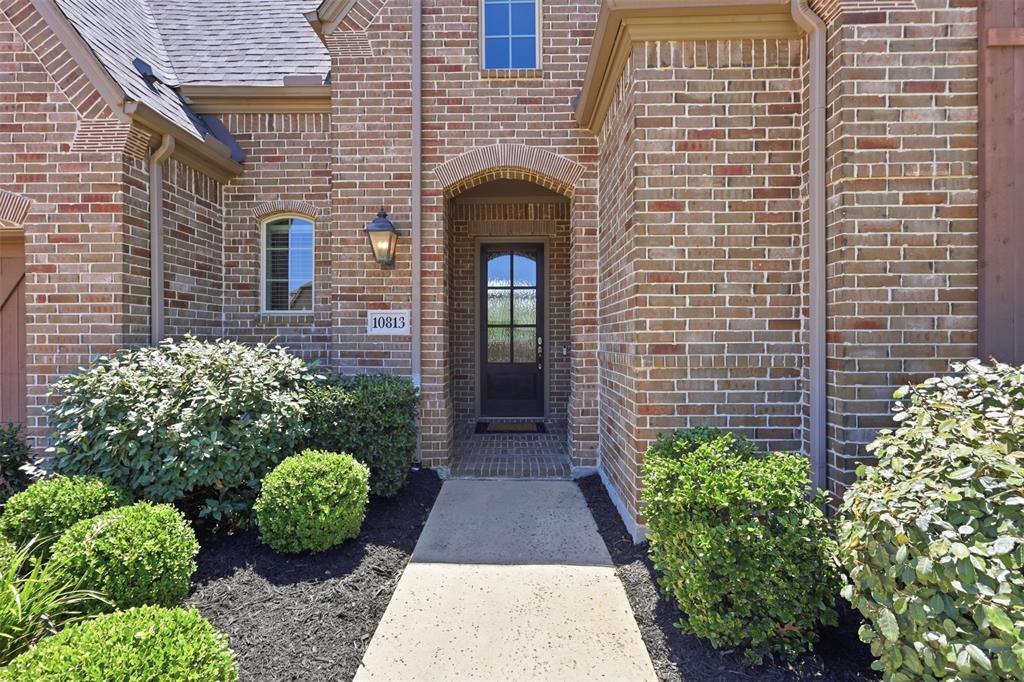
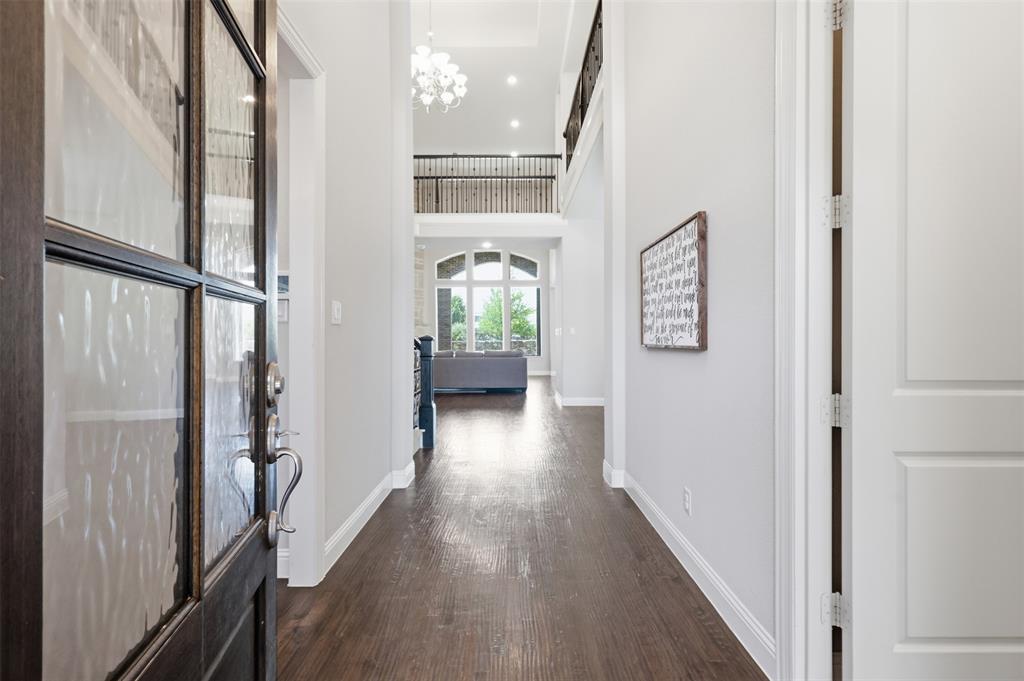
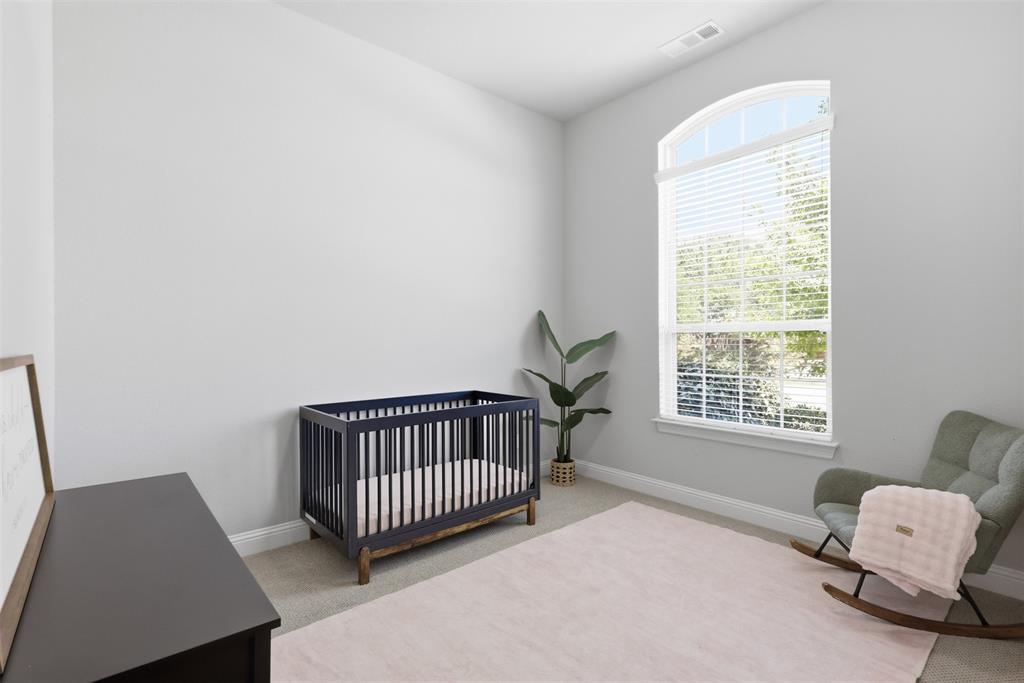
$4,015Take a look at this beautiful Highland Homes property located in the award-winning Canyon Falls community and highly rated Argyle ISD, this move-in-ready home offers an ideal blend of space, comfort, and modern upgrades. Impressive curb appeal, lush landscaping, and cedar garage doors welcome you. Inside, the light-filled open floor plan features a first-floor primary suite, guest bedroom, private office, and spacious dining room. The living room showcases soaring ceilings, a stone fireplace, and large windows overlooking the extended outdoor living area. The updated kitchen features granite countertops, GE stainless steel appliances, double ovens, a gas cooktop, oversized island, walk-in pantry, and abundant storage. Hand-scraped hardwood floors add warmth throughout the main living areas. The extended primary suite includes bay windows and a spa-inspired bath with quartz countertops, dual sinks, soaking tub, oversized shower, and large walk-in closet. A custom cabinet houses a Hollon RG-22 gun safe with a two-hour fire rating. Upstairs offers a game room and dedicated media room with a dry bar, mini refrigerator, and media equipment that conveys. Two additional bedrooms with walk-in closets share a Jack-and-Jill bath. Improvements completed within the last six months include a new roof, Halo 5 Whole Home Water Filtration System with reverse-osmosis faucet, laundry room utility sink, and additional attic decking. Canyon Falls residents enjoy a resort-style pool, clubhouse, fitness center, playgrounds, dog park, and scenic hiking and biking trails. Conveniently located near shopping, dining, parks, and major commuter routes. Media room receiver and 2 floor speakers do not stay with house.
| yesterday | Listing updated with changes from the MLS® | |
| yesterday | Listing first seen on site |

© 2020 North Texas Real Estate Information Systems. All rights reserved. Information is deemed reliable but is not guaranteed accurate by the MLS or NTREIS. The information being provided is for the consumer's personal, non-commercial use, and may not be reproduced, redistributed, or used for any purpose other than to identify prospective properties consumers may be interested in purchasing.
Last checked: 2026-08-02 04:16 AM CDT
Did you know? You can invite friends and family to your search. They can join your search, rate and discuss listings with you.