

226 KnapfordEuless, TX 76040
Mortgage Calculator
Monthly Payment (Est.)
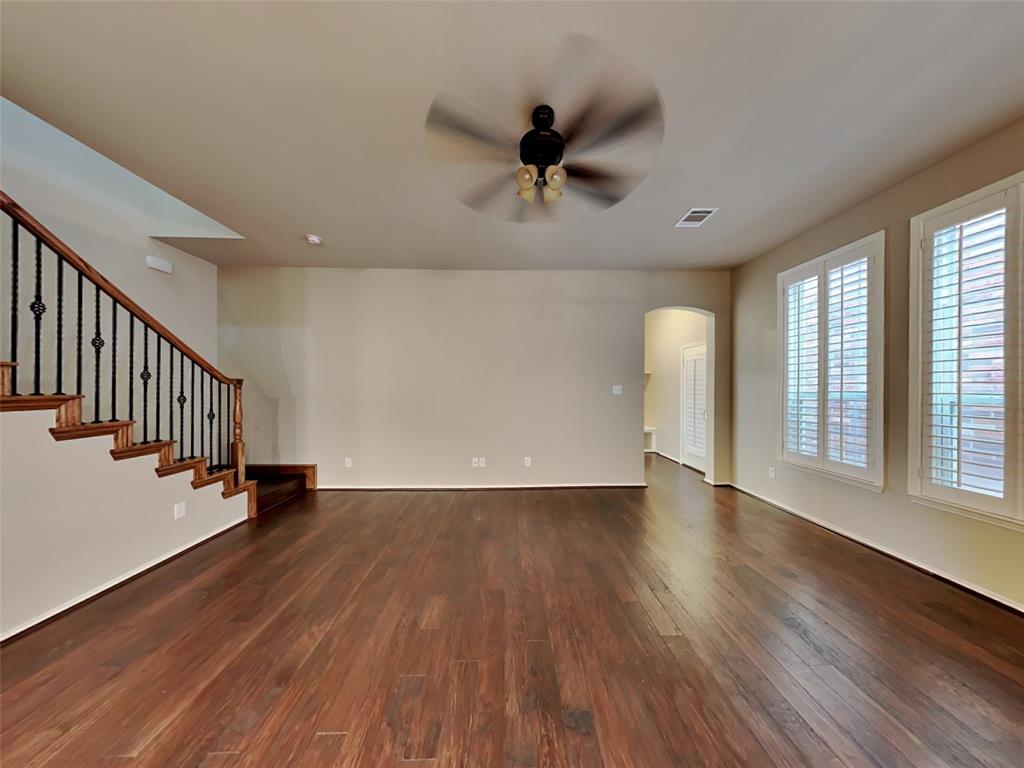
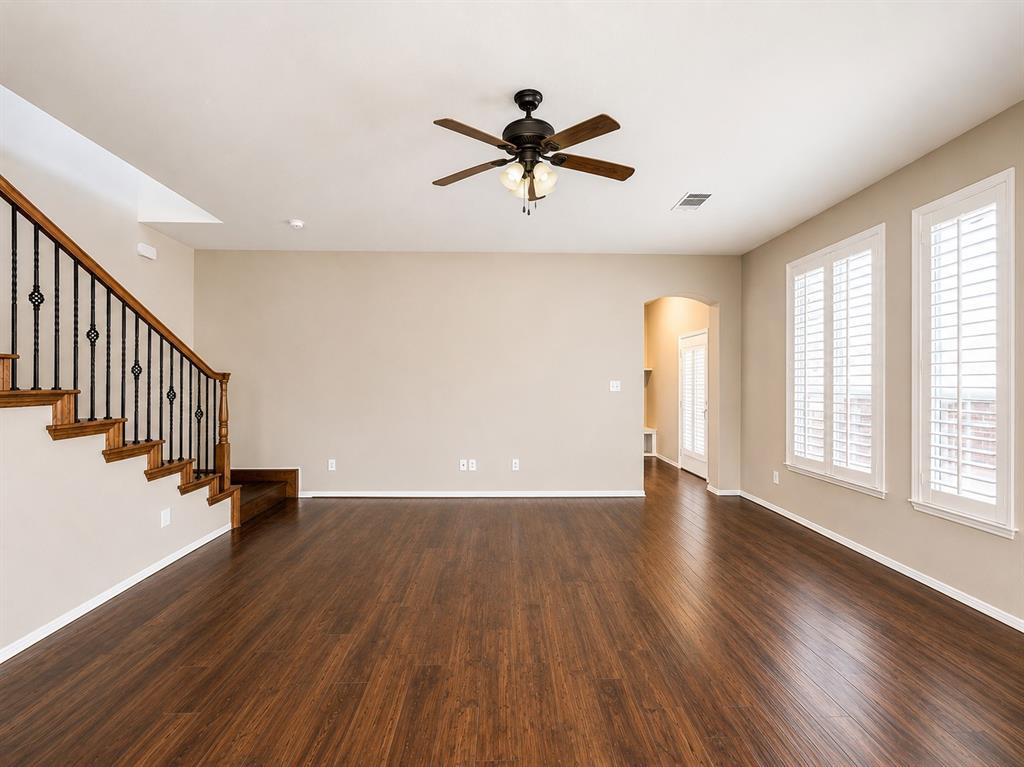
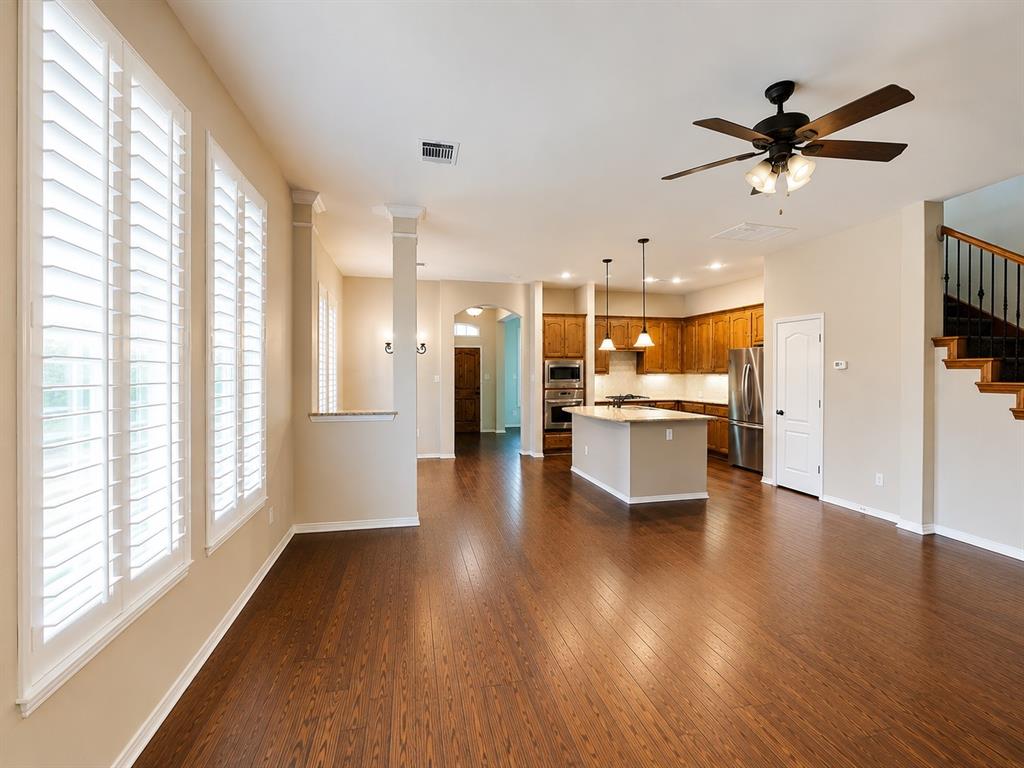
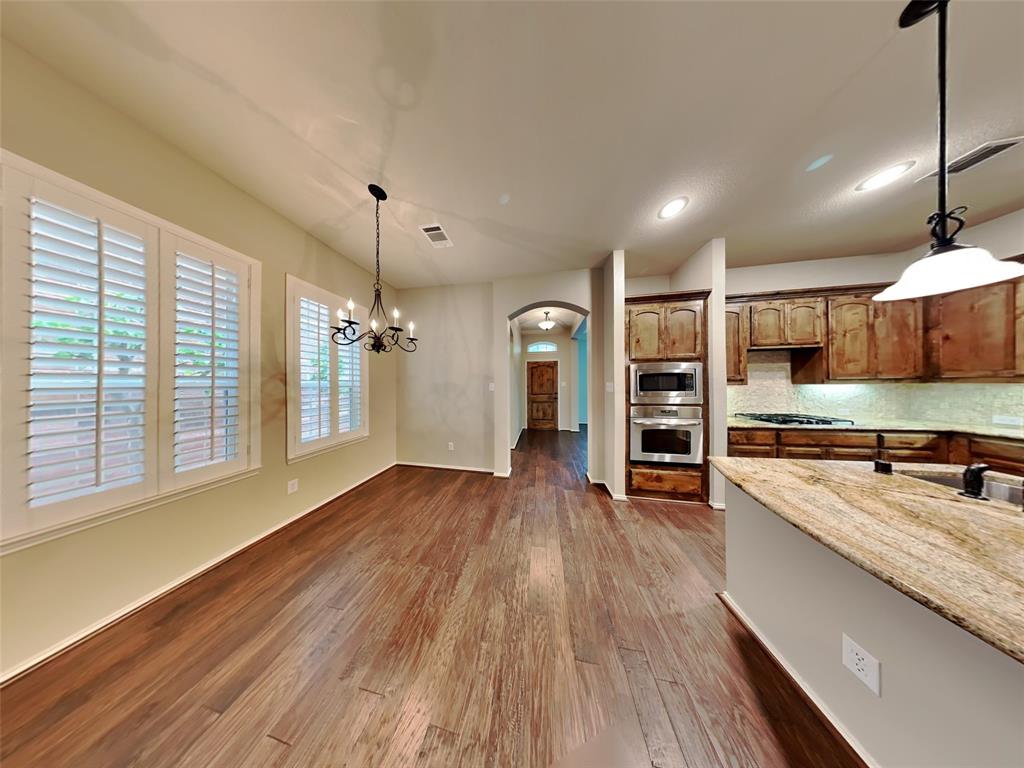
$2,053Luxury Living in the Exclusive Enclave at Wilshire Park! Nestled within a prestigious gated community, this beautifully maintained two-story home offers the perfect blend of elegance, comfort, and modern style. From the manicured landscaping and inviting curb appeal to the thoughtfully designed interior, every detail has been carefully curated. Rich hardwood flooring, plantation shutters, updated lighting, designer ceiling fans, and an open-concept floor plan create a warm yet sophisticated atmosphere. A formal dining room welcomes you at the entry, providing the perfect setting for holiday gatherings and dinner parties, while a convenient powder bath serves guests. The gourmet kitchen is a chef's dream, featuring granite countertops, stainless steel appliances, a gas cooktop, an oversized island with breakfast bar seating, abundant cabinetry, generous prep space, and a charming breakfast nook overlooking the spacious family room. The functional layout also includes a mudroom off the attached two-car garage, ideal for backpacks, shoes, and extra storage. Upstairs you'll find a spacious game room perfect for a media room, playroom, or second living area. The oversized primary suite is a true retreat, offering a spa-inspired ensuite with dual vanities, a large walk-in shower, relaxing garden tub, and an enormous walk-in closet with built-in shelving. Each secondary bedroom also features its own walk-in closet, providing exceptional storage. Enjoy outdoor living in the private fenced backyard, perfect for entertaining, weekend barbecues, or simply relaxing. Located just steps from the neighborhood park and with convenient access to major highways, this home offers an easy commute to both Dallas and Fort Worth while being just minutes from premier shopping, dining, and entertainment. Move-in ready and located in one of the area's most desirable gated communities, this exceptional home offers luxury, functionality, and an unbeatable location. A must-see!
| yesterday | Listing updated with changes from the MLS® | |
| yesterday | Listing first seen on site |

© 2020 North Texas Real Estate Information Systems. All rights reserved. Information is deemed reliable but is not guaranteed accurate by the MLS or NTREIS. The information being provided is for the consumer's personal, non-commercial use, and may not be reproduced, redistributed, or used for any purpose other than to identify prospective properties consumers may be interested in purchasing.
Last checked: 2026-08-02 04:22 AM CDT
Did you know? You can invite friends and family to your search. They can join your search, rate and discuss listings with you.