Save
Ask
Tour
Hide
Share
$1,095,000
2 Days On Site

8998 Hilltop Road
Argyle, TX 76226

For Sale|Single Family Residence|Active
4
Beds
3
Total Baths
2
Full Baths
1
Partial Bath
2,932
SqFt
$373
/SqFt
2000
Built
Subdivision:
J Shultz
County:
Denton
Call Now: 972-965-0657
Is this the listing for you? We can help make it yours.
972-965-0657
Upcoming Open Houses
Sun, Aug 23, 2:00 PM - 4:00 PM
8998 Hilltop Road8998 Hilltop Road8998 Hilltop Road8998 Hilltop Road
Save
Ask
Tour
Hide
Share

Mortgage Calculator

Monthly Payment (Est.)

$4,996
Calculator powered by Showcase IDX, a Constellation1 Company. Copyright ©2026 Information is deemed reliable but not guaranteed.

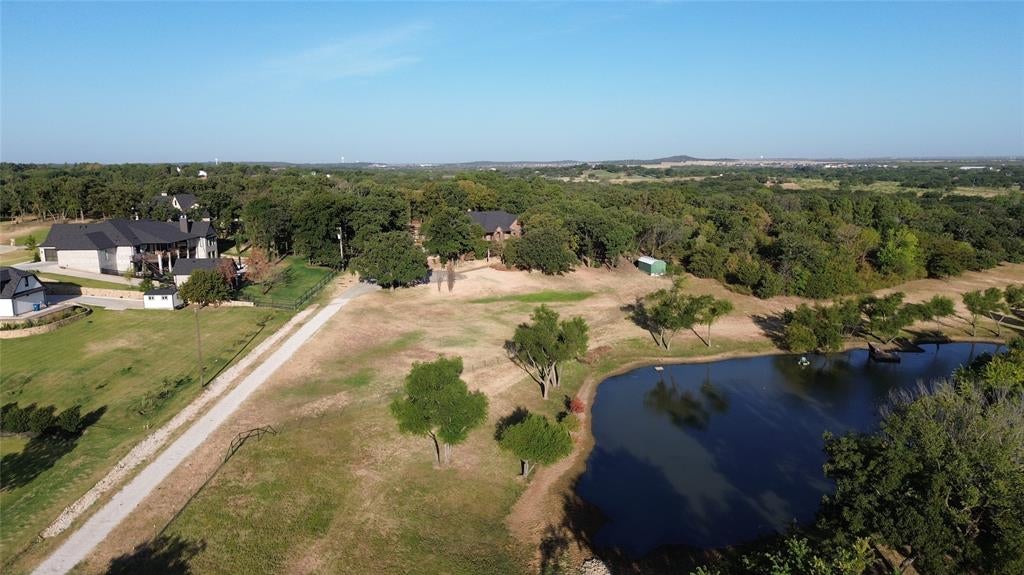
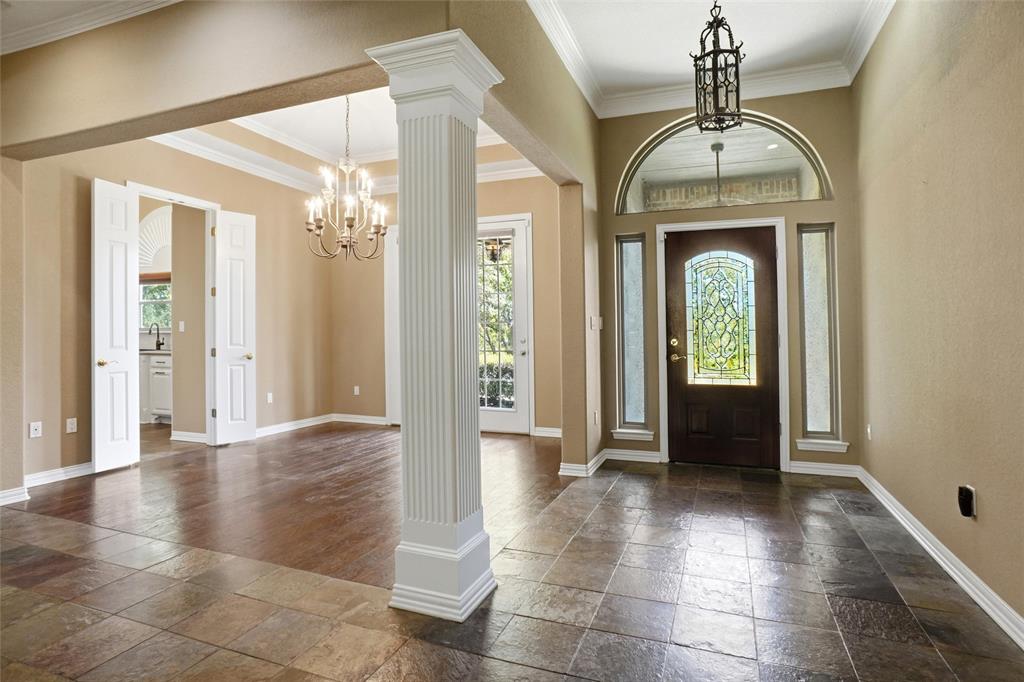
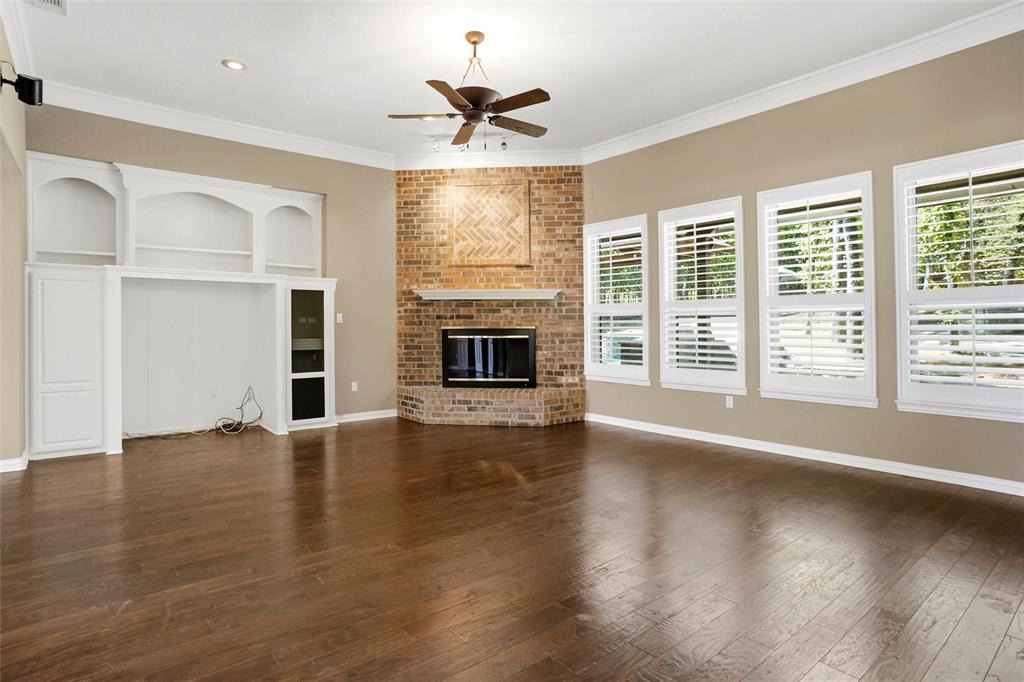
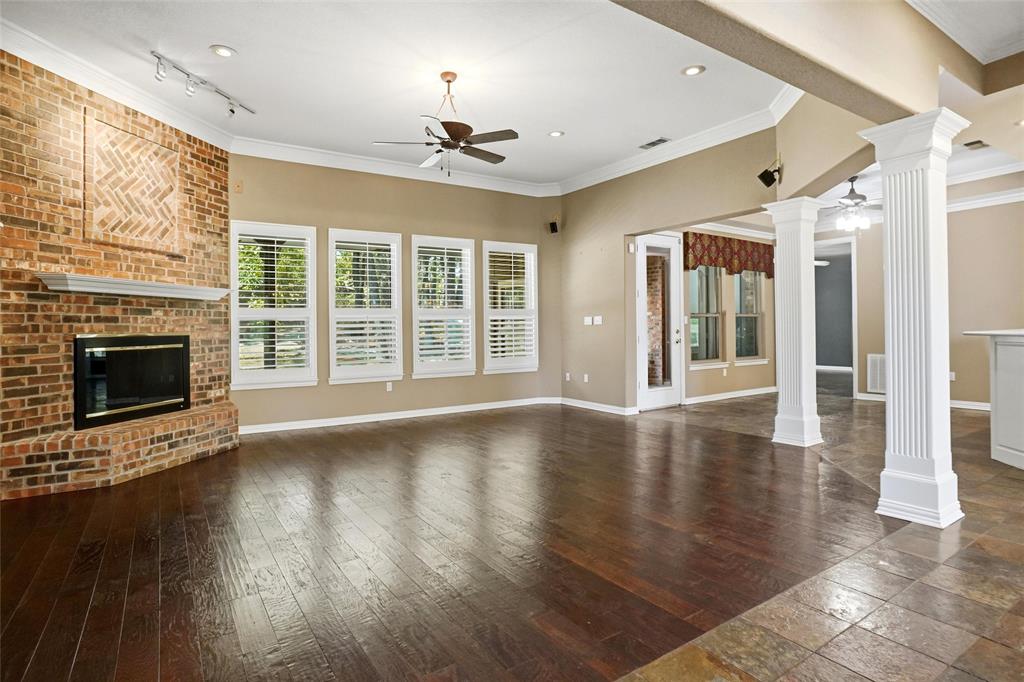
Tucked behind mature oaks on 2.621 private acres with no HOA, this Argyle, TX home offers what today's buyers are actually searching for in Denton County: real space, real privacy, and resort-style outdoor living, minutes from town and zoned to Argyle ISD, including the highly coveted new Argyle Legacy High School. Vaulted and tray ceilings, hardwood floors, and an arched entry set the tone throughout this 2,932 sq ft split-bedroom floor plan. The living room centers on a brick fireplace flanked by built-in shelving, while the kitchen features two-tone cabinetry, a large center island, granite counters, stainless appliances, and a breakfast bar, all open to the main living space. The primary suite (23x14) includes a sitting area, dual vanities, a garden tub, and a separate walk-in shower. A screened porch and an upstairs bonus room add flexible space for a home office, media room, or guest suite. Outside, enjoy a sparkling pool and spa with a stacked-stone waterfall, a covered patio, a separate stone fire pit area, and mature trees for total privacy. The 2.6-acre wooded lot backs to a pond, with hand-laid stone retaining walls and a grand stacked-stone entry staircase. A 3-car garage completes the property. Zoned to top-rated Argyle ISD (Hilltop Elementary, Argyle Middle, Argyle Legacy High School) and free of HOA restrictions. Built in 2000, move-in ready. Come see why this is the home Argyle buyers have been waiting for.

Save
Ask
Tour
Hide
Share
Listing Snapshot
Price 
$1,095,000
Days On Site 
2 Days
Bedrooms 
4
Inside Area (SqFt) 
2,932 sqft
Total Baths 
3
Full Baths 
2
Partial Baths 
1
Lot Size 
2.621 Acres
Year Built 
2000
MLS® Number 
21346613
Status 
Active
Property Tax 
$11,643
HOA/Condo/Coop Fees 
N/A
Sq Ft Source 
N/A
Friends & Family
Recent Activity
23 hours agoListing updated with changes from the MLS®
2 days agoListing first seen on site
General Features
Acres 
2.621
Attached Garage 
Yes
Foundation 
Slab
Garage 
Yes
Garage Spaces 
3
Levels 
One and One Half
Parking 
Circular DrivewayDrivewayGarageGarage Door OpenerGarage Faces SideAttached
Property Sub Type 
Single Family Residence
Sewer 
Public SewerSeptic Tank
Special Circumstances 
Standard
Style 
Traditional
Utilities 
Cable AvailableElectricity AvailableElectricity Connected
Interior Features
Appliances 
DishwasherDisposalElectric CooktopElectric OvenMicrowave
Cooling 
Ceiling Fan(s)Electric
Fireplace 
Yes
Fireplace Features 
Glass DoorsLiving RoomWood Burning
Fireplaces 
1
Flooring 
Vinyl
Heating 
ElectricFireplace(s)
Interior 
Cedar Closet(s)Eat-in KitchenKitchen IslandOpen FloorplanPantryHigh Speed Internet
Laundry Features 
Electric Dryer HookupWasher HookupOther
Window Features 
ShuttersWindow Coverings
Save
Ask
Tour
Hide
Share
Exterior Features
Construction Details 
Brick
Exterior 
Fire PitRain GuttersOutdoor GrillOutdoor KitchenOther
Fencing 
Cross FencedFront YardGatePipe
Lot Features 
WoodedInterior LotLandscapedMany Trees
Other Structures 
Shed(s)
Patio And Porch 
CoveredFront PorchPatioRear PorchScreened
Pool Features 
Outdoor PoolPool/Spa ComboPrivate
Private Pool 
Yes
Roof 
Composition
Windows/Doors 
ShuttersWindow Coverings
Community Features
School District 
Argyle ISD
Schools
School District
Argyle ISD
Elementary School
Hilltop
Middle School
Argyle
High School
Argyle
Listing courtesy of Jeff Withers of Stag Residential [email protected]


© 2020 North Texas Real Estate Information Systems. All rights reserved. Information is deemed reliable but is not guaranteed accurate by the MLS or NTREIS. The information being provided is for the consumer's personal, non-commercial use, and may not be reproduced, redistributed, or used for any purpose other than to identify prospective properties consumers may be interested in purchasing.
Last checked: 2026-08-22 12:34 PM CDT

Neighborhood & Commute
Source: Walkscore
Save
Ask
Tour
Hide
Share