

177 Merlin WayEuless, TX 76039
Mortgage Calculator
Monthly Payment (Est.)
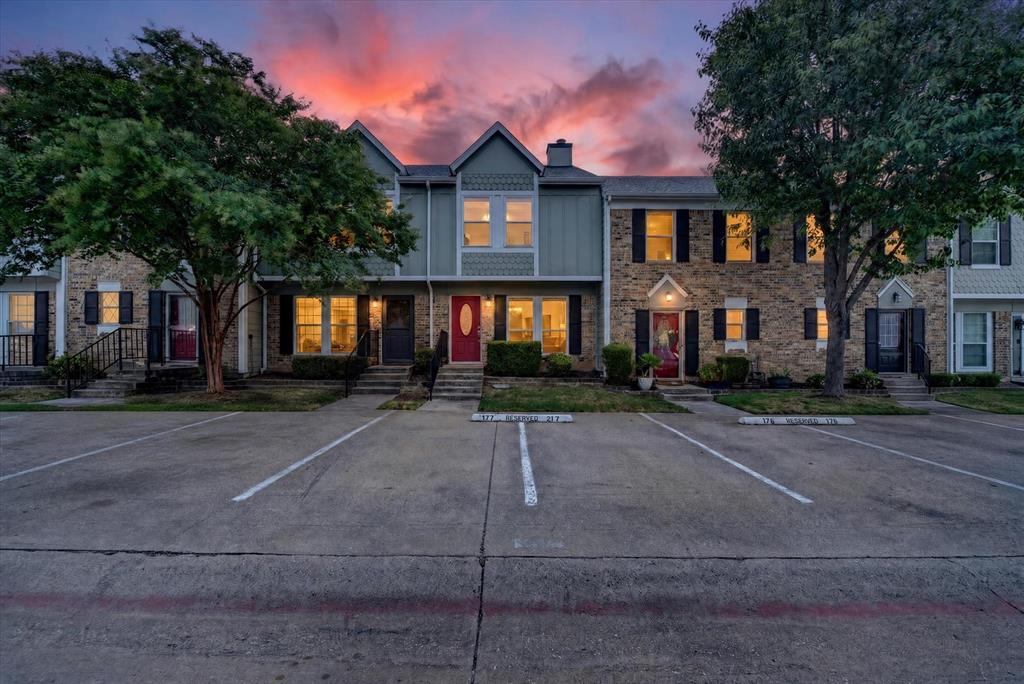
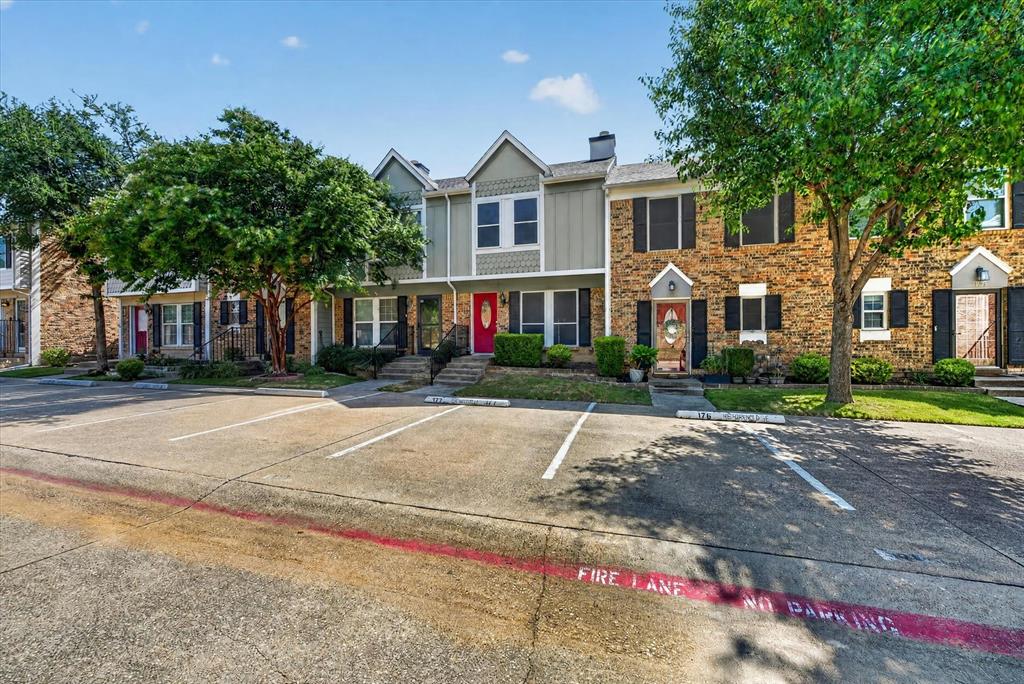
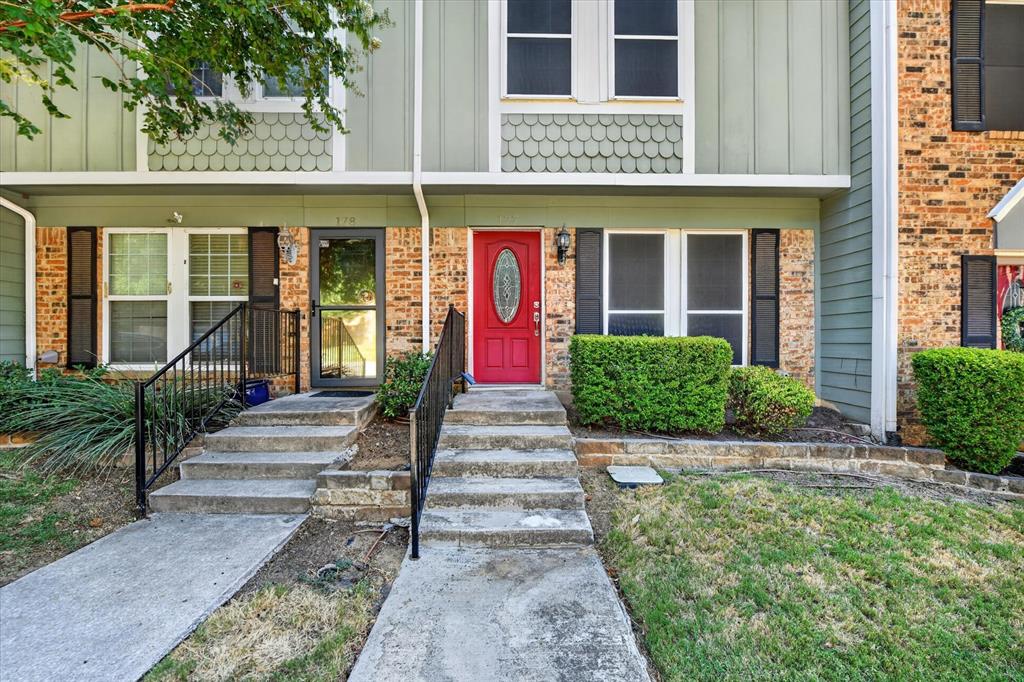
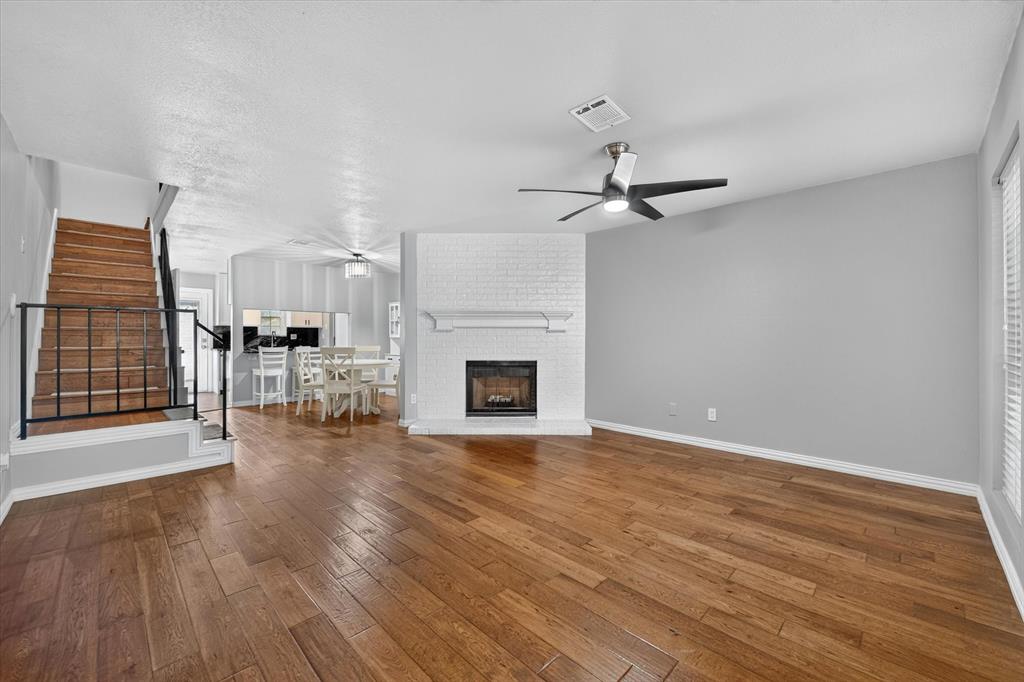
$1,136STOP SCROLLING — this one's already done. The smartest buy left under $250K in Grapevine-Colleyville ISD. Updated two-story townhome in Village in the Glen, tucked on the back side of the community with a fenced patio that opens to greenbelt instead of a neighbor's window. Start where it counts: a BRAND NEW roof (April 2026, 30-year architectural shingle), Lennox HVAC (2024), and water heater (2023) with leak protection. Every big-ticket system has already been replaced — the buyer inherits zero near-term repair exposure and a very short inspection conversation. Rare at this price. Inside, wood flooring runs the living and dining rooms and carries up the staircase, and vaulted ceilings lift the downstairs so 1,200 square feet lives noticeably larger than it measures. The kitchen was updated the right way — white shaker cabinets, premium stone counters with matching stone backsplash, ceramic tile underfoot. A white-painted brick fireplace anchors the living room, the dining room seats a real table, and a half bath sits downstairs right where guests need it. Upstairs is where this floorplan earns its keep. The primary runs a full 16x13 — an owner's suite, not a compromise — with a 12x12 second bedroom and an updated full bath with newer vanity. Fresh carpet in both bedrooms, plank flooring in the hall. Out back: fenced patio with detached storage, backing to greenbelt. Two assigned spaces sit right in front of the door. And the HOA does the work most homeowners pay for twice — exterior maintenance, water, trash, front lawn care, blanket exterior insurance and the community pool are all COVERED. Genuine lock-and-leave living. Location closes it. Bear Creek Elementary is under a half mile, feeding Heritage Middle and Heritage High in Grapevine-Colleyville ISD. American Airlines is roughly six minutes , with DFW Airport, 121, 183 and 360 all within easy reach. Vacant — close on your timeline. Walk to Bob White Park. Move in before the first bell rings.
| yesterday | Listing updated with changes from the MLS® | |
| yesterday | Listing first seen on site |

© 2020 North Texas Real Estate Information Systems. All rights reserved. Information is deemed reliable but is not guaranteed accurate by the MLS or NTREIS. The information being provided is for the consumer's personal, non-commercial use, and may not be reproduced, redistributed, or used for any purpose other than to identify prospective properties consumers may be interested in purchasing.
Last checked: 2026-08-02 04:16 AM CDT
Did you know? You can invite friends and family to your search. They can join your search, rate and discuss listings with you.