Save
Ask
Tour
Hide
Share
$1,600,000
New Listing

712 Frenchtown Road
Argyle, TX 76226

For Sale|Single Family Residence|Active
4
Beds
5
Total Baths
4
Full Baths
1
Partial Bath
3,969
SqFt
$403
/SqFt
2007
Built
Subdivision:
Vamz Add
County:
Denton
Call Now: 972-965-0657
Is this the listing for you? We can help make it yours.
972-965-0657
712 Frenchtown Road712 Frenchtown Road712 Frenchtown Road712 Frenchtown Road
Save
Ask
Tour
Hide
Share

Mortgage Calculator

Monthly Payment (Est.)

$7,300
Calculator powered by Showcase IDX, a Constellation1 Company. Copyright ©2026 Information is deemed reliable but not guaranteed.

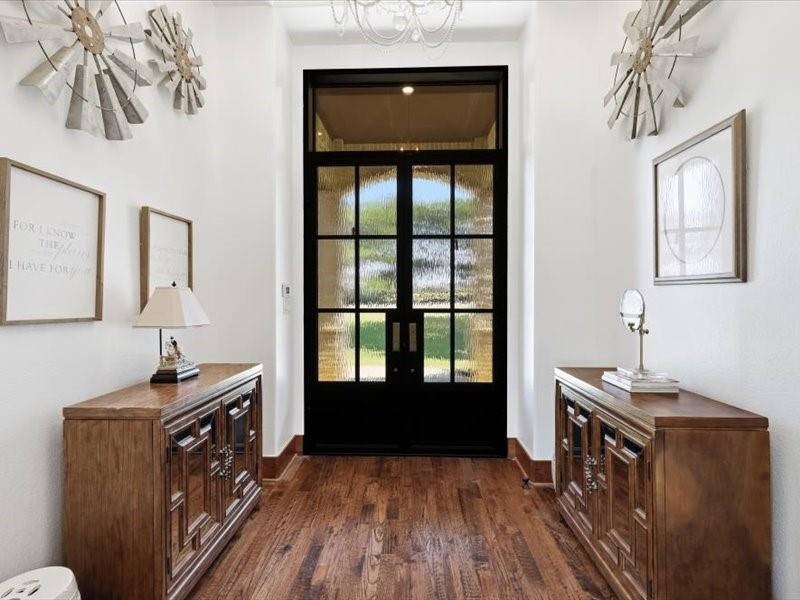
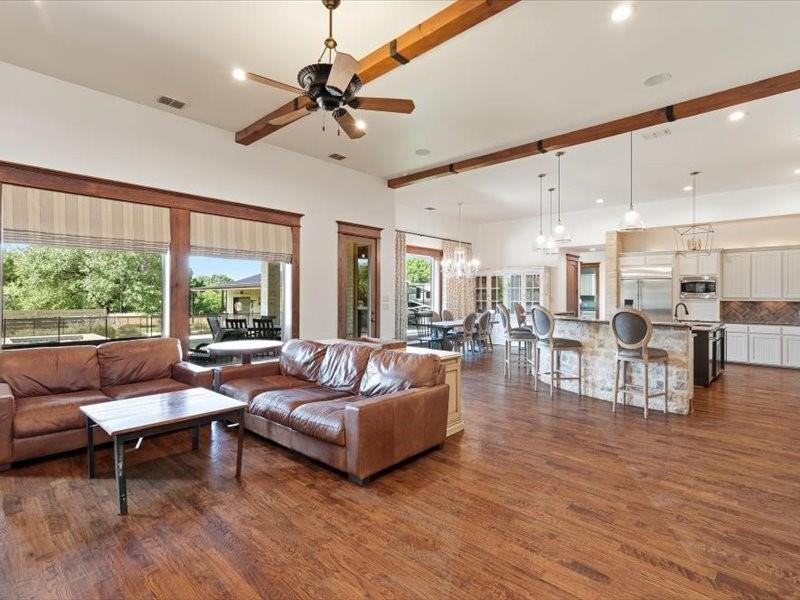
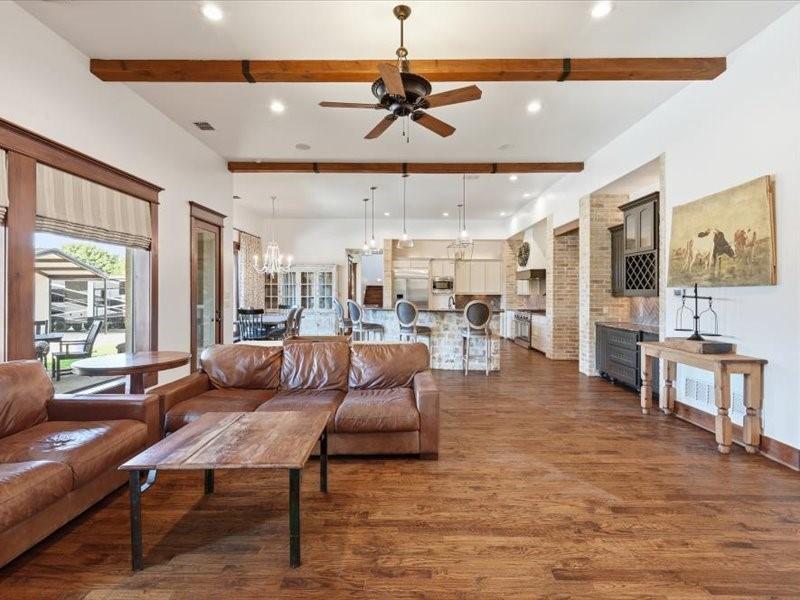
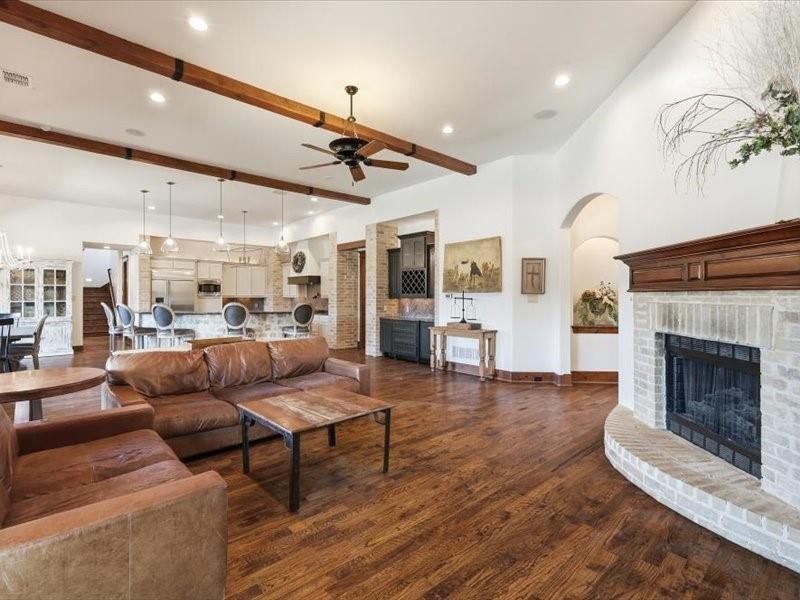
Experience refined Texas living on a beautifully landscaped one-acre lot on highly sot after Frenchtown in the heart of Argyle. This custom-built home blends brick, stone, and cedar to create a striking exterior presence, while inside, thoughtful craftsmanship and warm architectural details set the tone for luxury and comfort. Step through the vaulted entry and into a bright, open living space highlighted by hand scraped hardwood floors, arched hallways, and expansive picture windows that frame views of the backyard oasis. The living room features wood beams, built in cabinetry, and a stone fireplace, creating an inviting atmosphere for everyday living or entertaining. The chef’s kitchen is a standout, equipped with a Jenn Air gas range, pot filler, built in refrigerator, granite counters, and a generous island and breakfast bar. A walk-in pantry and custom cabinetry provide exceptional storage and function. All bedrooms are conveniently located on the main level, each offering ensuite baths and walk in closets for privacy and ease. The spacious primary suite includes a sitting area, dual vanities, a garden tub, and a separate shower. Upstairs, a versatile bonus room adds flexibility for media, play, fitness, or work. Outdoor living shines with a covered patio featuring a fireplace, overlooking the hot tub pool combo. The pool chiller and heater provide perfect year round pool gatherings. The oversized 25X40 fully airconditioned shop with great over hangs provides ample area for RV parking and great areas for work or play. This property truly has it all.

Save
Ask
Tour
Hide
Share
Listing Snapshot
Price 
$1,600,000
Days On Site 
0 Days
Bedrooms 
4
Inside Area (SqFt) 
3,969 sqft
Total Baths 
5
Full Baths 
4
Partial Baths 
1
Lot Size 
1.01 Acres
Year Built 
2007
MLS® Number 
21346403
Status 
Active
Property Tax 
$19,083
HOA/Condo/Coop Fees 
N/A
Sq Ft Source 
N/A
Friends & Family
Recent Activity
4 hours agoListing updated with changes from the MLS®
19 hours agoListing first seen on site
General Features
Acres 
1.01
Attached Garage 
Yes
Carport 
2
Garage 
Yes
Garage Spaces 
8
Levels 
Two
Parking 
BoatGarageGarage Door OpenerGarage Faces SideGolf Cart GarageHeated GarageOversizedRV Access/ParkingStorageTandemWorkshop in GarageAttached
Property Sub Type 
Single Family Residence
Sewer 
Septic Tank
Special Circumstances 
Standard
Utilities 
Cable Available
Interior Features
Appliances 
RefrigeratorBuilt-In Gas RangeBuilt-In RefrigeratorDishwasherDisposalGas Water HeaterMicrowaveDouble OvenVented Exhaust Fan
Cooling 
Ceiling Fan(s)Central AirElectric
Fireplace 
Yes
Fireplace Features 
GasRaised Hearth
Fireplaces 
2
Heating 
Exhaust FanFloor FurnaceCentral
Interior 
Built-in FeaturesDouble VanityDry BarEat-in KitchenGranite CountersKitchen IslandOpen FloorplanPantryVaulted Ceiling(s)Walk-In Closet(s)High Speed InternetWired for Sound
Bath-Full 
Dimensions - 6 x 9Level - First
Bath-Half 
Dimensions - 6 x 5Level - First
Bedroom 
Dimensions - 12 x 13Level - First
Bonus Room 
Dimensions - 19 x 19Level - Second
Dining Room 
Dimensions - 17 x 14Level - First
Kitchen 
Dimensions - 15 x 14Level - FirstFeatures - Breakfast Bar, Kitchen Island
Living Room 
Dimensions - 28 x 20Level - FirstFeatures - Ceiling Fan(s)
Master Bathroom 
Dimensions - 13 x 11Level - First
Master Bedroom 
Dimensions - 16 x 21Level - FirstFeatures - Walk-In Closet(s)
Utility Room 
Dimensions - 13 x 8Level - First
Save
Ask
Tour
Hide
Share
Exterior Features
Exterior 
Awning(s)Rain GuttersLightingStorage
Lot Features 
Few TreesInterior LotLandscapedLevel
Pool Features 
Diving BoardGuniteHeatedIn GroundOutdoor PoolPool/Spa Combo
Community Features
School District 
Argyle ISD
Schools
School District
Argyle ISD
Elementary School
Argyle South
Middle School
Unknown
High School
Argyle
Listing courtesy of Jeremy Boucher of LoKation Real Estate [email protected]


© 2020 North Texas Real Estate Information Systems. All rights reserved. Information is deemed reliable but is not guaranteed accurate by the MLS or NTREIS. The information being provided is for the consumer's personal, non-commercial use, and may not be reproduced, redistributed, or used for any purpose other than to identify prospective properties consumers may be interested in purchasing.
Last checked: 2026-08-02 04:22 AM CDT

Neighborhood & Commute
Source: Walkscore
Save
Ask
Tour
Hide
Share