Save
Ask
Tour
Hide
Share
$585,000
1 Day On Site

316 Old Justin Road
Argyle, TX 76226

For Sale|Single Family Residence|Active
4
Beds
3
Total Baths
3
Full Baths
2,393
SqFt
$244
/SqFt
1978
Built
Subdivision:
Meadow Acres
County:
Denton
Call Now: 972-965-0657
Is this the listing for you? We can help make it yours.
972-965-0657
Upcoming Open Houses
Sun, Aug 2, 2:00 PM - 4:00 PM
316 Old Justin Road316 Old Justin Road316 Old Justin Road316 Old Justin Road
Save
Ask
Tour
Hide
Share

Mortgage Calculator

Monthly Payment (Est.)

$2,669
Calculator powered by Showcase IDX, a Constellation1 Company. Copyright ©2026 Information is deemed reliable but not guaranteed.

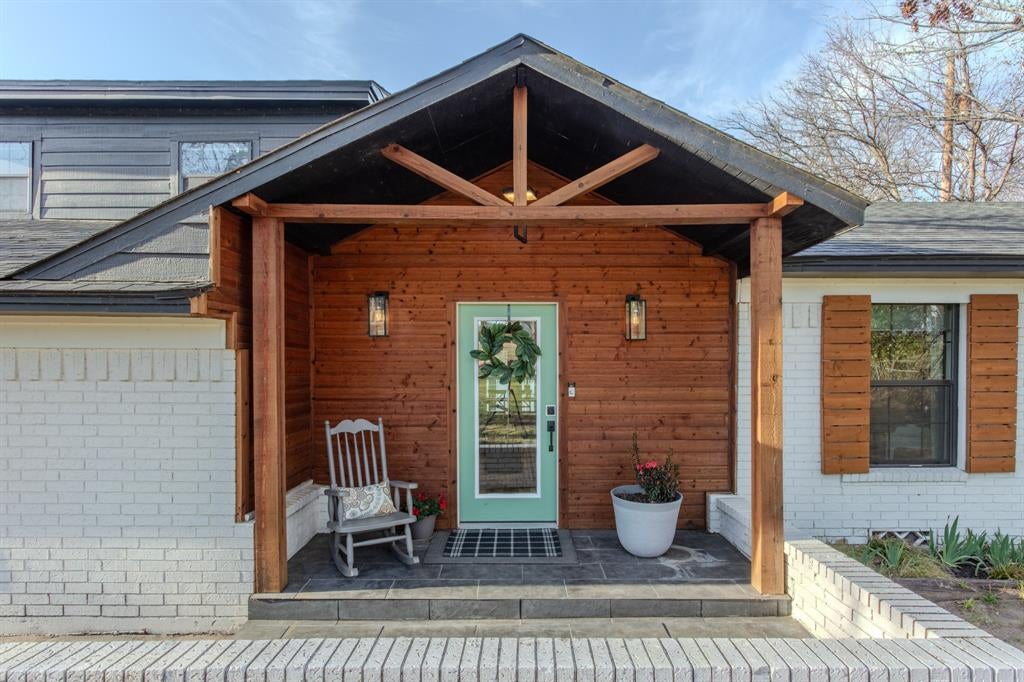
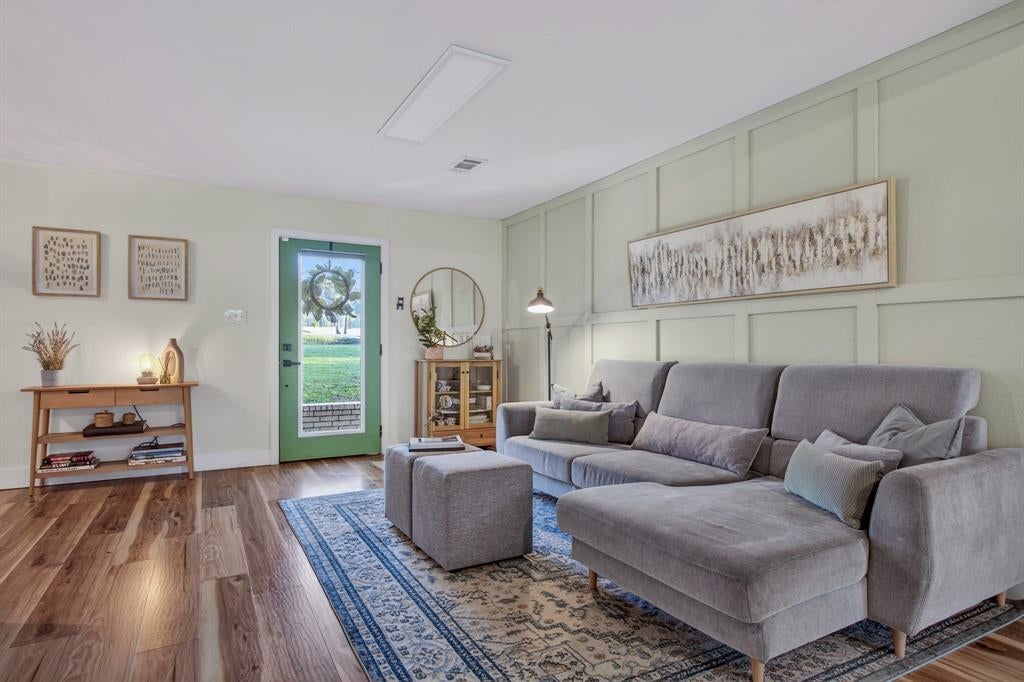
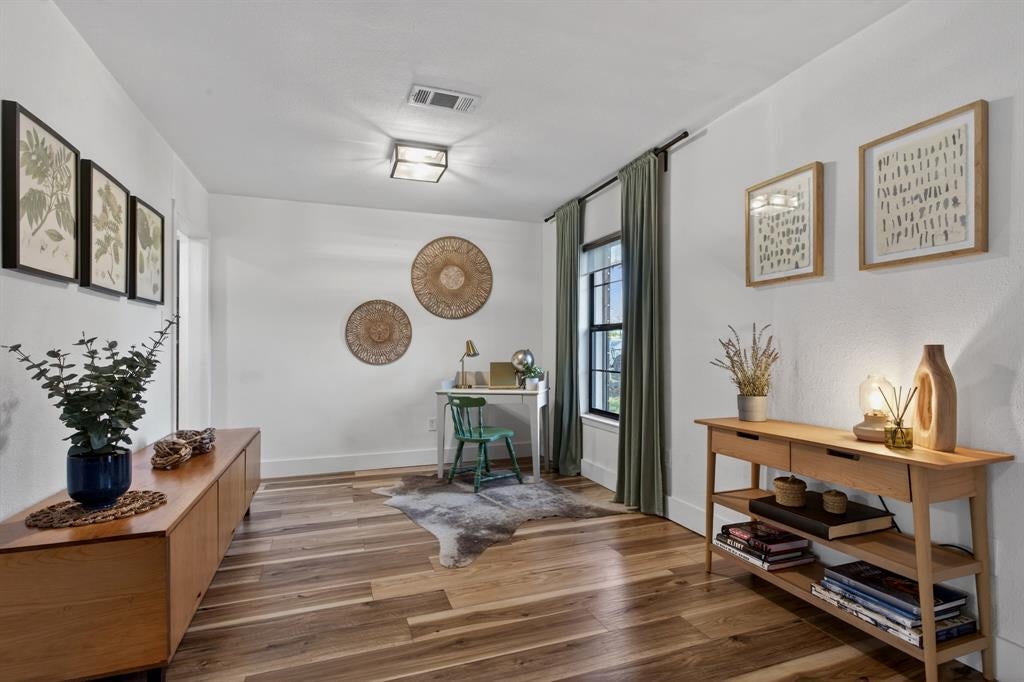
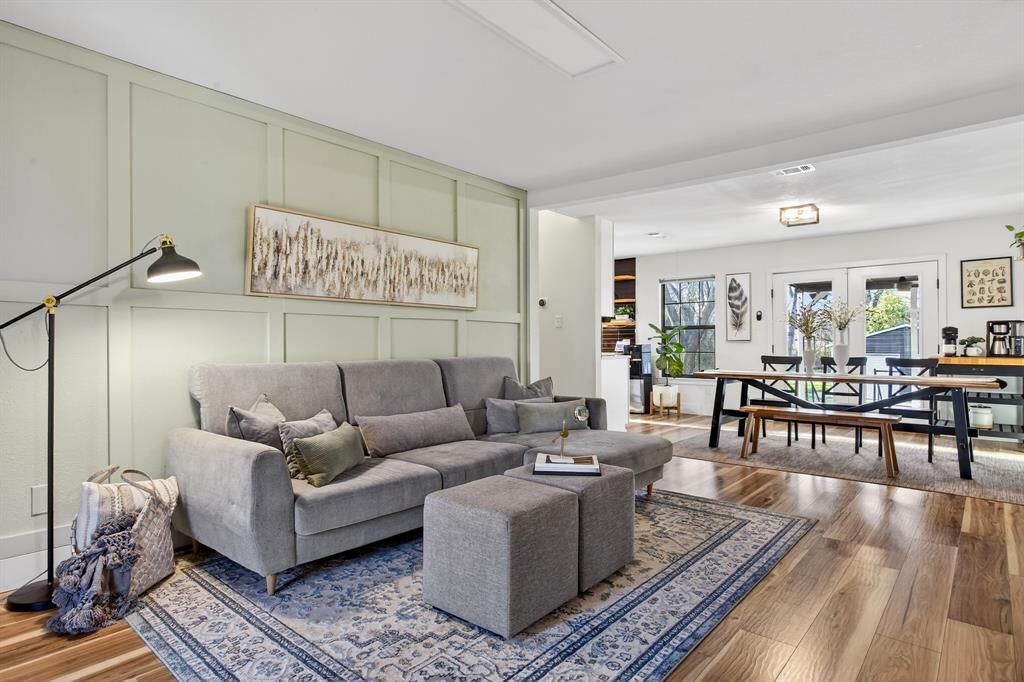
There’s a quiet kind of magic to this fully renovated modern farmhouse, a feeling that begins the moment you arrive & deepens as you take in the full acre of open space, a setting as rare as the home itself. Here, privacy, possibility, & the freedom of no HOA creates a lifestyle that feels both rare & refreshing, yet close to exceptional restaurants, shopping & entertainment. Come home to picturesque curb appeal nestled in the heart of Argyle & zoned for the sought-after Argyle ISD, including beloved Hilltop Elementary. Completely reimagined in 2021 & thoughtfully updated from the inside out. Upgrades include plumbing, electrical, HVAC & ductwork, energy-efficient windows, tankless water heater & designer updates. Inside, beautiful wood-look flooring, 2 fully remodeled kitchens & 3 full baths create a luxury experience. Sunlight streams through the open kitchen, dining & living spaces designed for life to unfold naturally-morning coffee, holiday gatherings & evenings making memories. Show-stopping kitchen with farmhouse sink sits beneath a window overlooking backyard panoramic views & features custom wood shelves, quartz, subway tile backsplash, gorgeous cabinetry, pot filler, 2 large pantries & mudroom. One of the home’s special features is the incredibly rare MOTHER-IN-LAW RETREAT, offering a separate front entrance, garage & laundry access, equipped kitchen, living-dining area, bed, & full bath- an ideal haven for multi-gen living, long-term guests or income-producing opportunities. The main space has 3 additional beds, 2 baths & flex space up, ready to adapt to whatever life calls for next. Outside, the 20×20 metal shop (added in 2021) invites hobbies, while the expansive lot offers endless possibilities with peaceful evenings under the sunset sky. With renovations, versatile living & one-acre setting in Argyle ISD, this home offers something increasingly hard to find: A place where modern comfort & the simple beauty of country living exist in perfect harmony.

Save
Ask
Tour
Hide
Share
Listing Snapshot
Price 
$585,000
Days On Site 
1 Day
Bedrooms 
4
Inside Area (SqFt) 
2,393 sqft
Total Baths 
3
Full Baths 
3
Partial Baths 
N/A
Lot Size 
1 Acre
Year Built 
1978
MLS® Number 
21346387
Status 
Active
Property Tax 
$9,141
HOA/Condo/Coop Fees 
N/A
Sq Ft Source 
N/A
Friends & Family
Recent Activity
yesterdayListing updated with changes from the MLS®
yesterdayListing first seen on site
General Features
Acres 
1
Attached Garage 
Yes
Foundation 
Pillar/Post/PierSlab
Garage 
Yes
Garage Spaces 
2
Levels 
One and One Half
Parking 
Additional ParkingGarageGarage Door OpenerGarage Faces FrontOversizedAttached
Property Sub Type 
Single Family Residence
Sewer 
Public Sewer
Special Circumstances 
Standard
Style 
Modern FarmhouseTraditional
Utilities 
Cable Available
Water Source 
Public
Interior Features
Appliances 
DishwasherDisposalElectric OvenGas CooktopMicrowave
Cooling 
Ceiling Fan(s)Central Air
Flooring 
CarpetCeramic TileVinyl
Heating 
Central
Interior 
Built-in FeaturesDouble VanityOpen FloorplanOtherPantryWalk-In Closet(s)High Speed InternetIn-Law Floorplan
Laundry Features 
Electric Dryer HookupWasher Hookup
Window Features 
Window Coverings
Bath-Full 
Dimensions - 10 x 5Level - First
Bedroom 
Dimensions - 17 x 10Level - SecondFeatures - Ceiling Fan(s)
Bedroom-2nd Primary 
Dimensions - 17 x 9Level - First
Breakfast Room 
Dimensions - 10 x 9Level - First
Extra Strg Rm 
Dimensions - 17 x 3Level - FirstFeatures - Other
Kitchen 
Dimensions - 10 x 8Level - FirstFeatures - Breakfast Bar
Living Room 
Dimensions - 20 x 9Level - FirstFeatures - Ceiling Fan(s)
Master Bathroom 
Dimensions - 12 x 6Level - First
Master Bedroom 
Dimensions - 15 x 12Level - FirstFeatures - Ceiling Fan(s)
Mud Room 
Dimensions - 5 x 5Level - FirstFeatures - Other
Office 
Dimensions - 11 x 9Level - SecondFeatures - Ceiling Fan(s)
Utility Room 
Dimensions - 10 x 6Level - First
Save
Ask
Tour
Hide
Share
Exterior Features
Construction Details 
BrickCedar
Exterior 
LightingPrivate EntranceOther
Fencing 
Chain Link
Lot Features 
ClearedWoodedMany Trees
Other Structures 
Workshop
Patio And Porch 
CoveredFront PorchPatioRear Porch
Roof 
Composition
Windows/Doors 
Window Coverings
Community Features
Financing Terms Available 
CashConventionalFHAVA Loan
School District 
Argyle ISD
Schools
School District
Argyle ISD
Elementary School
Hilltop
Middle School
Argyle
High School
Argyle
Listing courtesy of Beth Gaskill of Keller Williams Realty-FM [email protected]


© 2020 North Texas Real Estate Information Systems. All rights reserved. Information is deemed reliable but is not guaranteed accurate by the MLS or NTREIS. The information being provided is for the consumer's personal, non-commercial use, and may not be reproduced, redistributed, or used for any purpose other than to identify prospective properties consumers may be interested in purchasing.
Last checked: 2026-08-02 04:22 AM CDT

Neighborhood & Commute
Source: Walkscore
Save
Ask
Tour
Hide
Share