Save
Ask
Tour
Hide
Share
$405,000
1 Day On Site

2212 Silverthorn Lane
Flower Mound, TX 75028

For Sale|Single Family Residence|Active
3
Beds
2
Total Baths
2
Full Baths
1,142
SqFt
$355
/SqFt
1990
Built
Subdivision:
Lake Bluff Sub
County:
Denton
Call Now: 972-965-0657
Is this the listing for you? We can help make it yours.
972-965-0657
Upcoming Open Houses
Sun, Aug 2, 2:00 PM - 4:00 PM
2212 Silverthorn Lane2212 Silverthorn Lane2212 Silverthorn Lane2212 Silverthorn Lane
Save
Ask
Tour
Hide
Share

Mortgage Calculator

Monthly Payment (Est.)

$1,848
Calculator powered by Showcase IDX, a Constellation1 Company. Copyright ©2026 Information is deemed reliable but not guaranteed.

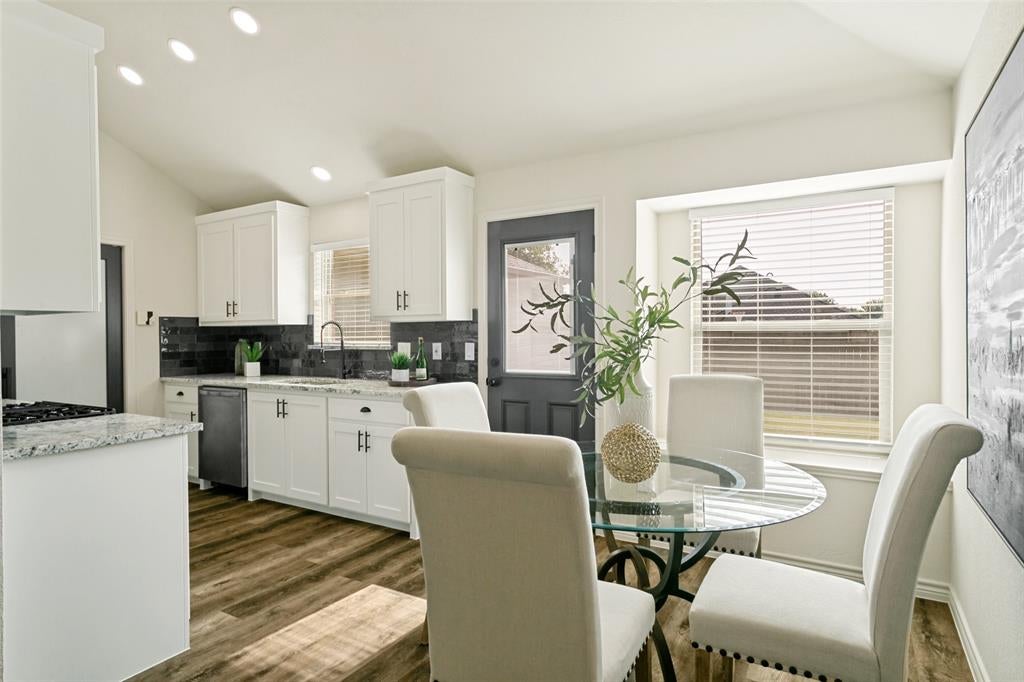
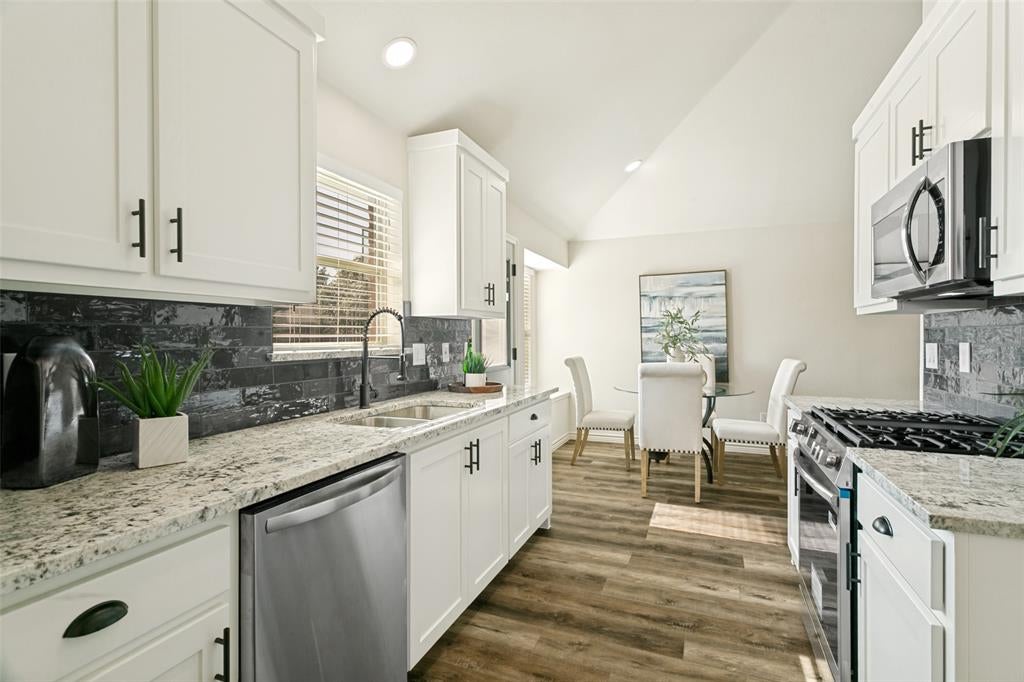
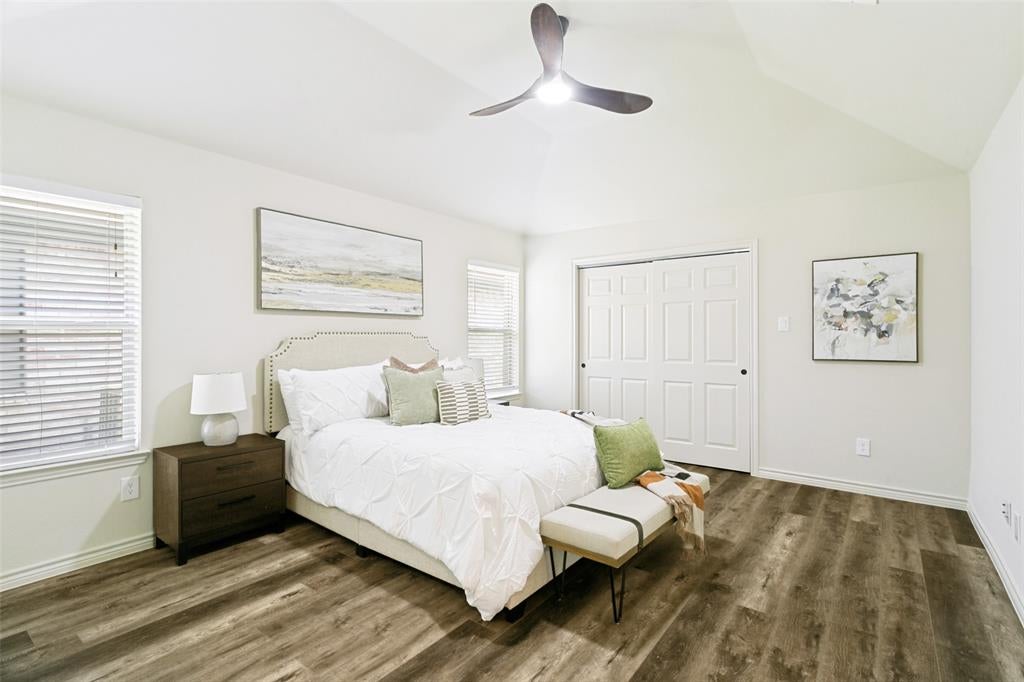
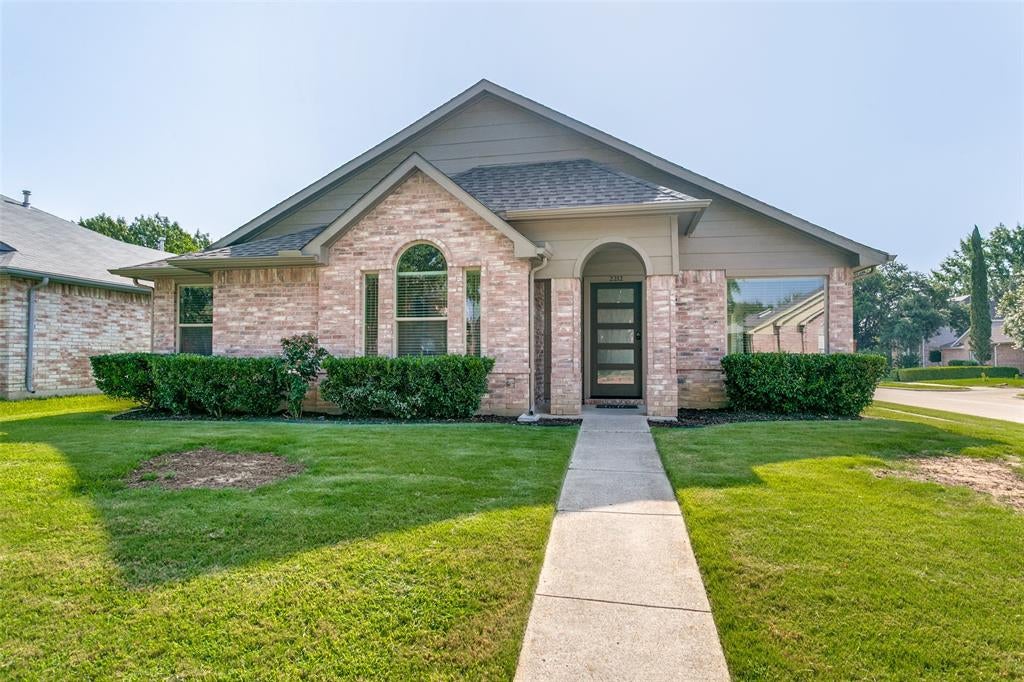
Start your journey to homeownership in this beautifully updated Flower Mound gem! Situated on a spacious corner lot in an established neighborhood, this single story, move-in-ready home offers the perfect blend of comfort, style, and value for first-time buyers or those ready to stop leasing and start building equity. Inside, you'll find tasteful updates throughout, creating a fresh and modern feel from the moment you walk in. The functional floor plan provides comfortable living spaces, while the corner lot offers added privacy, curb appeal, and outdoor potential. Located in the highly sought-after Flower Mound community and served by excellent schools, this home provides convenient access to shopping, dining, parks, and major commuter routes. Why continue paying rent when you can invest in your future with a home that is ready to enjoy from day one? Don't miss this opportunity to own an updated home in one of the Metroplex's most desirable locations!

Save
Ask
Tour
Hide
Share
Listing Snapshot
Price 
$405,000
Days On Site 
1 Day
Bedrooms 
3
Inside Area (SqFt) 
1,142 sqft
Total Baths 
2
Full Baths 
2
Partial Baths 
N/A
Lot Size 
0.126 Acres
Year Built 
1990
MLS® Number 
21346290
Status 
Active
Property Tax 
$5,175
HOA/Condo/Coop Fees 
N/A
Sq Ft Source 
N/A
Friends & Family
Recent Activity
yesterdayListing updated with changes from the MLS®
yesterdayListing first seen on site
General Features
Acres 
0.126
Attached Garage 
Yes
Foundation 
Slab
Garage 
Yes
Garage Spaces 
2
Levels 
One
Parking 
Alley AccessDrivewayGarageGarage Door OpenerGarage Faces RearAttached
Property Sub Type 
Single Family Residence
Security 
Carbon Monoxide Detector(s)Smoke Detector(s)
Sewer 
Public Sewer
Special Circumstances 
Standard
Style 
Traditional
Utilities 
Electricity Connected
Water Source 
Public
Interior Features
Appliances 
DishwasherDisposalGas RangeGas Water HeaterMicrowave
Cooling 
Ceiling Fan(s)Central AirElectric
Fireplace 
Yes
Fireplace Features 
Gas StarterLiving RoomWood Burning
Fireplaces 
1
Flooring 
CarpetVinyl
Heating 
CentralNatural Gas
Interior 
Eat-in KitchenPantryVaulted Ceiling(s)High Speed Internet
Laundry Features 
Gas Dryer Hookup
Window Features 
Window Coverings
Bedroom 
Dimensions - 10 x 10Level - FirstFeatures - Ceiling Fan(s)
Dining Room 
Dimensions - 10 x 9Level - First
Kitchen 
Dimensions - 10 x 9Level - FirstFeatures - Pantry
Living Room 
Dimensions - 19 x 14Level - First
Master Bedroom 
Dimensions - 13 x 16Level - FirstFeatures - Ceiling Fan(s)
Save
Ask
Tour
Hide
Share
Exterior Features
Construction Details 
BrickFiber Cement
Exterior 
Rain Gutters
Fencing 
Wood
Lot Features 
Corner LotLandscaped
Patio And Porch 
Deck
Roof 
Composition
Windows/Doors 
Window Coverings
Community Features
Financing Terms Available 
CashConventionalFHAVA Loan
School District 
Lewisville ISD
Schools
School District
Lewisville ISD
Elementary School
Donald
Middle School
Forestwood
High School
Flower Mound
Listing courtesy of Michele Nemecek of Coldwell Banker Realty [email protected]


© 2020 North Texas Real Estate Information Systems. All rights reserved. Information is deemed reliable but is not guaranteed accurate by the MLS or NTREIS. The information being provided is for the consumer's personal, non-commercial use, and may not be reproduced, redistributed, or used for any purpose other than to identify prospective properties consumers may be interested in purchasing.
Last checked: 2026-08-02 04:16 AM CDT

Neighborhood & Commute
Source: Walkscore
Save
Ask
Tour
Hide
Share