Save
Ask
Tour
Hide
Share
$579,990
2 Days On Site

275 Meadowside Drive
Keller, TX 76248

For Sale|Single Family Residence|Active
4
Beds
4
Total Baths
3
Full Baths
1
Partial Bath
2,817
SqFt
$206
/SqFt
1993
Built
Subdivision:
Shadowbrook North Add
County:
Tarrant
Call Now: 972-965-0657
Is this the listing for you? We can help make it yours.
972-965-0657
Upcoming Open Houses
Sat, Aug 15, 2:00 PM - 4:00 PM
Sun, Aug 16, 2:00 PM - 4:00 PM
275 Meadowside Drive275 Meadowside Drive275 Meadowside Drive275 Meadowside Drive
Save
Ask
Tour
Hide
Share

Mortgage Calculator

Monthly Payment (Est.)

$2,646
Calculator powered by Showcase IDX, a Constellation1 Company. Copyright ©2026 Information is deemed reliable but not guaranteed.

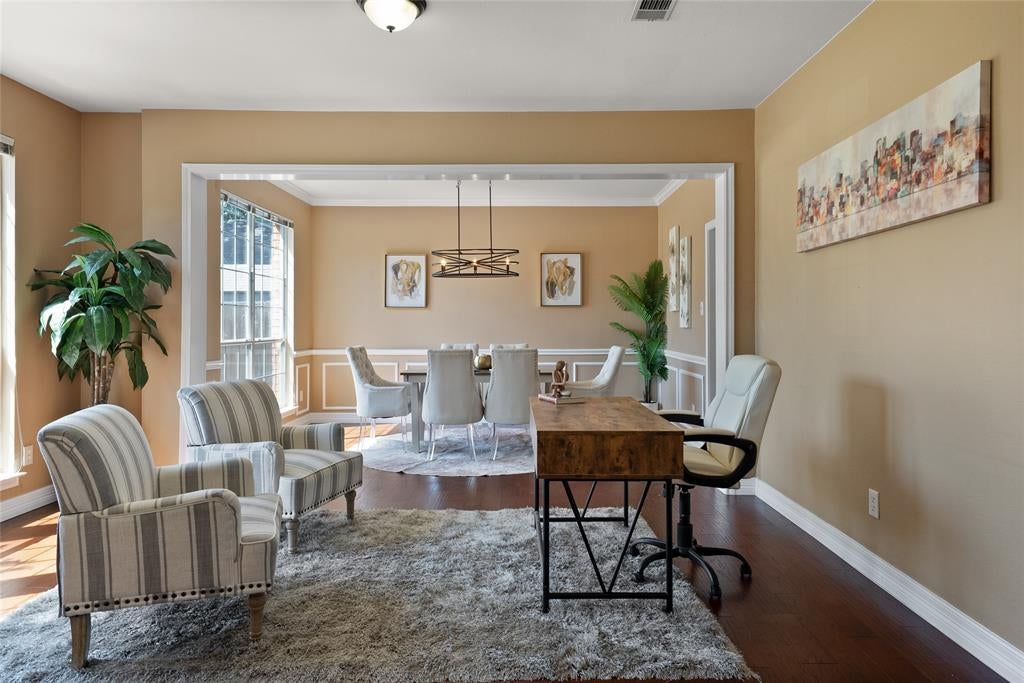
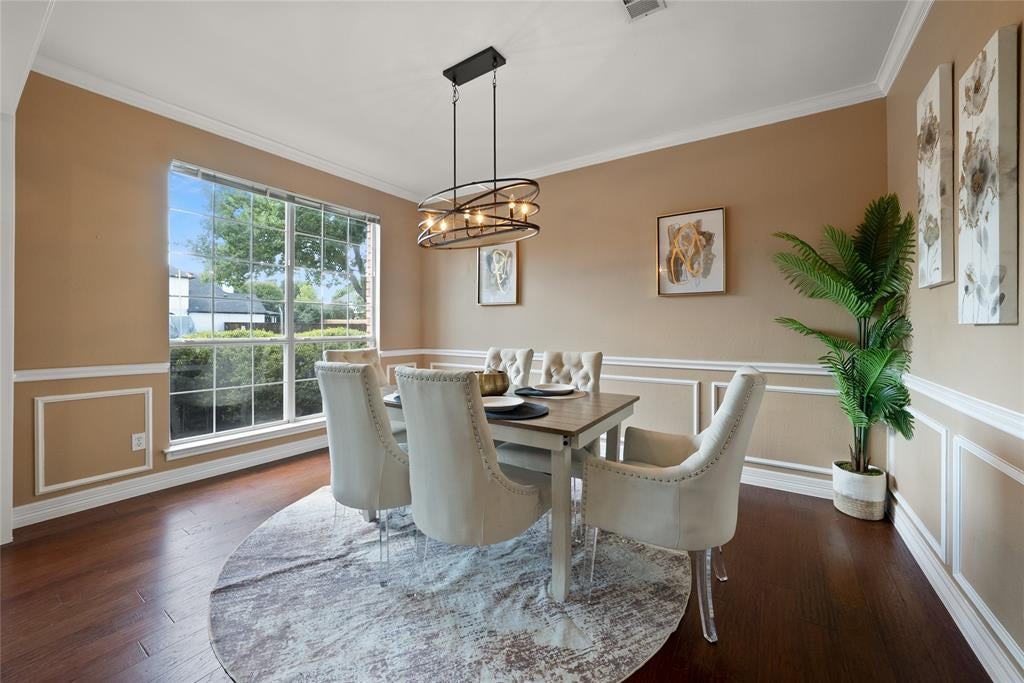
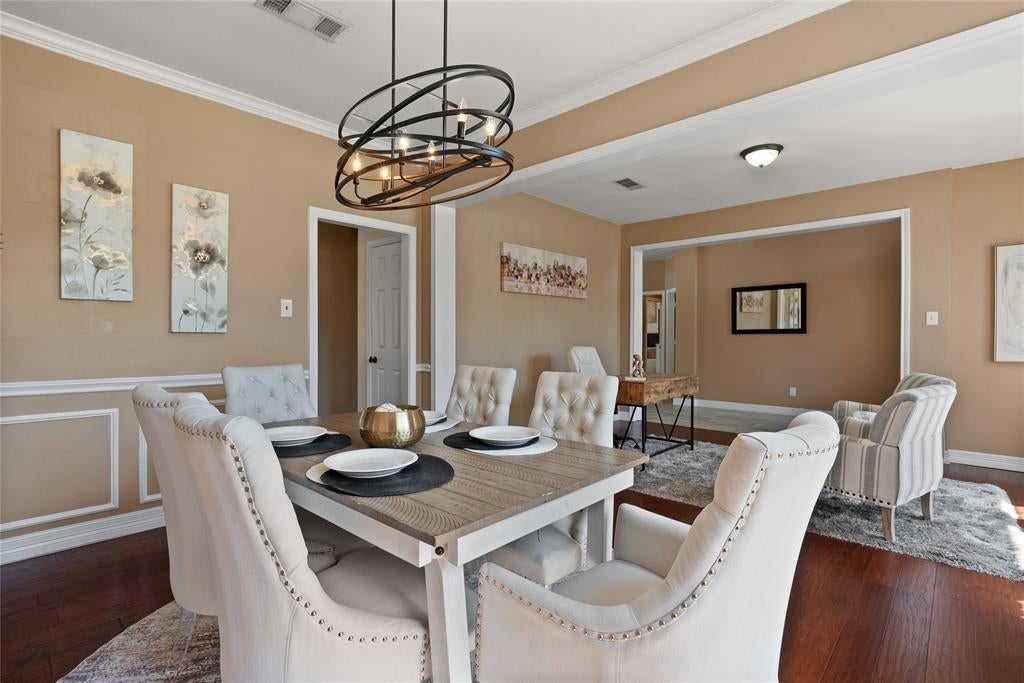
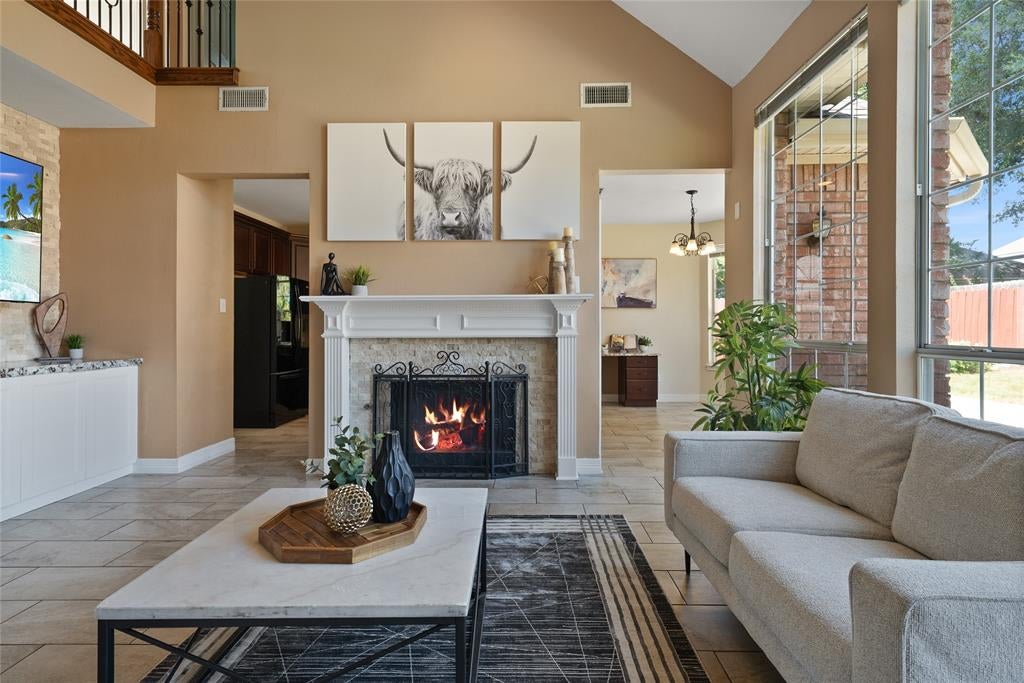
Seller is offering $10,000 in concessions. Welcome to this bright and beautifully maintained Keller home, ideally situated on a quiet cul-de-sac with a large front yard and spacious backyard. Featuring an open floorplan, abundant natural light, and thoughtful updates throughout, this home offers an exceptional blend of comfort, functionality, and style. The home features owned solar panels positioned on the south side of the property, helping provide energy efficiency and long-term value. An EV charger in the garage adds modern convenience for electric vehicle owners. The downstairs mother-in-law suite provides a private and versatile space for guests, extended family, or a home office, while all of the additional bedrooms are thoughtfully located upstairs. The spacious primary suite is a true retreat, featuring a generous sitting area and a gorgeous ensuite bath with a jetted tub—the perfect place to unwind. Upstairs, you'll also find a versatile game room, creating an ideal space for entertaining or relaxing. The inviting kitchen features granite countertops, while the living room showcases beautiful granite cabinetry that adds an elegant touch to the home's warm and welcoming design. With plenty of windows throughout, the home is filled with natural light and has an airy, cheerful feel. The roof was updated in 2021, adding to the home's appeal and peace of mind. Outside, the expansive front and back yards provide plenty of room for outdoor entertaining, play, gardening, or simply enjoying the peaceful cul-de-sac setting. Combined with the owned solar panels and garage EV charger, the property offers both timeless livability and desirable modern features. With its flexible layout, spacious rooms, beautiful finishes, energy-conscious upgrades, generous outdoor spaces, and desirable Keller ISD location, this home offers the perfect combination of everyday livability, convenience, and entertaining potential.

Save
Ask
Tour
Hide
Share
Listing Snapshot
Price 
$579,990
Days On Site 
2 Days
Bedrooms 
4
Inside Area (SqFt) 
2,817 sqft
Total Baths 
4
Full Baths 
3
Partial Baths 
1
Lot Size 
0.184 Acres
Year Built 
1993
MLS® Number 
21346220
Status 
Active
Property Tax 
$9,637
HOA/Condo/Coop Fees 
N/A
Sq Ft Source 
N/A
Friends & Family
Recent Activity
yesterdayListing updated with changes from the MLS®
2 days agoListing first seen on site
General Features
Acres 
0.184
Attached Garage 
Yes
Energy Features 
Solar
Foundation 
Slab
Garage 
Yes
Garage Spaces 
2
Levels 
Two
Parking 
DrivewayElectric Vehicle Charging Station(s)GarageGarage Faces FrontAttached
Property Sub Type 
Single Family Residence
Security 
Smoke Detector(s)
Sewer 
Public Sewer
Special Circumstances 
Standard
Style 
Traditional
Water Source 
Public
Interior Features
Appliances 
DishwasherDisposalGas OvenGas RangeMicrowaveVented Exhaust Fan
Cooling 
Ceiling Fan(s)Central Air
Fireplace 
Yes
Fireplace Features 
Living Room
Fireplaces 
1
Flooring 
CarpetHardwoodTile
Heating 
Exhaust FanCentral
Interior 
Built-in FeaturesDouble VanityGranite CountersOpen FloorplanPantryVaulted Ceiling(s)Walk-In Closet(s)High Speed Internet
Window Features 
Window Coverings
Bedroom 
Dimensions - 12 x 11Level - SecondFeatures - Ceiling Fan(s)
Bonus Room 
Dimensions - 10 x 15Level - First
Dining Room 
Dimensions - 10 x 13Level - First
Game Room 
Dimensions - 11 x 13Level - Second
Kitchen 
Dimensions - 12 x 22Level - FirstFeatures - Pantry
Laundry 
Dimensions - 5 x 5Level - First
Living Room 
Dimensions - 15 x 17Level - FirstFeatures - Ceiling Fan(s)
Master Bathroom 
Dimensions - 11 x 12Level - Second
Master Bedroom 
Dimensions - 13 x 24Level - SecondFeatures - Ceiling Fan(s), Walk-In Closet(s)
Save
Ask
Tour
Hide
Share
Exterior Features
Construction Details 
Brick
Exterior 
Rain GuttersLightingPrivate Yard
Fencing 
Front YardWood
Lot Features 
Cul-De-SacLandscaped
Other Structures 
Shed(s)
Patio And Porch 
Patio
Roof 
Composition
Windows/Doors 
Window Coverings
Community Features
Financing Terms Available 
CashConventionalFHAVA Loan
School District 
Keller ISD
Schools
School District
Keller ISD
Elementary School
Florence
Middle School
Keller
High School
Keller
Listing courtesy of Christie Cannon of LPT Realty LLC [email protected]


© 2020 North Texas Real Estate Information Systems. All rights reserved. Information is deemed reliable but is not guaranteed accurate by the MLS or NTREIS. The information being provided is for the consumer's personal, non-commercial use, and may not be reproduced, redistributed, or used for any purpose other than to identify prospective properties consumers may be interested in purchasing.
Last checked: 2026-08-15 02:48 PM CDT

Neighborhood & Commute
Source: Walkscore
Save
Ask
Tour
Hide
Share