Save
Ask
Tour
Hide
Share
$249,900
1 Day On Site

1022 Denton Drive
Euless, TX 76039

For Sale|Single Family Residence|Active
2
Beds
2
Total Baths
2
Full Baths
1,295
SqFt
$193
/SqFt
1958
Built
Subdivision:
Midway Park Add
County:
Tarrant
Call Now: 972-965-0657
Is this the listing for you? We can help make it yours.
972-965-0657
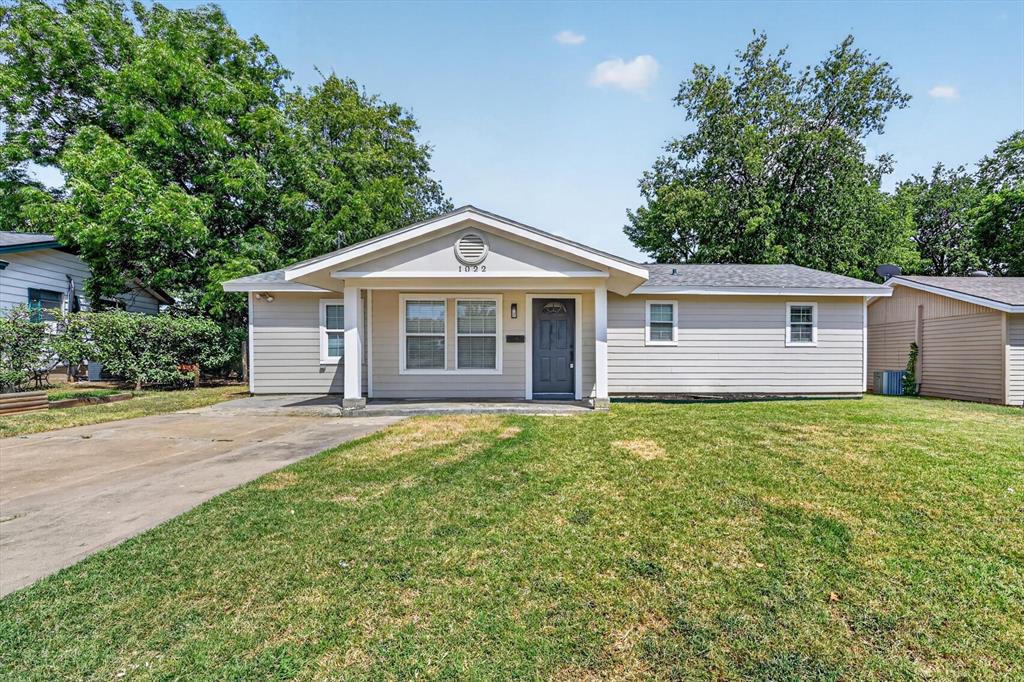
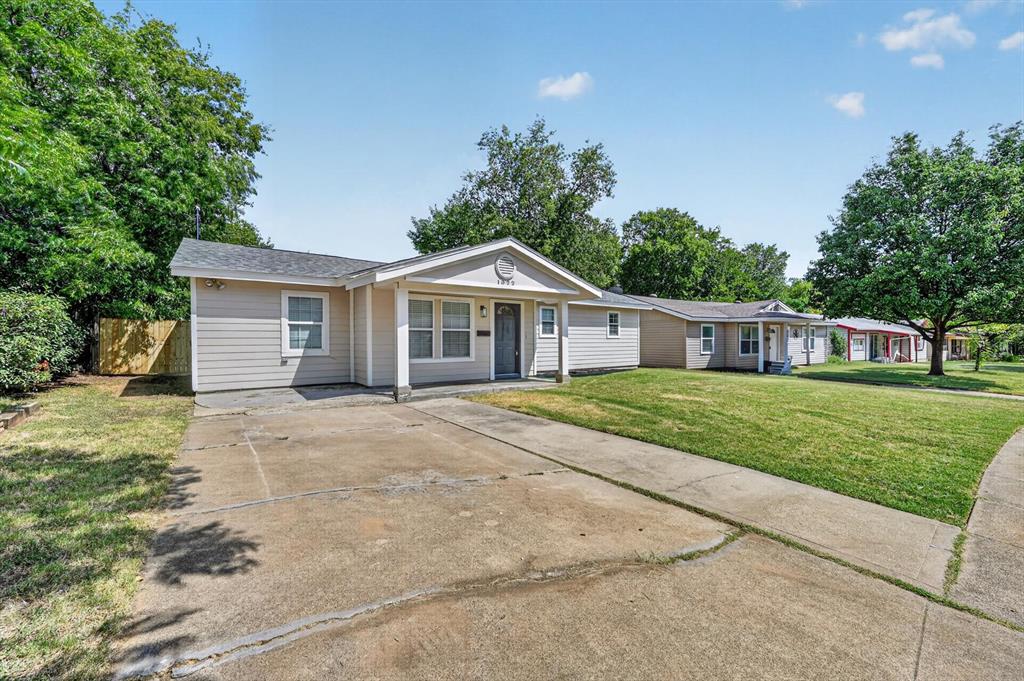
1022 Denton Drive1022 Denton Drive1022 Denton Drive1022 Denton Drive
Save
Ask
Tour
Hide
Share

Mortgage Calculator

Monthly Payment (Est.)

$1,140
Calculator powered by Showcase IDX, a Constellation1 Company. Copyright ©2026 Information is deemed reliable but not guaranteed.

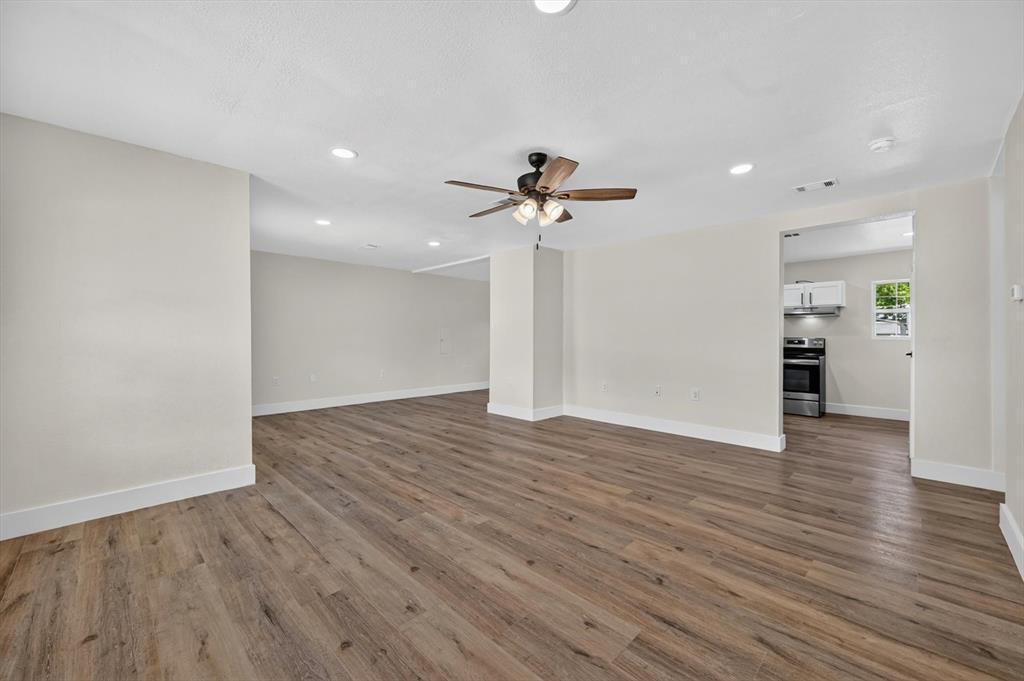
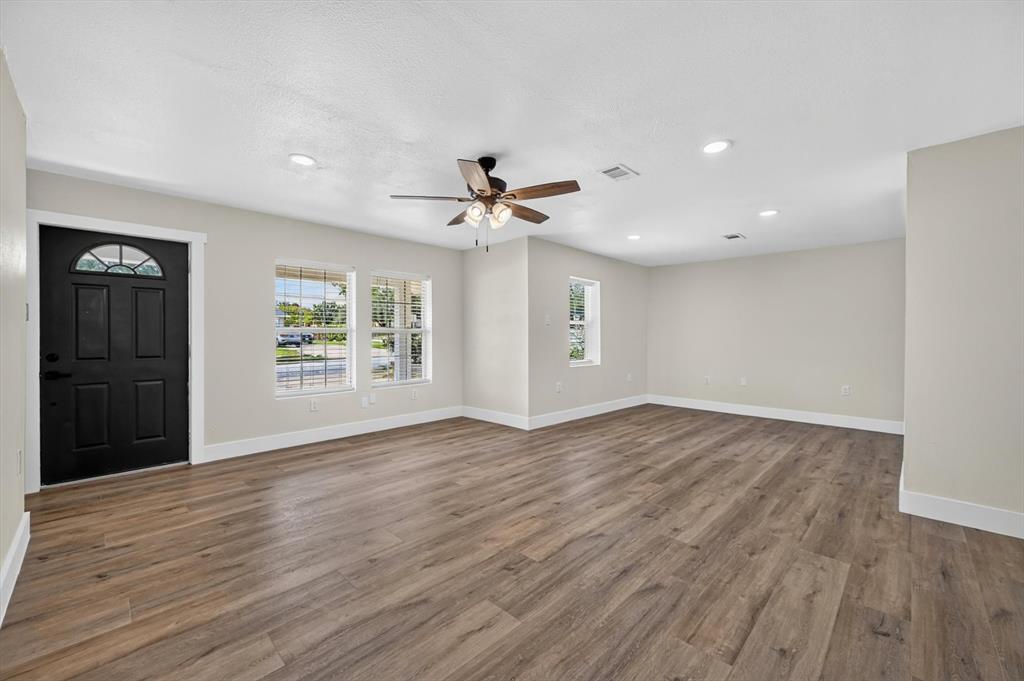
Welcome home to this classic Euless gem, thoughtfully updated and prepped for new owners! Recent improvements include a new roof, luxury vinyl plank flooring, quartz countertops, a new gas range, and fresh interior and exterior paint. Energy-efficient vinyl windows help keep utility costs down while adding comfort year-round. New trim, new door hardware, new fans, and so much more. Inside, you'll find an expanded living room that provides plenty of space for relaxing or entertaining. The home features two spacious bedrooms and two large bathrooms, offering a comfortable and functional layout. Step outside to a fenced backyard with 2 storage buildings, providing extra room for tools, hobbies, or seasonal items. With its blend of classic charm and modern updates, this home is ready for its new owners to move in and enjoy. Refrigerator and chest freezer available to stay if desired.

Save
Ask
Tour
Hide
Share
Listing Snapshot
Price 
$249,900
Days On Site 
1 Day
Bedrooms 
2
Inside Area (SqFt) 
1,295 sqft
Total Baths 
2
Full Baths 
2
Partial Baths 
N/A
Lot Size 
0.193 Acres
Year Built 
1958
MLS® Number 
21345903
Status 
Active
Property Tax 
$4,939
HOA/Condo/Coop Fees 
N/A
Sq Ft Source 
N/A
Friends & Family
Recent Activity
yesterdayListing updated with changes from the MLS®
yesterdayListing first seen on site
General Features
Acres 
0.193
Levels 
One
Parking 
Concrete
Property Sub Type 
Single Family Residence
Sewer 
Public Sewer
Special Circumstances 
Standard
Style 
Ranch
Water Source 
Public
Interior Features
Appliances 
Electric Range
Cooling 
Central Air
Flooring 
Vinyl
Heating 
Central
Interior 
High Speed Internet
Bedroom-2nd Primary 
Dimensions - 10 x 9Level - First
Dining Room 
Dimensions - 14 x 9Level - First
Kitchen 
Dimensions - 15 x 9Level - First
Living Room 
Dimensions - 23 x 19Level - First
Master Bedroom 
Dimensions - 14 x 10Level - First
Save
Ask
Tour
Hide
Share
Exterior Features
Roof 
Composition
Community Features
Financing Terms Available 
CashConventionalVA Loan
School District 
Hurst-Euless-Bedford ISD
Schools
School District
Hurst-Euless-Bedford ISD
Elementary School
Northeules
Middle School
Euless
High School
Trinity
Listing courtesy of Scott Killian of Scott Real Estate [email protected]


© 2020 North Texas Real Estate Information Systems. All rights reserved. Information is deemed reliable but is not guaranteed accurate by the MLS or NTREIS. The information being provided is for the consumer's personal, non-commercial use, and may not be reproduced, redistributed, or used for any purpose other than to identify prospective properties consumers may be interested in purchasing.
Last checked: 2026-08-02 04:16 AM CDT

Neighborhood & Commute
Source: Walkscore
Save
Ask
Tour
Hide
Share