Save
Ask
Tour
Hide
Share
$2,180,000
New Listing

902 Independence Parkway
Southlake, TX 76092

For Sale|Single Family Residence|Active
5
Beds
5
Total Baths
4
Full Baths
1
Partial Bath
5,209
SqFt
$419
/SqFt
1996
Built
Subdivision:
Monticello Estates
County:
Tarrant
Call Now: 972-965-0657
Is this the listing for you? We can help make it yours.
972-965-0657
902 Independence Parkway902 Independence Parkway902 Independence Parkway902 Independence Parkway
Save
Ask
Tour
Hide
Share

Mortgage Calculator

Monthly Payment (Est.)

$9,946
Calculator powered by Showcase IDX, a Constellation1 Company. Copyright ©2026 Information is deemed reliable but not guaranteed.

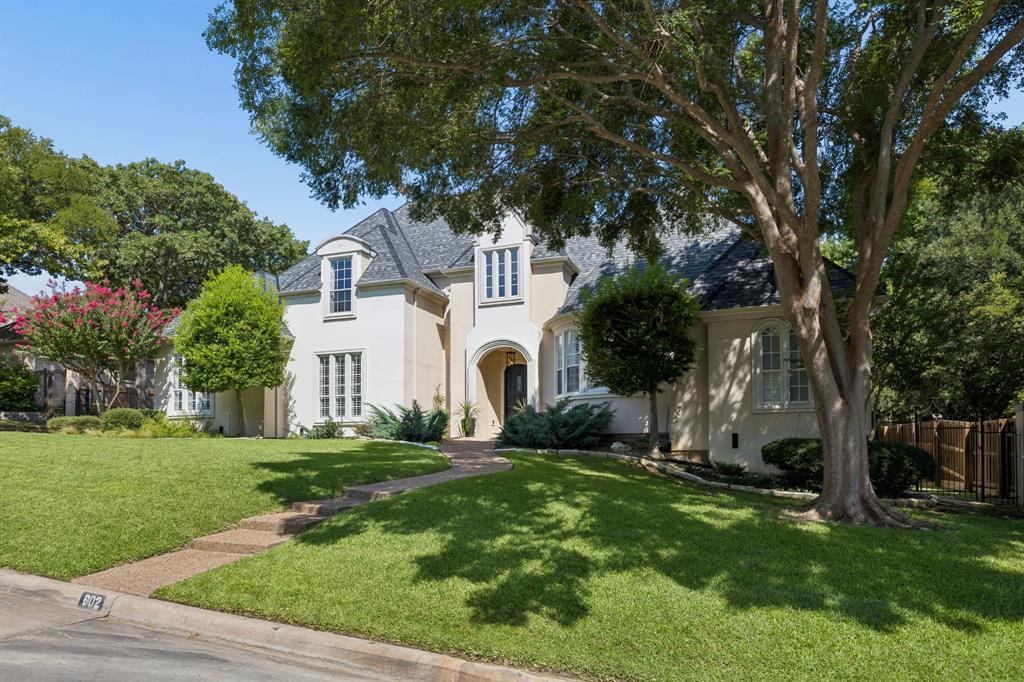
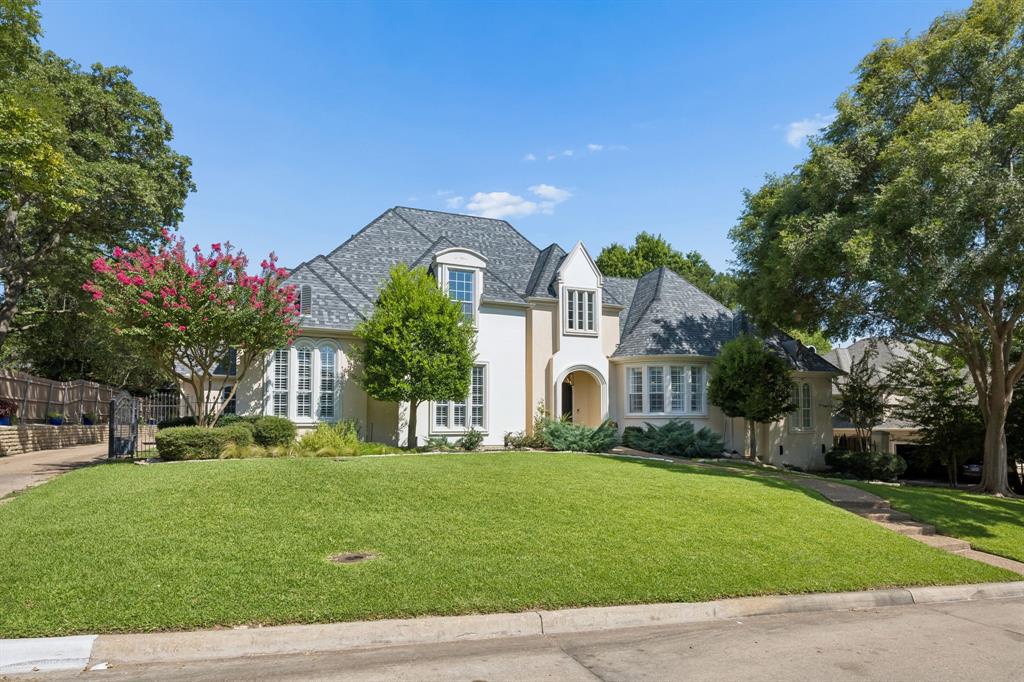
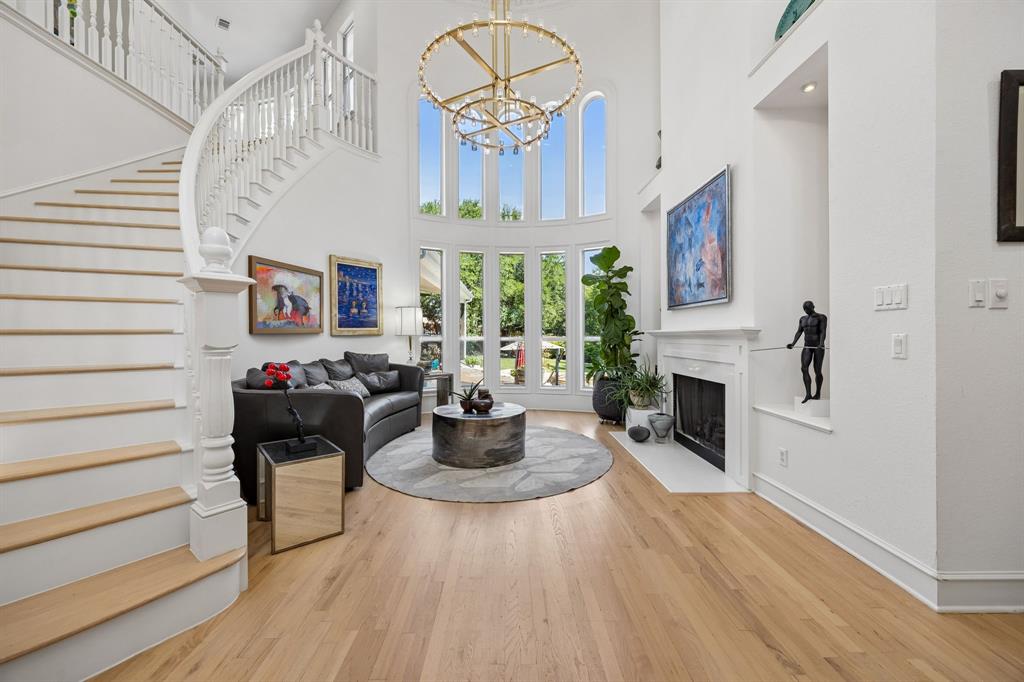
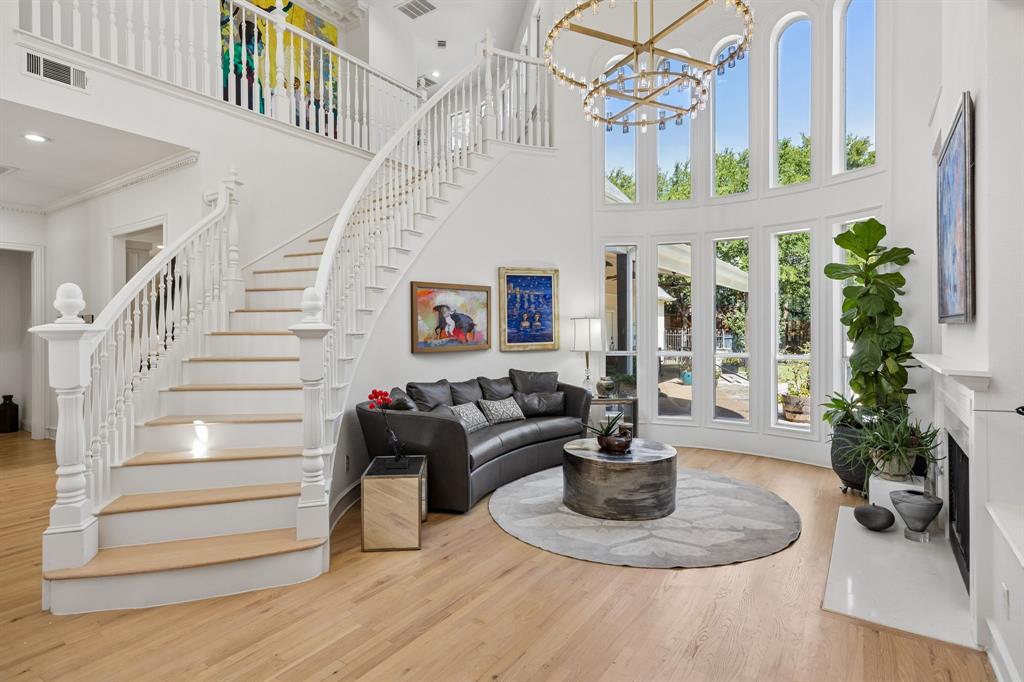
Sophistication meets modern warmth in this meticulously updated five-bedroom residence, situated on a sprawling half-acre lot within Monticello Estates—the only guard-gated community in Southlake. From the moment you step into the grand two-story entry, the home makes a statement with its soaring ceilings, elegant chandelier, and a dramatic wall of windows that floods the interior with natural light. The heart of the home is the reimagined kitchen, a true culinary showpiece designed for both daily life and grand-scale entertaining. It features expansive double islands, premium finishes, and a bright, airy atmosphere that flows seamlessly into the living spaces. In the main living area, a stunning updated fireplace wall serves as a contemporary focal point, complete with integrated storage and a sleek linear gas fireplace. For those seeking a quiet retreat, a private study is tucked off the entry, while a secluded downstairs guest suite offers comfort and privacy. The primary suite is a sanctuary of its own, boasting large windows and a spa-like bathroom featuring a massive shower and two generous closets.The transition to outdoor living is effortless. the large covered terrace runs the entire length of the house and provides a shaded escape overlooking the sparkling pool and spa. With a built-in grill and a vast, private grassy area, the backyard is an expansive canvas for recreation and relaxation. Centrally located within Southlake and just moments from the city’s premier dining and shopping, this home offers an unparalleled lifestyle within the prestigious Carroll ISD.

Save
Ask
Tour
Hide
Share
Listing Snapshot
Price 
$2,180,000
Days On Site 
0 Days
Bedrooms 
5
Inside Area (SqFt) 
5,209 sqft
Total Baths 
5
Full Baths 
4
Partial Baths 
1
Lot Size 
0.454 Acres
Year Built 
1996
MLS® Number 
21345872
Status 
Active
Property Tax 
$25,013
HOA/Condo/Coop Fees 
$208.33 monthly
Sq Ft Source 
N/A
Friends & Family
Recent Activity
4 hours agoListing updated with changes from the MLS®
17 hours agoListing first seen on site
General Features
Acres 
0.454
Attached Garage 
Yes
Foundation 
Slab
Garage 
Yes
Garage Spaces 
3
Levels 
Two
Parking 
Electric GateElectric Vehicle Charging Station(s)Garage Door OpenerGarage Faces RearGatedStorageAttached
Property Sub Type 
Single Family Residence
Security 
Gated CommunitySmoke Detector(s)
Sewer 
Public Sewer
Special Circumstances 
Standard
Style 
Traditional
Utilities 
Cable Available
Water Source 
Public
Interior Features
Appliances 
RefrigeratorBuilt-In RefrigeratorDishwasherDisposalGas CooktopMicrowaveDouble Oven
Cooling 
Ceiling Fan(s)Central AirElectric
Fireplace 
Yes
Fireplace Features 
DecorativeFamily RoomGasLiving Room
Fireplaces 
2
Flooring 
CarpetCeramic TileHardwoodVinyl
Heating 
CentralFireplace(s)
Interior 
Built-in FeaturesCentral VacuumKitchen IslandOpen FloorplanPantryWalk-In Closet(s)High Speed Internet
Window Features 
Shutters
Bath-Full 
Dimensions - 9 x 5Level - Second
Bath-Half 
Dimensions - 7 x 3Level - First
Bedroom 
Dimensions - 16 x 12Level - Second
Breakfast Room 
Dimensions - 20 x 15Level - First
Dining Room 
Dimensions - 15 x 12Level - First
Game Room 
Dimensions - 22 x 18Level - SecondFeatures - Ceiling Fan(s)
Kitchen 
Dimensions - 18 x 18Level - FirstFeatures - Breakfast Bar, Kitchen Island
Laundry 
Dimensions - 11 x 8Level - First
Living Room 
Dimensions - 16 x 14Level - First
Master Bathroom 
Dimensions - 18 x 16Level - First
Master Bedroom 
Dimensions - 22 x 15Level - First
Office 
Dimensions - 13 x 12Level - FirstFeatures - Ceiling Fan(s)
Save
Ask
Tour
Hide
Share
Exterior Features
Construction Details 
Stucco
Exterior 
Rain GuttersOutdoor Grill
Fencing 
GateWoodWrought Iron
Lot Features 
Interior LotLandscapedSubdivided
Patio And Porch 
CoveredPatio
Pool Features 
GuniteHeatedIn GroundPool SweepPool/Spa Combo
Roof 
CompositionShingle
Windows/Doors 
Shutters
Community Features
Association Dues 
2500
Community Features 
GatedCurbsSidewalksTennis Court(s)
Financing Terms Available 
CashConventionalVA Loan
HOA Fee Frequency 
Annually
School District 
Carroll ISD
Schools
School District
Carroll ISD
Elementary School
Carroll
Middle School
Dawson
High School
Carroll
Listing courtesy of Frances Bankester of Compass RE Texas, LLC [email protected]


© 2020 North Texas Real Estate Information Systems. All rights reserved. Information is deemed reliable but is not guaranteed accurate by the MLS or NTREIS. The information being provided is for the consumer's personal, non-commercial use, and may not be reproduced, redistributed, or used for any purpose other than to identify prospective properties consumers may be interested in purchasing.
Last checked: 2026-08-02 04:22 AM CDT

Neighborhood & Commute
Source: Walkscore
Save
Ask
Tour
Hide
Share