Save
Ask
Tour
Hide
Share
$685,000
2 Days On Site

1516 10th Street
Argyle, TX 76226

For Sale|Single Family Residence|Active
4
Beds
4
Total Baths
3
Full Baths
1
Partial Bath
3,687
SqFt
$186
/SqFt
2016
Built
Subdivision:
Harvest
County:
Denton
Call Now: 972-965-0657
Is this the listing for you? We can help make it yours.
972-965-0657
Upcoming Open Houses
Sun, Aug 2, 1:00 PM - 4:00 PM
1516 10th Street1516 10th Street1516 10th Street1516 10th Street
Save
Ask
Tour
Hide
Share

Mortgage Calculator

Monthly Payment (Est.)

$3,125
Calculator powered by Showcase IDX, a Constellation1 Company. Copyright ©2026 Information is deemed reliable but not guaranteed.

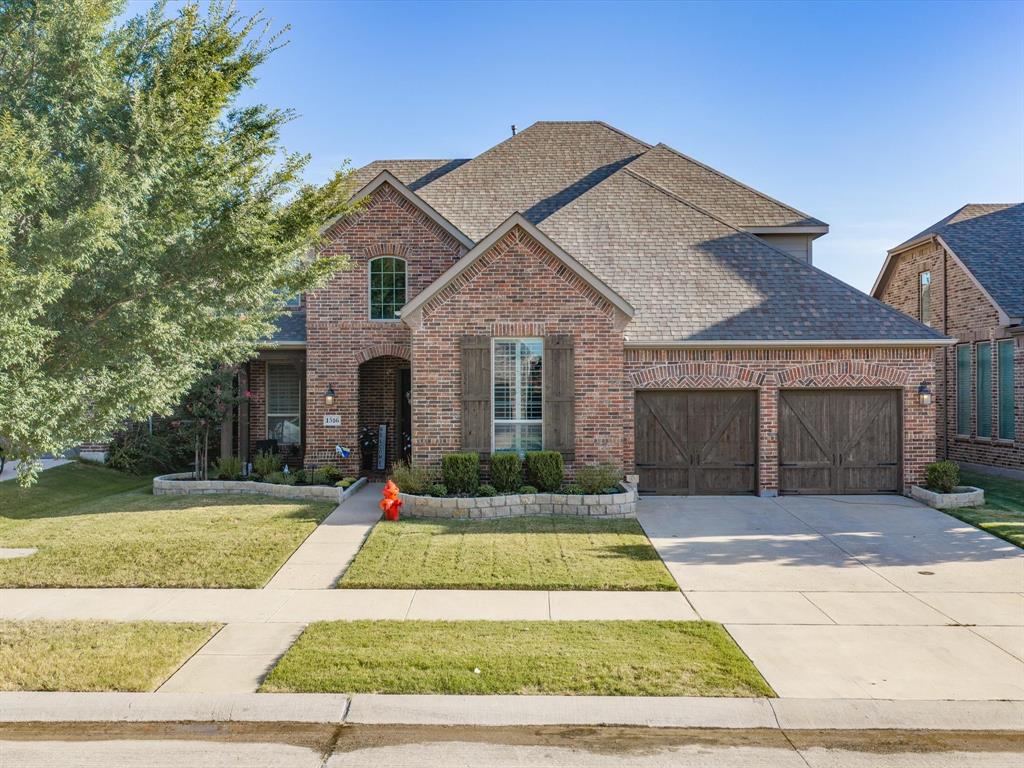
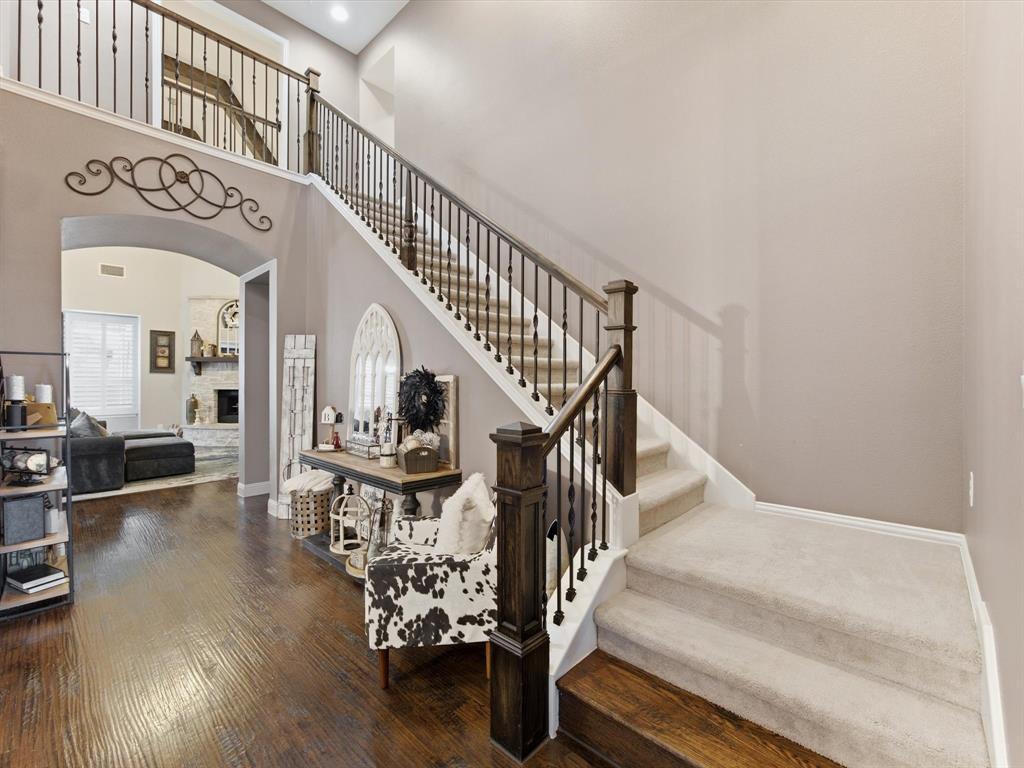
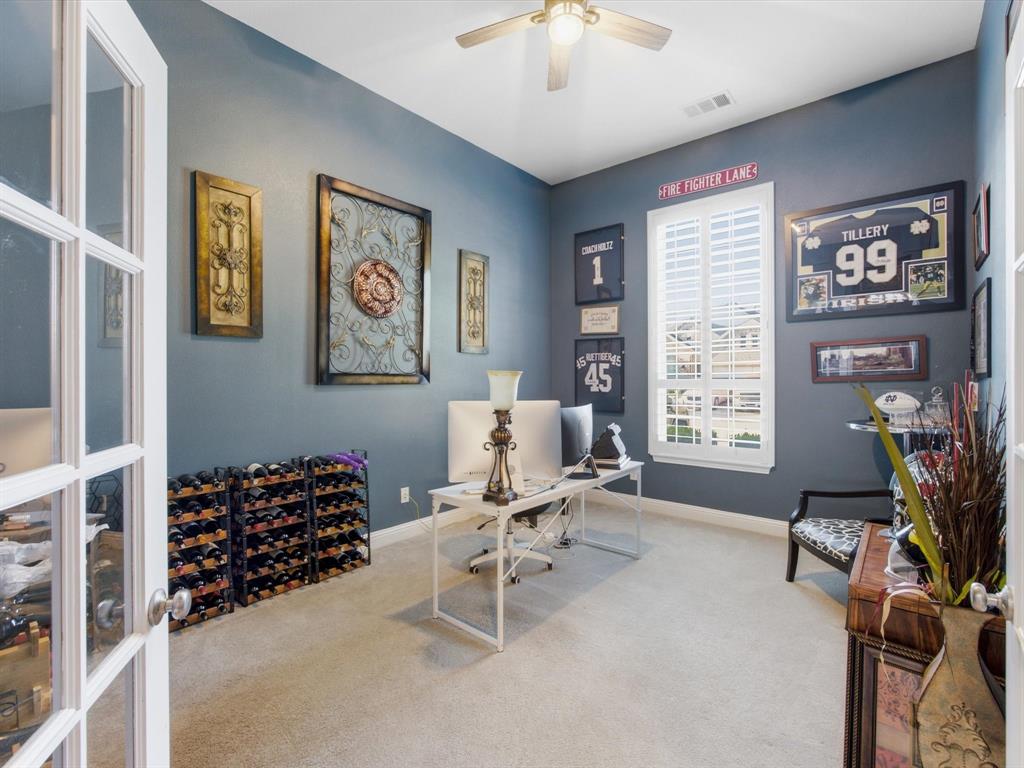
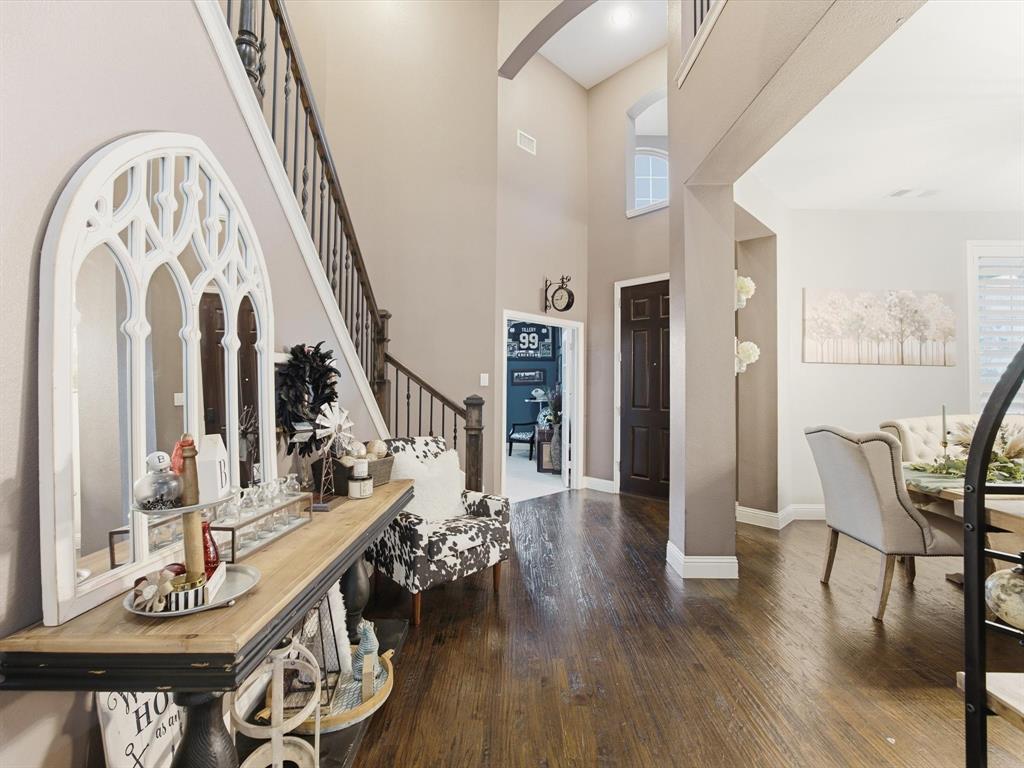
This beautifully appointed Highland Home in Harvest by Hillwood boasts standout curb appeal, a covered brick entry and a backyard designed for relaxation and entertaining. Just off the entry, a dedicated home office with French doors provides a quiet setting for work or creative use. A formal dining area adds another refined gathering space, and the main living area opens with soaring ceilings, exposed beams, rich wood flooring, plantation shutters and a striking stone fireplace that anchors the room. The kitchen connects seamlessly to the living and breakfast areas and features dark cabinetry, granite counters, a large island with seating, stainless appliances, gas cooktop, double ovens, abundant storage and excellent prep space. A casual dining nook with backyard access keeps indoor and outdoor living connected. The main-level primary suite feels private and spacious with tall ceilings, natural light and a bath featuring dual vanities, a soaking tub, separate shower, plantation shutters and generous storage. Upstairs, enjoy a large game room, private media room and wet bar, creating an ideal setup for movie nights, game days, hosting or a secondary living area. Built-ins and open flex spaces add function, while the layout keeps entertainment areas thoughtfully separated from the main level. Out back, the private backyard paradise is ready for year-round enjoyment with a sparkling pool, built-in outdoor kitchen, covered patio space and room to lounge, dine and gather. Harvest by Hillwood is known for lifestyle amenities, including resort-style pools, fitness spaces, parks, greenbelts, trails, sports courts, playgrounds, community events, Harvest Farm, garden areas, a catch-and-release pond and Farmhouse Coffee & Treasures. Zoned for Argyle ISD, this home blends refined interiors, flexible living spaces and resort-style outdoor living in a recognized master-planned community.

Save
Ask
Tour
Hide
Share
Listing Snapshot
Price 
$685,000
Days On Site 
2 Days
Bedrooms 
4
Inside Area (SqFt) 
3,687 sqft
Total Baths 
4
Full Baths 
3
Partial Baths 
1
Lot Size 
0.127 Acres
Year Built 
2016
MLS® Number 
21345805
Status 
Active
Property Tax 
N/A
HOA/Condo/Coop Fees 
$1,035 Semi-Annually
Sq Ft Source 
N/A
Friends & Family
Recent Activity
2 days agoListing updated with changes from the MLS®
3 days agoListing first seen on site
General Features
Acres 
0.127
Attached Garage 
Yes
Foundation 
Slab
Garage 
Yes
Garage Spaces 
3
Levels 
Two
Parking 
DrivewayGarageGarage Faces FrontKitchen LevelTandemAttached
Property Sub Type 
Single Family Residence
Security 
Smoke Detector(s)
Sewer 
Public Sewer
Special Circumstances 
Standard
Style 
Traditional
Utilities 
Electricity ConnectedUnderground Utilities
Water Source 
Public
Interior Features
Appliances 
Built-In Gas RangeDishwasherDisposalMicrowave
Fireplace 
Yes
Fireplace Features 
Gas StarterLiving RoomMasonryStone
Fireplaces 
1
Flooring 
CarpetHardwood
Interior 
ChandelierEat-in KitchenKitchen IslandNatural WoodworkPantryVaulted Ceiling(s)Walk-In Closet(s)Wet BarHigh Speed Internet
Laundry Features 
Washer Hookup
Bath-Full 
Dimensions - 5 x 5Level - Second
Bedroom 
Dimensions - 12 x 11Level - SecondFeatures - Ceiling Fan(s), Walk-In Closet(s)
Breakfast Room 
Dimensions - 12 x 10Level - First
Dining Room 
Dimensions - 14 x 11Level - First
Game Room 
Dimensions - 14 x 18Level - SecondFeatures - Ceiling Fan(s)
Kitchen 
Dimensions - 11 x 21Level - FirstFeatures - Eat-in Kitchen, Kitchen Island, Pantry
Laundry 
Dimensions - 11 x 6Level - First
Living Room 
Dimensions - 15 x 23Level - FirstFeatures - Ceiling Fan(s)
Master Bathroom 
Dimensions - 9 x 21Level - First
Master Bedroom 
Dimensions - 17 x 18Level - FirstFeatures - Walk-In Closet(s)
Media Room 
Dimensions - 12 x 18Level - SecondFeatures - Ceiling Fan(s)
Office 
Dimensions - 5 x 8Level - First
Save
Ask
Tour
Hide
Share
Exterior Features
Construction Details 
Brick
Exterior 
Rain GuttersOutdoor GrillOutdoor Kitchen
Fencing 
Wood
Lot Features 
Interior LotLandscapedSubdivided
Patio And Porch 
CoveredPatio
Roof 
Composition
Waterfront Features 
Lake Privileges
Community Features
Association Dues 
1035
Community Features 
PoolClubhouseCurbsFishingFitness CenterLakeParkPlaygroundSidewalks
Financing Terms Available 
CashConventionalFHAVA Loan
HOA Fee Frequency 
Semi-Annually
School District 
Argyle ISD
Schools
School District
Argyle ISD
Elementary School
Argyle West
Middle School
Argyle
High School
Argyle
Listing courtesy of Billy Vaselo Happy of Keller Williams Realty [email protected]


© 2020 North Texas Real Estate Information Systems. All rights reserved. Information is deemed reliable but is not guaranteed accurate by the MLS or NTREIS. The information being provided is for the consumer's personal, non-commercial use, and may not be reproduced, redistributed, or used for any purpose other than to identify prospective properties consumers may be interested in purchasing.
Last checked: 2026-08-02 04:22 AM CDT

Neighborhood & Commute
Source: Walkscore
Save
Ask
Tour
Hide
Share