Save
Ask
Tour
Hide
Share
$714,500
2 Days On Site

1100 13th Street
Argyle, TX 76226

For Sale|Single Family Residence|Active
4
Beds
4
Total Baths
3
Full Baths
1
Partial Bath
2,939
SqFt
$243
/SqFt
2020
Built
Subdivision:
Harvest Ph 3b
County:
Denton
Call Now: 972-965-0657
Is this the listing for you? We can help make it yours.
972-965-0657
1100 13th Street1100 13th Street1100 13th Street1100 13th Street
Save
Ask
Tour
Hide
Share

Mortgage Calculator

Monthly Payment (Est.)

$3,260
Calculator powered by Showcase IDX, a Constellation1 Company. Copyright ©2026 Information is deemed reliable but not guaranteed.

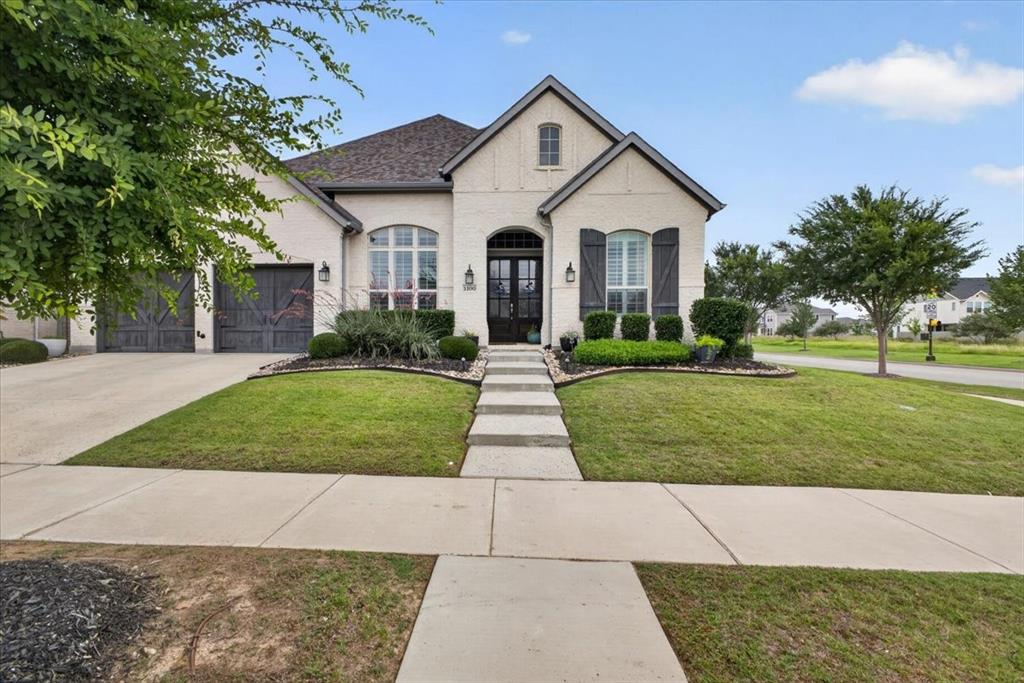
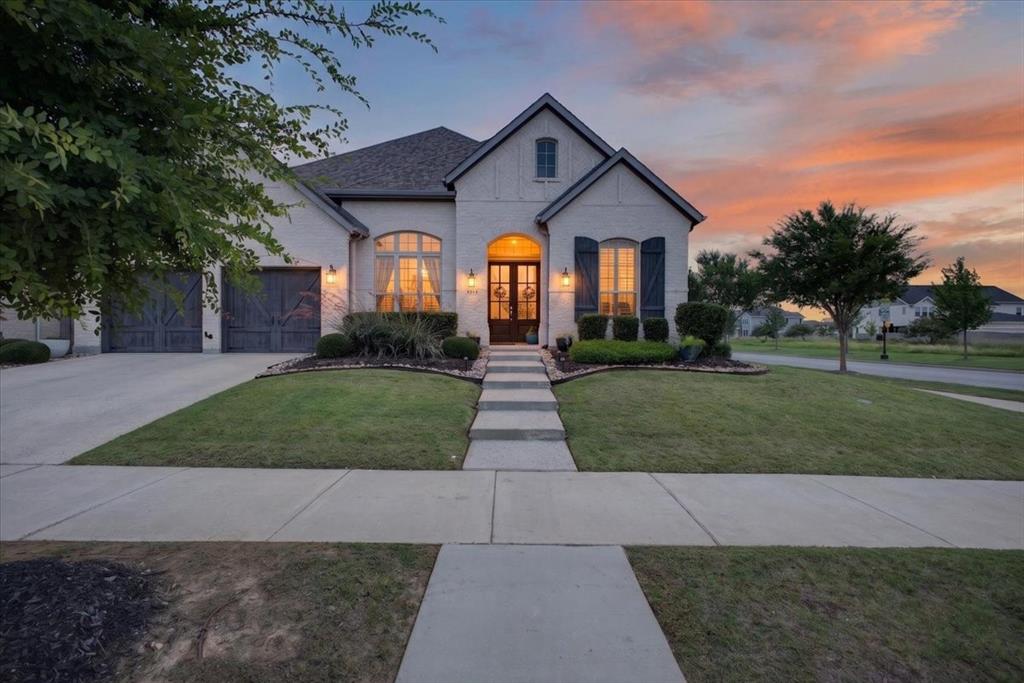
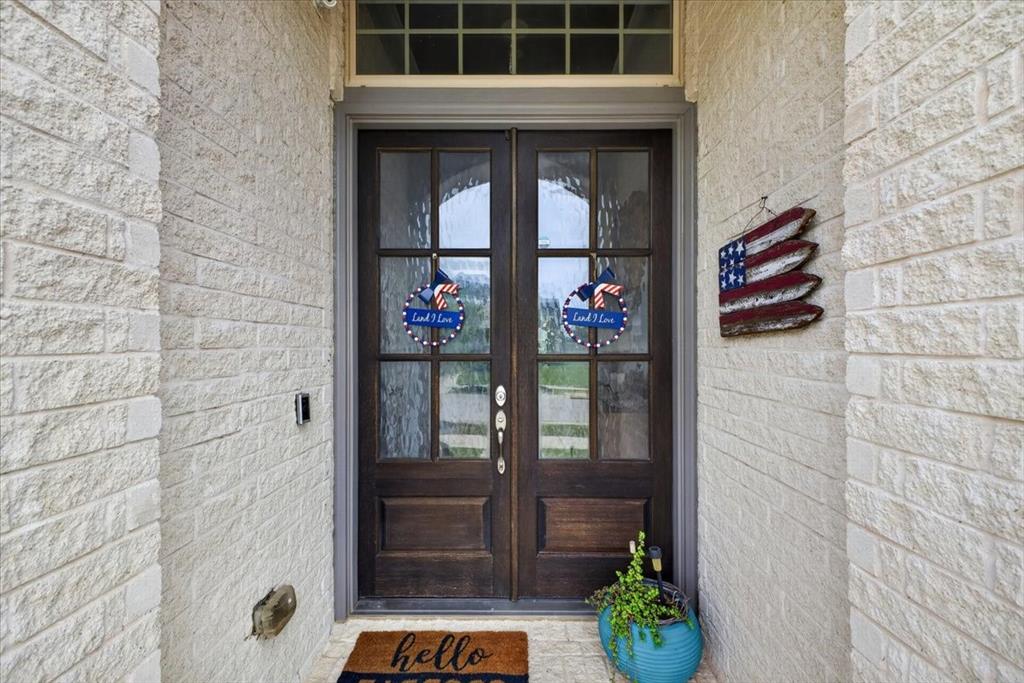
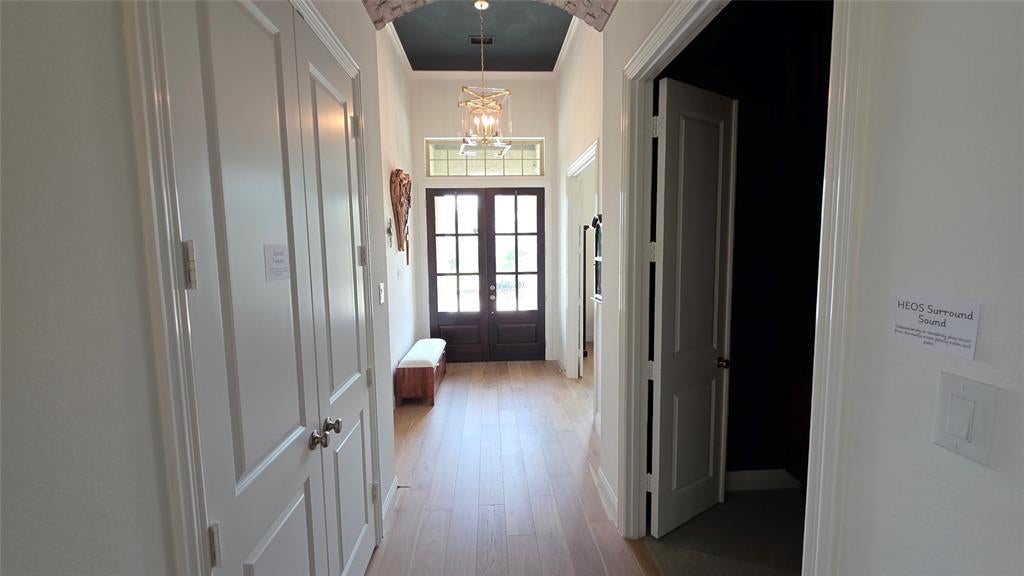
Motivated Seller!! Skip the build times and lot premiums—pristine, single-story masterwork boasting over $50,000 in premium upgrades and a spacious 3-car tandem garage. Spanning 2,935 sq ft within Argyle ISD, this home exudes an exceptional quiet feel thanks to upgraded 8-foot solid core doors. A breathtaking custom brick architectural wall flows seamlessly from a dramatic barrel-ceiling hallway into the main living spaces, where stunning white oak wood floors stretch underfoot. The gourmet kitchen is a designer's dream, anchoring the home with a massive 12-foot island, all-white cabinets, a crisp white tile backsplash, and a striking navy-blue accent on the island cabinets, complete with a premium gas cooktop. The ultra-functional single-story layout features a dedicated home office, a private media room, and a brilliant split floor plan. Guests will love the separate bedroom with a private en-suite bath. The primary suite serves as a true spa-like retreat, offering a split layout for ultimate privacy. The massive primary closet seamlessly connects directly to both the spa bath and the main laundry room for effortless daily living. Outside, the deep 3-car tandem garage provides the perfect setup for a third vehicle, golf cart, home workshop, or extra storage. Live the ultimate resort lifestyle in Harvest, a premier Hillwood master-planned community. Your HOA dues completely cover 5G internet and DirecTV! Step outside to unmatched amenities: a private fishing lake, a kayak lake, multiple parks, 4 sparkling swimming pools, 2 state-of-the-art gyms, community meeting rooms, and vibrant outdoor covered gathering spaces. A premium home warranty is included. Schedule your tour today!

Save
Ask
Tour
Hide
Share
Listing Snapshot
Price 
$714,500
Days On Site 
2 Days
Bedrooms 
4
Inside Area (SqFt) 
2,939 sqft
Total Baths 
4
Full Baths 
3
Partial Baths 
1
Lot Size 
0.181 Acres
Year Built 
2020
MLS® Number 
21345772
Status 
Active
Property Tax 
$13,006
HOA/Condo/Coop Fees 
$1,035 Semi-Annually
Sq Ft Source 
N/A
Friends & Family
Recent Activity
7 hours agoListing updated with changes from the MLS®
2 days agoListing first seen on site
General Features
Acres 
0.181
Attached Garage 
Yes
Foundation 
Slab
Garage 
Yes
Garage Spaces 
3
Green Energy Efficient 
AppliancesDoorsHVACThermostatWater Heater
Levels 
One
Parking 
CoveredDrivewayGarageGarage Door OpenerGarage Faces FrontGolf Cart GarageOversizedTandemAttached
Property Sub Type 
Single Family Residence
Security 
Smoke Detector(s)
Sewer 
Public Sewer
Special Circumstances 
Standard
Style 
Traditional
Utilities 
Cable Available
Water Source 
Public
Interior Features
Appliances 
DishwasherDisposalGas CooktopMicrowaveTankless Water Heater
Cooling 
Ceiling Fan(s)Central AirElectricRoof Turbine(s)
Fireplace 
Yes
Fireplace Features 
GasGas StarterLiving RoomRaised HearthStoneGas Log
Fireplaces 
1
Flooring 
CarpetWood
Heating 
CentralElectricENERGY STAR Qualified EquipmentFireplace(s)Heat Pump
Interior 
Double VanityHigh Speed Internet
Laundry Features 
Washer Hookup
Window Features 
ShuttersWindow Coverings
Bedroom 
Dimensions - 11 x 10Level - FirstFeatures - Walk-In Closet(s)
Breakfast Room 
Dimensions - 15 x 12Level - First
Dining Room 
Dimensions - 16 x 13Level - First
Kitchen 
Dimensions - 24 x 11Level - FirstFeatures - Breakfast Bar, Kitchen Island, Pantry
Living Room 
Dimensions - 15 x 15Level - FirstFeatures - Ceiling Fan(s)
Master Bathroom 
Dimensions - 16 x 10Level - First
Master Bedroom 
Dimensions - 18 x 15Level - First
Media Room 
Dimensions - 16 x 12Level - First
Office 
Dimensions - 13 x 11Level - First
Save
Ask
Tour
Hide
Share
Exterior Features
Construction Details 
Brick
Exterior 
Rain GuttersPrivate Yard
Fencing 
Wood
Lot Features 
Corner LotLandscapedSubdivided
Patio And Porch 
Covered
Roof 
Composition
Windows/Doors 
ShuttersWindow Coverings
Community Features
Association Dues 
1035
Community Features 
PoolClubhouseFishingFitness CenterPlaygroundOther
Financing Terms Available 
CashConventionalFHAVA Loan
HOA Fee Frequency 
Semi-Annually
School District 
Argyle ISD
Schools
School District
Argyle ISD
Elementary School
Argyle West
Middle School
Argyle
High School
Argyle
Listing courtesy of Debby Reynolds of Berkshire HathawayHS PenFed TX [email protected]


© 2020 North Texas Real Estate Information Systems. All rights reserved. Information is deemed reliable but is not guaranteed accurate by the MLS or NTREIS. The information being provided is for the consumer's personal, non-commercial use, and may not be reproduced, redistributed, or used for any purpose other than to identify prospective properties consumers may be interested in purchasing.
Last checked: 2026-08-02 04:22 AM CDT

Neighborhood & Commute
Source: Walkscore
Save
Ask
Tour
Hide
Share