

Save
Ask
Tour
Hide
$559,000
2 Days On Site
1806 Frosted Hill DriveCarrollton, TX 75010
For Sale|Single Family Residence|Active
3
Beds
2
Total Baths
2
Full Baths
1,939
SqFt
$288
/SqFt
1991
Built
Subdivision:
High Meadow Of Indian Creek
County:
Denton
Call Now: 972-965-0657
Is this the listing for you? We can help make it yours.
972-965-0657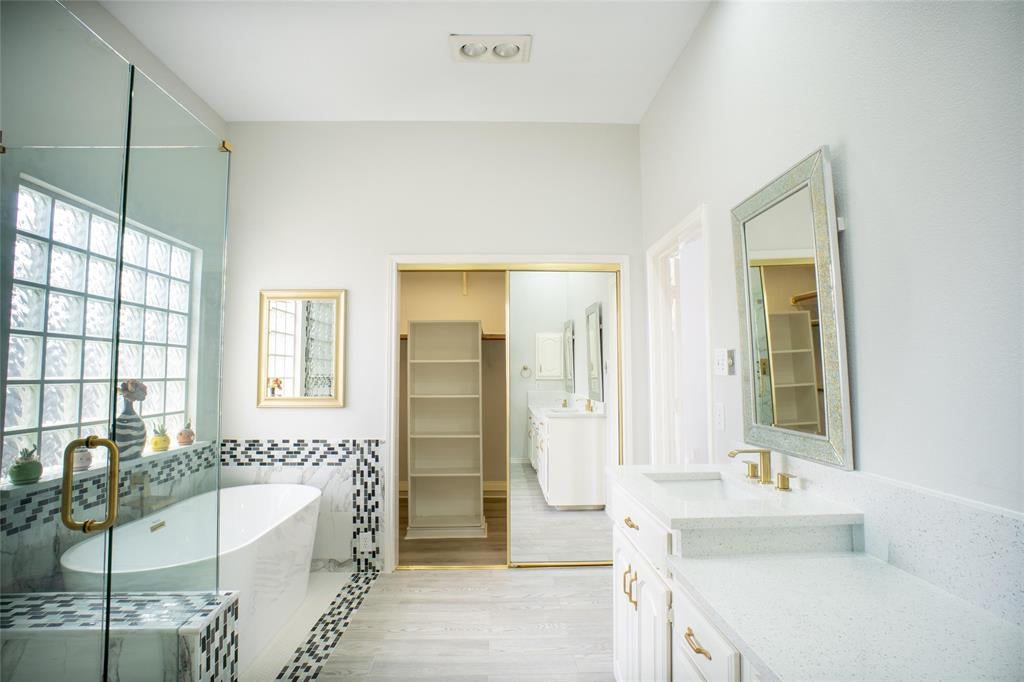
Save
Ask
Tour
Hide
Mortgage Calculator
Monthly Payment (Est.)
$2,550Calculator powered by Showcase IDX, a Constellation1 Company. Copyright ©2026 Information is deemed reliable but not guaranteed.
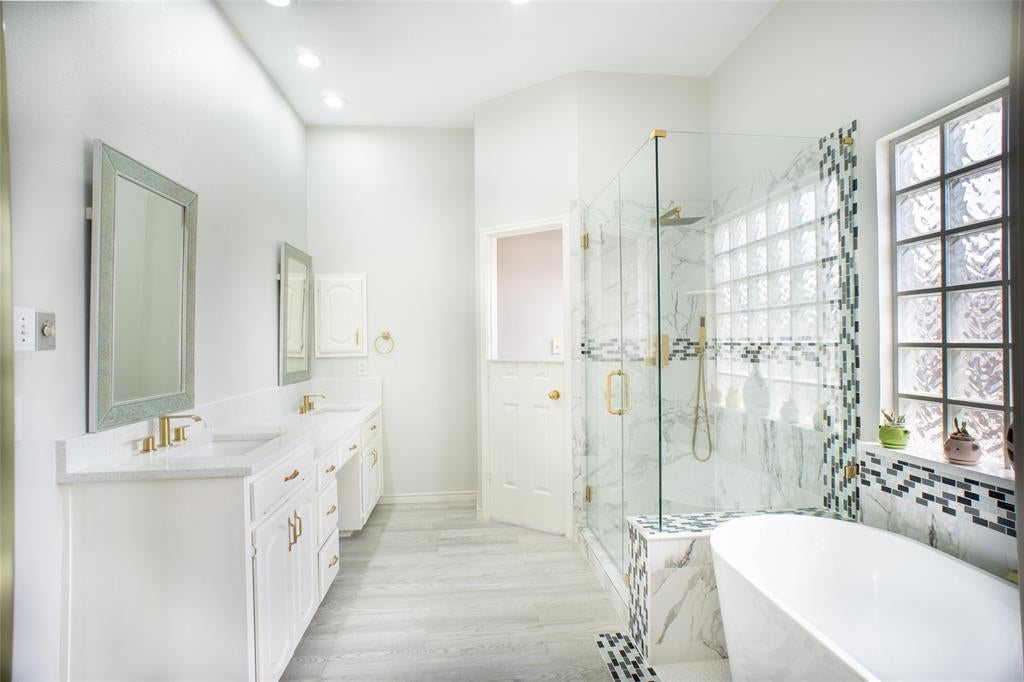
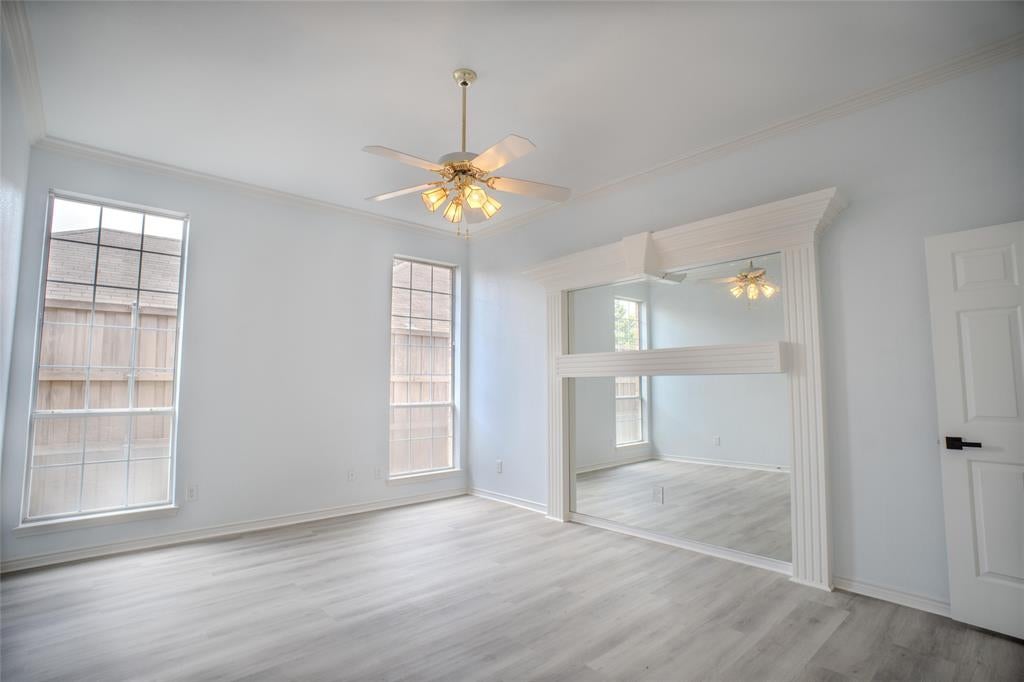
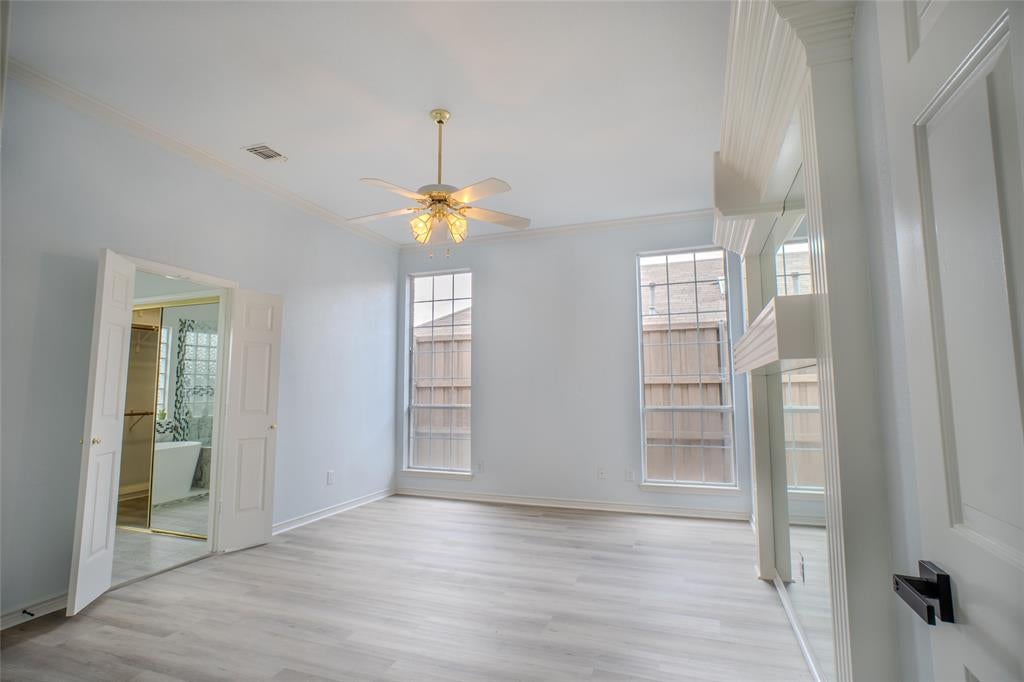
Luxury house with new remodeling, completely new condition. Welcome to this charming house located at 1806 Frosted Hill Dr in Carrollton, TX. It is a beautiful home with 8ft front door, 10ft ceiling, 2 living areas, dining with wet bar, beautiful granite kitchen counter top, 42 inches cabinet. Master bedroom has head board built in and jetted tub. As you enter, you'll appreciate the spacious layout which accords ample room for comfortable living. The kitchen is designed for functionality and seamlessly connects to the living area, making it a great space for entertaining or daily gatherings. Gifts include Kitchenaid refrigerator, new GE washer and dryer, new glass cooktop with downdraft exhaust fan.
Save
Ask
Tour
Hide
Listing Snapshot
Price
$559,000
Days On Site
2 Days
Bedrooms
3
Inside Area (SqFt)
1,939 sqft
Total Baths
2
Full Baths
2
Partial Baths
N/A
Lot Size
0.12 Acres
Year Built
1991
MLS® Number
21345515
Status
Active
Property Tax
$7,494
HOA/Condo/Coop Fees
$10 monthly
Sq Ft Source
N/A
Friends & Family
Recent Activity
| yesterday | Listing updated with changes from the MLS® | |
| 3 days ago | Listing first seen on site |
General Features
Acres
0.12
Attached Garage
Yes
Foundation
Slab
Garage
Yes
Garage Spaces
2
Levels
One
Parking
GarageAttached
Property Sub Type
Single Family Residence
Sewer
Public Sewer
Special Circumstances
Standard
Water Source
Public
Interior Features
Appliances
DishwasherDisposalMicrowaveRefrigerator
Cooling
Central Air
Fireplace
Yes
Fireplace Features
Electric
Fireplaces
1
Flooring
Tile
Heating
Central
Interior
Wet Bar
Bath-Full
Dimensions - 7 x 5Level - First
Bedroom
Dimensions - 12 x 10Level - First
Kitchen
Dimensions - 17 x 13Level - First
Living Room
Dimensions - 20 x 14Level - First
Master Bathroom
Dimensions - 12 x 7Level - First
Master Bedroom
Dimensions - 17 x 13Level - First
Save
Ask
Tour
Hide
Exterior Features
Construction Details
Brick
Roof
Composition
Community Features
Association Dues
10
Financing Terms Available
CashConventionalFHAVA Loan
HOA Fee Frequency
Monthly
School District
Lewisville ISD
Schools
School District
Lewisville ISD
Elementary School
Sheffield
Middle School
Bush
High School
Creekview
Listing courtesy of Steve Koleno of Beycome Brokerage Realty LLC [email protected]

© 2020 North Texas Real Estate Information Systems. All rights reserved. Information is deemed reliable but is not guaranteed accurate by the MLS or NTREIS. The information being provided is for the consumer's personal, non-commercial use, and may not be reproduced, redistributed, or used for any purpose other than to identify prospective properties consumers may be interested in purchasing.
Last checked: 2026-08-02 04:22 AM CDT
© 2020 North Texas Real Estate Information Systems. All rights reserved. Information is deemed reliable but is not guaranteed accurate by the MLS or NTREIS. The information being provided is for the consumer's personal, non-commercial use, and may not be reproduced, redistributed, or used for any purpose other than to identify prospective properties consumers may be interested in purchasing.
Last checked: 2026-08-02 04:22 AM CDT
Neighborhood & Commute
Source: Walkscore
Save
Ask
Tour
Hide