Save
Ask
Tour
Hide
Share
$775,000
2 Days On Site

4733 Valley Peak
Flower Mound, TX 76262

For Sale|Single Family Residence|Active
4
Beds
4
Total Baths
4
Full Baths
3,404
SqFt
$228
/SqFt
2023
Built
Subdivision:
Trailwood Ph II
County:
Denton
Call Now: 972-965-0657
Is this the listing for you? We can help make it yours.
972-965-0657
4733 Valley Peak4733 Valley Peak4733 Valley Peak4733 Valley Peak
Save
Ask
Tour
Hide
Share

Mortgage Calculator

Monthly Payment (Est.)

$3,536
Calculator powered by Showcase IDX, a Constellation1 Company. Copyright ©2026 Information is deemed reliable but not guaranteed.

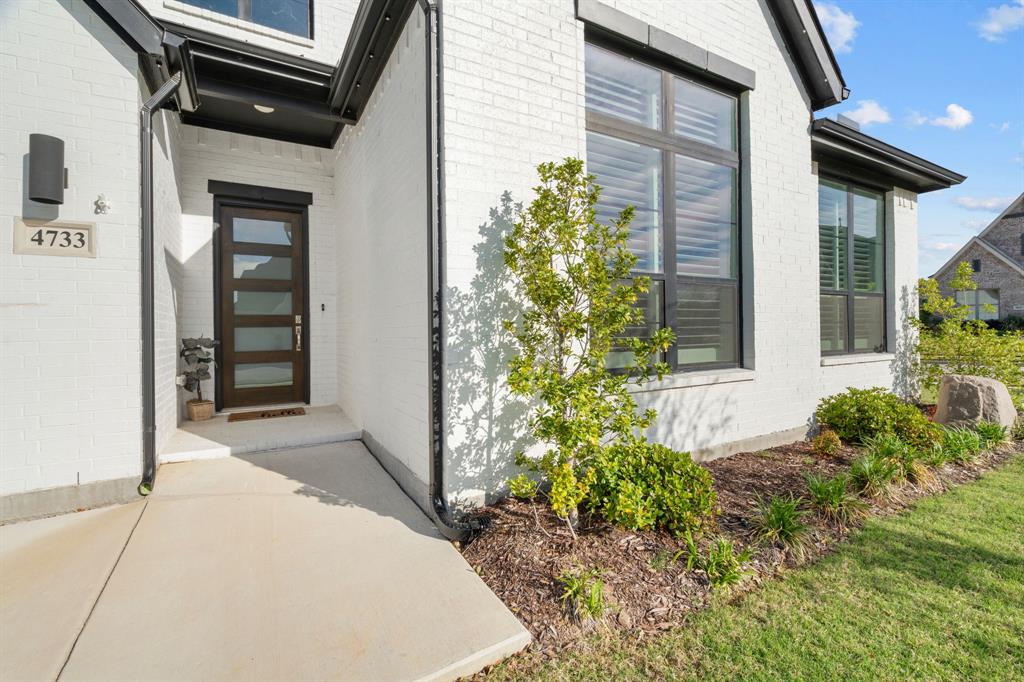
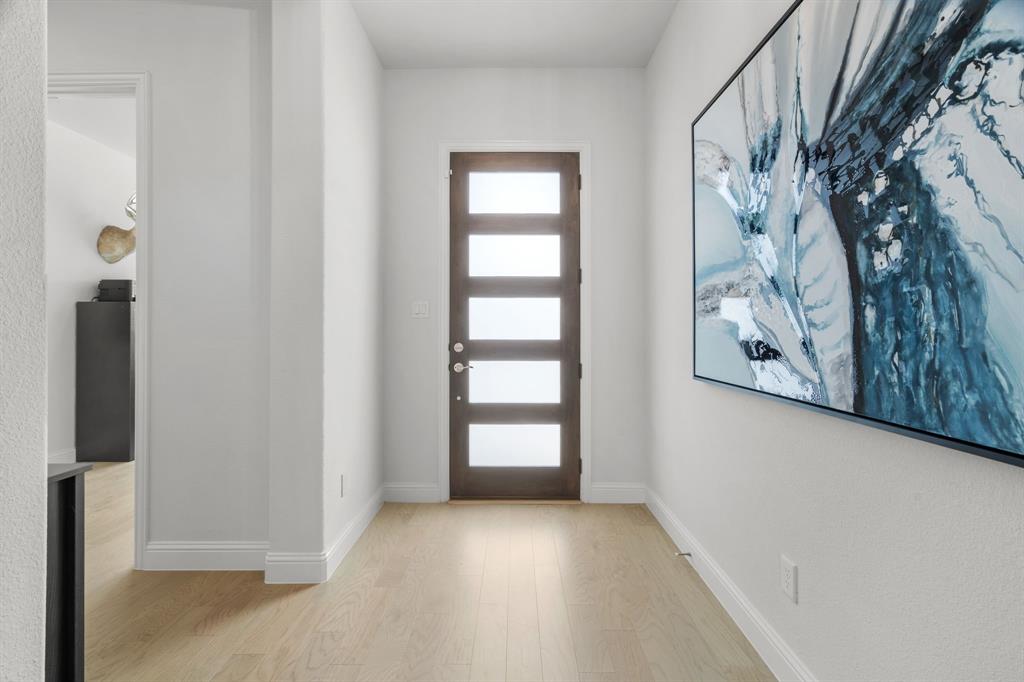
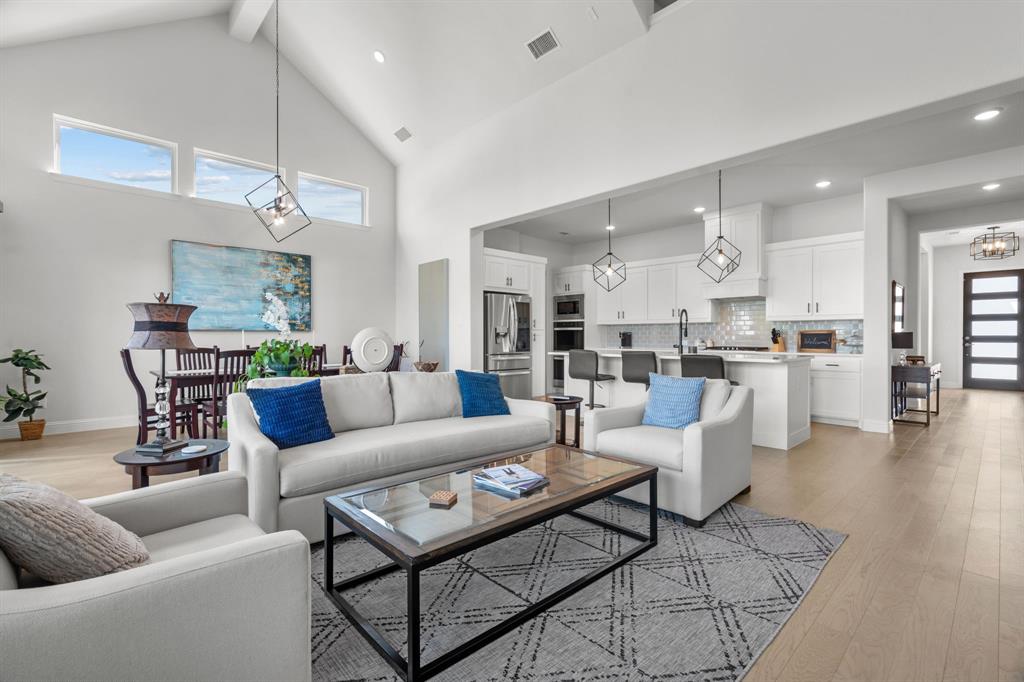
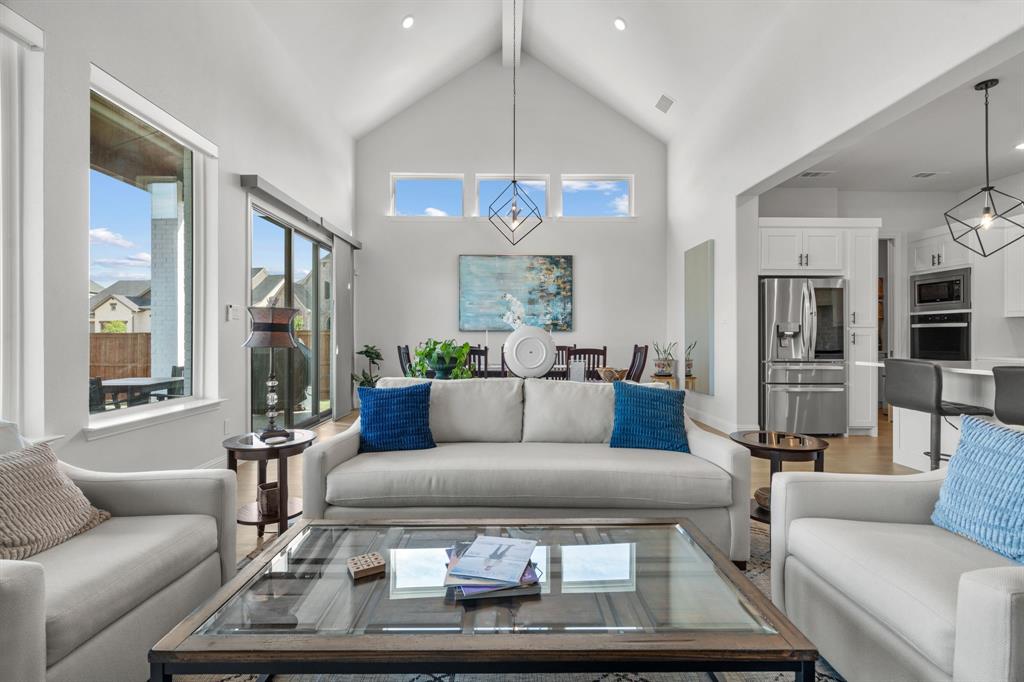
This Drees Brynlee floorpan is BETTER than NEW, combining thoughtful upgrades with a highly functional layout in the highly acclaimed Argyle ISD. This desirable one and a half story home offers the primary suite, two secondary bedrooms, and office on the main level, while the upstairs features a 4th bedroom, game room and media room. Inside, you'll love the soaring vaulted ceilings in the family and dining rooms, creating a bright, open atmosphere. The main living area flows effortlessly to a covered patio with sliding glass doors, ideal for relaxing evenings and enjoying beautiful sunset views. The light and airy kitchen is designed for both everyday living and entertaining, featuring an oversized island and custom pantry. What truly sets this home apart from new construction are the upgrades already completed for you, including the epoxy coated garage and back patio floors, custom electric shades in the family room, blinds on other windows, and exterior color changing lights under the roof eve.

Save
Ask
Tour
Hide
Share
Listing Snapshot
Price 
$775,000
Days On Site 
2 Days
Bedrooms 
4
Inside Area (SqFt) 
3,404 sqft
Total Baths 
4
Full Baths 
4
Partial Baths 
N/A
Lot Size 
0.216 Acres
Year Built 
2023
MLS® Number 
21345510
Status 
Active
Property Tax 
$12,759
HOA/Condo/Coop Fees 
$149.58 monthly
Sq Ft Source 
N/A
Friends & Family
Recent Activity
13 hours agoListing updated with changes from the MLS®
3 days agoListing first seen on site
General Features
Acres 
0.216
Attached Garage 
Yes
Foundation 
Slab
Garage 
Yes
Garage Spaces 
3
Green Energy Efficient 
HVACThermostatWater HeaterWindows
Levels 
One and One Half
Parking 
Garage Door OpenerTandemAttached
Property Sub Type 
Single Family Residence
Sewer 
Public Sewer
Special Circumstances 
Standard
Style 
Traditional
Utilities 
Cable AvailableElectricity ConnectedPhone AvailableUnderground Utilities
Water Source 
Public
Interior Features
Appliances 
DishwasherDisposalGas CooktopMicrowaveConvection OvenDouble Oven
Cooling 
Ceiling Fan(s)Central AirElectricENERGY STAR Qualified EquipmentZoned
Fireplace 
Yes
Fireplace Features 
GasLiving RoomGas Log
Fireplaces 
1
Flooring 
TileWood
Heating 
ENERGY STAR Qualified EquipmentENERGY STAR/ACCA RSI Qualified InstallationFireplace(s)Natural Gas
Interior 
Cathedral Ceiling(s)Double VanityEat-in KitchenKitchen IslandOpen FloorplanPantryVaulted Ceiling(s)Walk-In Closet(s)High Speed InternetSmart HomeWired for Sound
Bedroom 
Dimensions - 12 x 11Level - FirstFeatures - Ceiling Fan(s)
Dining Room 
Dimensions - 11 x 16Level - First
Game Room 
Dimensions - 15 x 17Level - Second
Living Room 
Dimensions - 17 x 16Level - FirstFeatures - Ceiling Fan(s)
Master Bedroom 
Dimensions - 16 x 15Level - FirstFeatures - Ceiling Fan(s), Walk-In Closet(s)
Media Room 
Dimensions - 16 x 15Level - Second
Office 
Dimensions - 10 x 12Level - FirstFeatures - Ceiling Fan(s)
Save
Ask
Tour
Hide
Share
Exterior Features
Construction Details 
Brick
Exterior 
Rain GuttersLighting
Fencing 
Back YardFencedWoodWrought Iron
Lot Features 
LandscapedSubdivided
Community Features
Association Dues 
1795
Financing Terms Available 
CashConventionalFHAVA Loan
HOA Fee Frequency 
Annually
School District 
Argyle ISD
Schools
School District
Argyle ISD
Elementary School
Argyle South
Middle School
Argyle
High School
Argyle
Listing courtesy of Sandi Thomas of Coldwell Banker Realty [email protected]


© 2020 North Texas Real Estate Information Systems. All rights reserved. Information is deemed reliable but is not guaranteed accurate by the MLS or NTREIS. The information being provided is for the consumer's personal, non-commercial use, and may not be reproduced, redistributed, or used for any purpose other than to identify prospective properties consumers may be interested in purchasing.
Last checked: 2026-08-02 04:16 AM CDT

Neighborhood & Commute
Source: Walkscore
Save
Ask
Tour
Hide
Share