Save
Ask
Tour
Hide
Share
$1,050,000
2 Days On Site

4436 Lafite Lane
Colleyville, TX 76034

For Sale|Single Family Residence|Active
4
Beds
4
Total Baths
3
Full Baths
1
Partial Bath
3,590
SqFt
$292
/SqFt
2019
Built
Subdivision:
Creekside at Colleyville
County:
Tarrant
Call Now: 972-965-0657
Is this the listing for you? We can help make it yours.
972-965-0657
4436 Lafite Lane4436 Lafite Lane4436 Lafite Lane4436 Lafite Lane
Save
Ask
Tour
Hide
Share

Mortgage Calculator

Monthly Payment (Est.)

$4,791
Calculator powered by Showcase IDX, a Constellation1 Company. Copyright ©2026 Information is deemed reliable but not guaranteed.

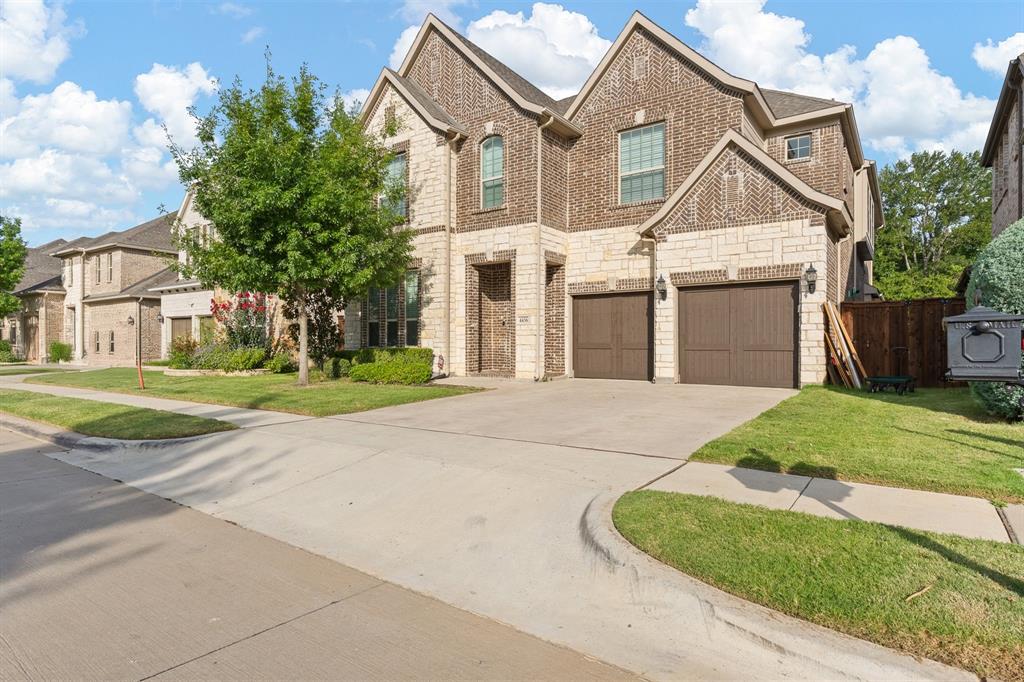
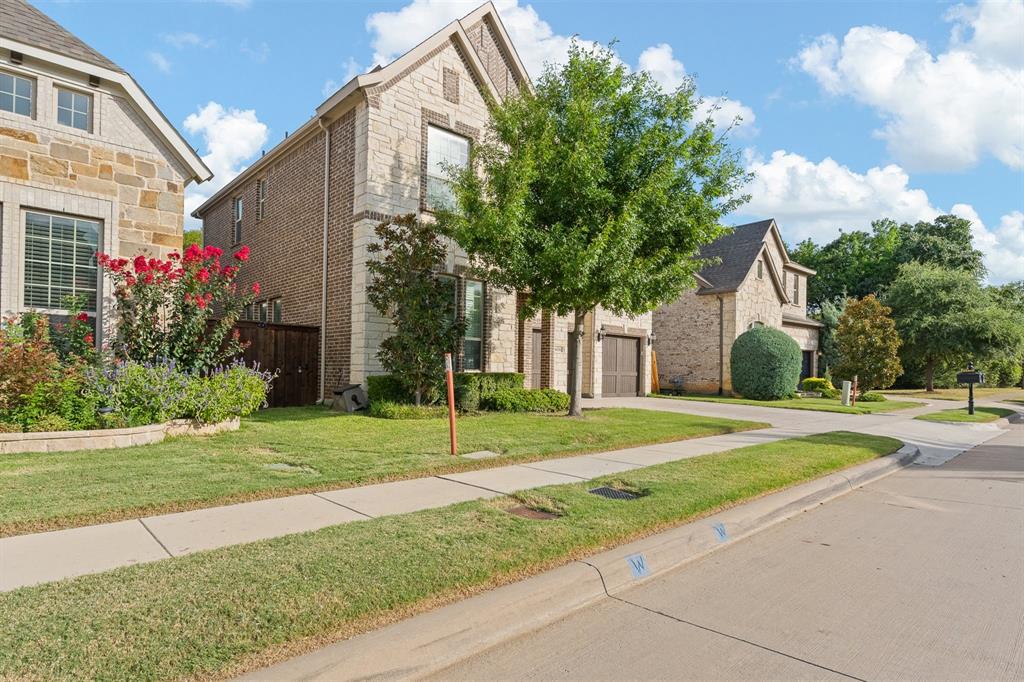
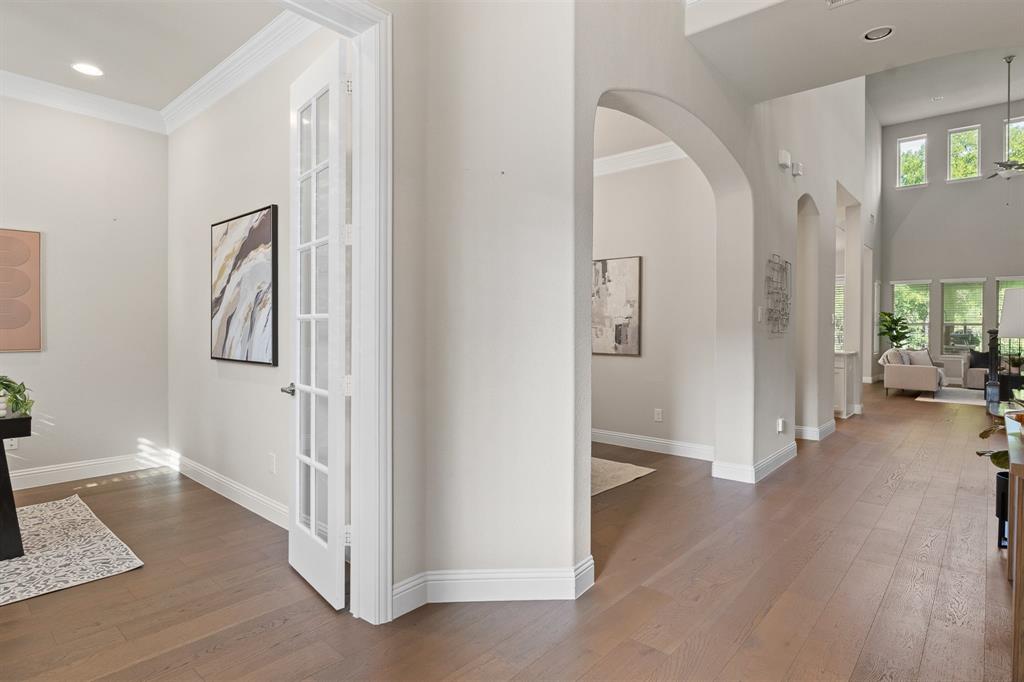
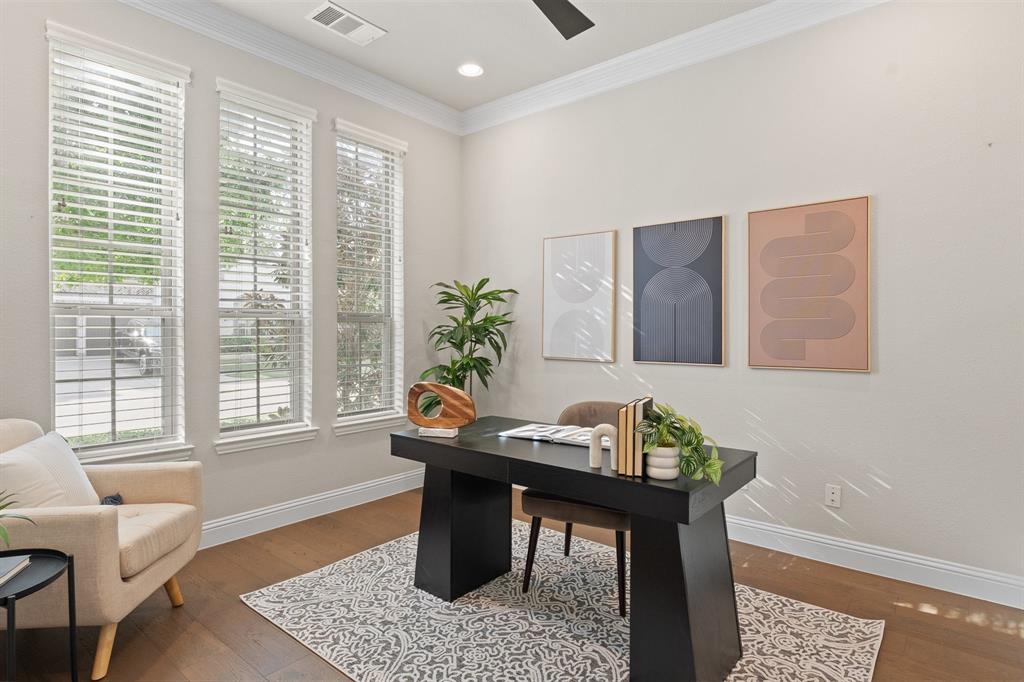
Where Modern Luxury Meets Effortless Outdoor Living. Set along a private greenbelt in sought-after Creekside, this 2019-built Pinehurst floor plan offers 3,585 square feet with four bedrooms and four baths. Soaring ceilings and an open layout connect the formal dining room, private study, and spacious living and kitchen areas, creating a home that feels equally suited for everyday living and entertaining. The kitchen anchors the main level with double ovens, a gas cooktop, oversized island, and abundant cabinet and pantry storage. The main-floor primary suite offers a peaceful retreat with dual walk-in closets and a spa-inspired bath featuring a garden tub and separate glass-enclosed shower. Upstairs, a second living area with a wet bar and refrigerator adds flexibility, along with a dedicated media room, three additional bedrooms, and two full baths. The backyard is a true standout. A recently added custom outdoor kitchen overlooks a fully turfed yard designed for year-round enjoyment with minimal upkeep. Retractable screens and an outdoor fireplace extend the living space through every season, while mature landscaping and greenbelt views create a private, inviting setting. Conveniently located near the shopping, dining, fitness, and entertainment options at Glade Parks, this home combines a prime location with exceptional indoor-outdoor living.

Save
Ask
Tour
Hide
Share
Listing Snapshot
Price 
$1,050,000
Days On Site 
2 Days
Bedrooms 
4
Inside Area (SqFt) 
3,590 sqft
Total Baths 
4
Full Baths 
3
Partial Baths 
1
Lot Size 
0.134 Acres
Year Built 
2019
MLS® Number 
21345312
Status 
Active
Property Tax 
$15,375
HOA/Condo/Coop Fees 
$178.75 monthly
Sq Ft Source 
N/A
Friends & Family
Recent Activity
yesterdayListing updated with changes from the MLS®
3 days agoListing first seen on site
General Features
Acres 
0.134
Attached Garage 
Yes
Foundation 
Slab
Garage 
Yes
Garage Spaces 
2
Levels 
Two
Parking 
Garage Faces FrontGatedAttached
Property Sub Type 
Single Family Residence
Sewer 
Public Sewer
Special Circumstances 
Standard
Utilities 
Cable Available
Water Source 
Public
Interior Features
Appliances 
DishwasherDisposalElectric OvenGas CooktopMicrowaveDouble OvenWine Cooler
Fireplace 
Yes
Fireplace Features 
Family RoomGas StarterOutsideGas Log
Fireplaces 
2
Flooring 
CarpetCeramic TileHardwood
Interior 
ChandelierDouble VanityKitchen IslandOpen FloorplanVaulted Ceiling(s)Walk-In Closet(s)Wet BarHigh Speed Internet
Window Features 
Window Coverings
Bedroom 
Dimensions - 12 x 11Level - SecondFeatures - Walk-In Closet(s)
Breakfast Room 
Dimensions - 10 x 10Level - First
Dining Room 
Dimensions - 12 x 11Level - First
Game Room 
Dimensions - 18 x 13Level - Second
Kitchen 
Dimensions - 15 x 13Level - FirstFeatures - Breakfast Bar, Kitchen Island
Living Room 
Dimensions - 18 x 15Level - First
Master Bedroom 
Dimensions - 22 x 14Level - FirstFeatures - Walk-In Closet(s)
Media Room 
Dimensions - 14 x 11Level - Second
Office 
Dimensions - 12 x 11Level - First
Utility Room 
Dimensions - 9 x 6Level - First
Save
Ask
Tour
Hide
Share
Exterior Features
Patio And Porch 
CoveredScreened
Roof 
Composition
Windows/Doors 
Window Coverings
Community Features
Association Dues 
2145
Community Features 
Gated
HOA Fee Frequency 
Annually
School District 
Grapevine-Colleyville ISD
Schools
School District
Grapevine-Colleyville ISD
Elementary School
Heritage
Middle School
Heritage
High School
Colleyville Heritage
Listing courtesy of Kaitlyn Cates of Bramlett Partners [email protected]


© 2020 North Texas Real Estate Information Systems. All rights reserved. Information is deemed reliable but is not guaranteed accurate by the MLS or NTREIS. The information being provided is for the consumer's personal, non-commercial use, and may not be reproduced, redistributed, or used for any purpose other than to identify prospective properties consumers may be interested in purchasing.
Last checked: 2026-08-02 04:16 AM CDT

Neighborhood & Commute
Source: Walkscore
Save
Ask
Tour
Hide
Share