Save
Ask
Tour
Hide
Share
$400,000
2 Days On Site

511 Westcliff Drive
Euless, TX 76040

For Sale|Single Family Residence|Active
3
Beds
2
Total Baths
2
Full Baths
1,910
SqFt
$209
/SqFt
1964
Built
Subdivision:
Wilshire Village Add
County:
Tarrant
Call Now: 972-965-0657
Is this the listing for you? We can help make it yours.
972-965-0657
511 Westcliff Drive511 Westcliff Drive511 Westcliff Drive511 Westcliff Drive
Save
Ask
Tour
Hide
Share

Mortgage Calculator

Monthly Payment (Est.)

$1,825
Calculator powered by Showcase IDX, a Constellation1 Company. Copyright ©2026 Information is deemed reliable but not guaranteed.

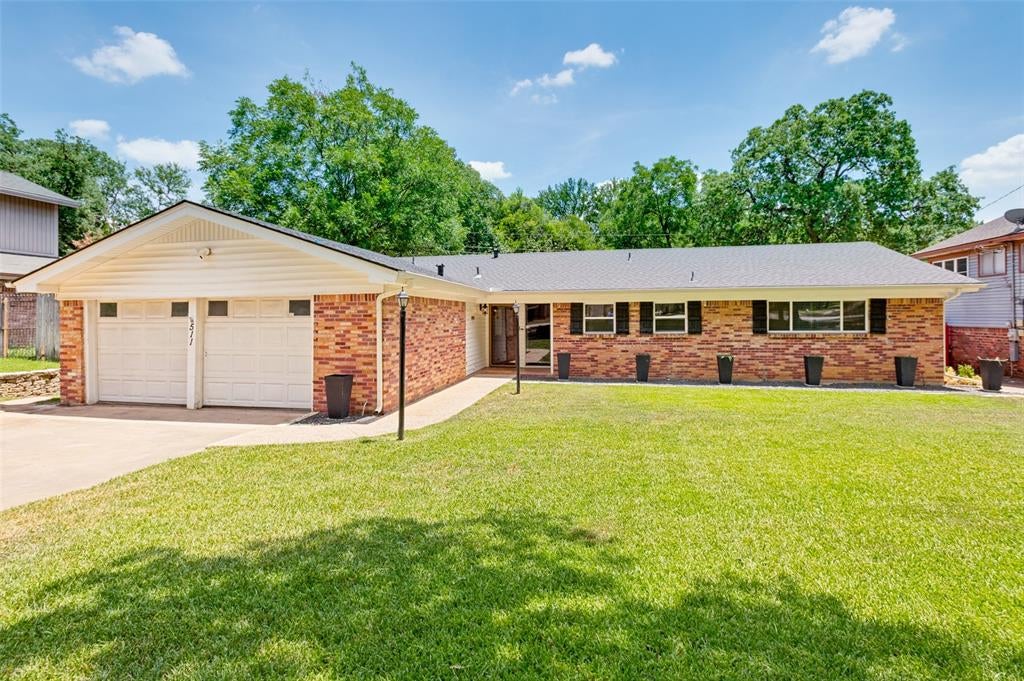
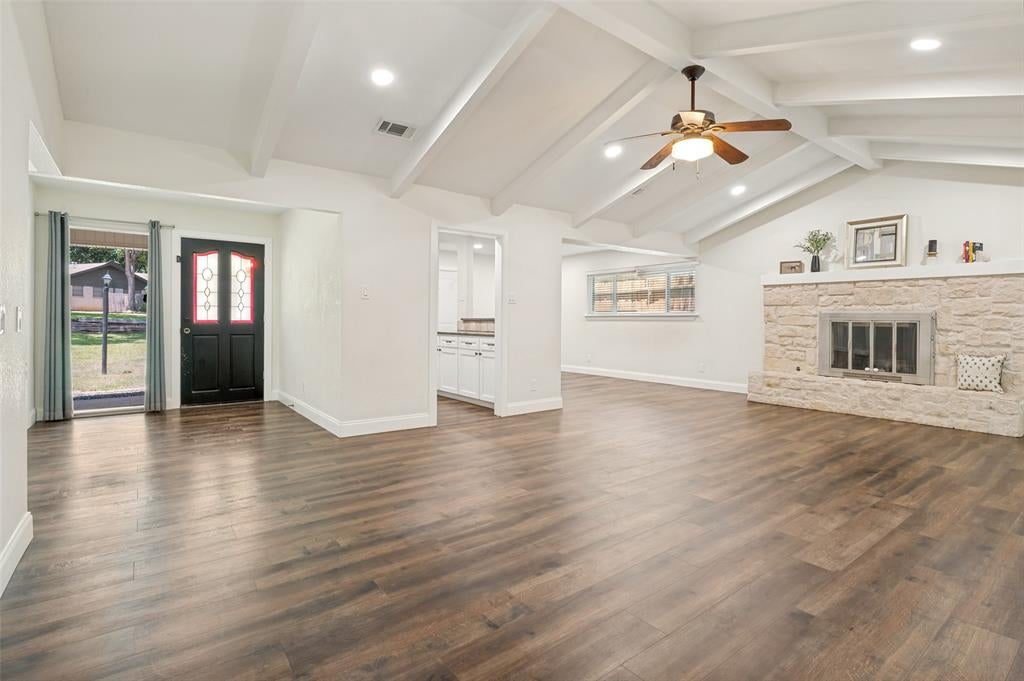
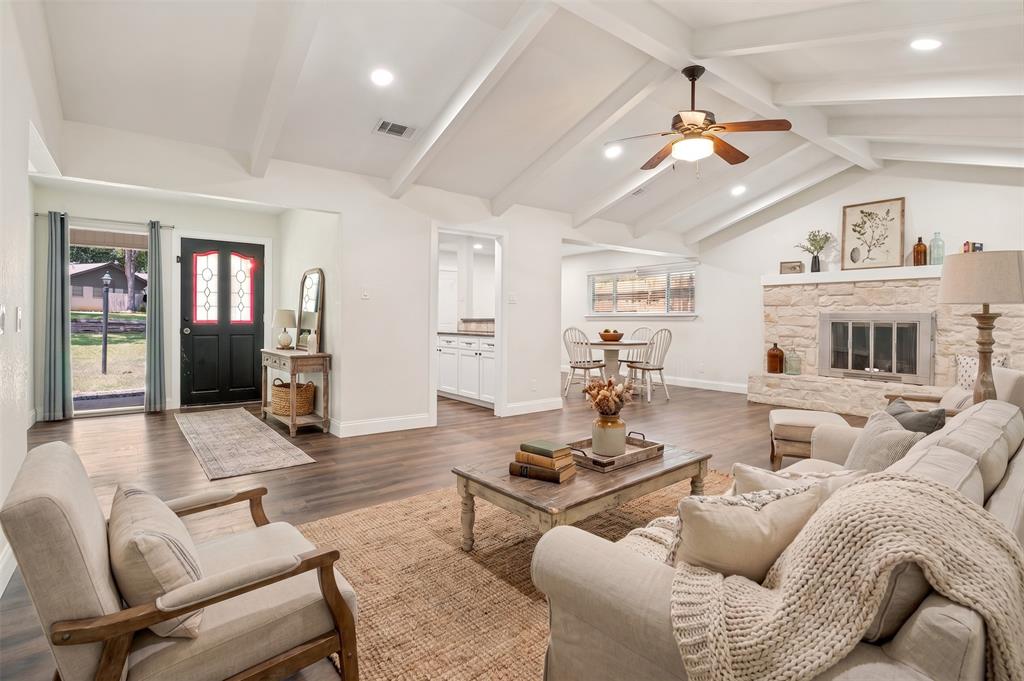
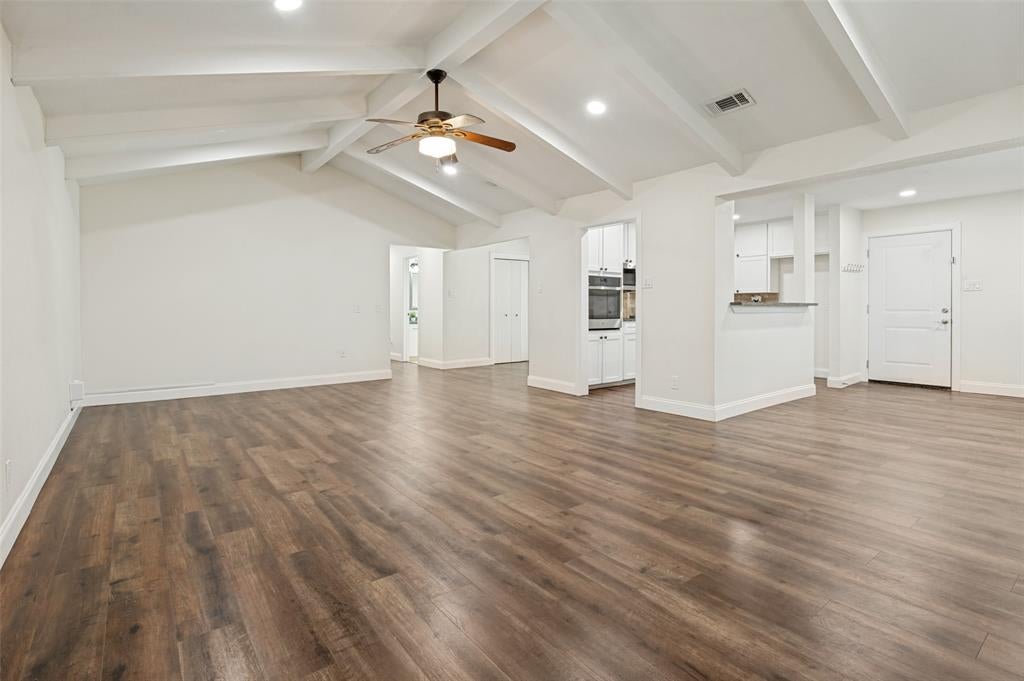
Welcome to this awesome home on a creek lot shaded by mature trees and manicured lawn. Luxury vinyl flooring runs throughout, pairing durability with style in every room. The living room steals the spotlight with a vaulted ceiling and a gorgeous rock fireplace that begs for cool-weather evenings. Flowing right alongside, the kitchen delivers granite countertops, a breakfast bar, and a fresh 2024 refresh including new cabinet doors, an electric cooktop, oven, and dishwasher. Both bathrooms include granite countertops and dual sinks, while the primary bath adds handy cabinets and drawers for effortless organization. The laundry room keeps chore day civilized with built-in cabinets and a drip-dry rack. Big-ticket upgrades already handled include a 2023 HVAC, new windows in 2022, and all-new PVC plumbing in 2019 for your peace of mind. You will enjoy an enclosed tile-floored patio that invites year-round lounging, plus an outdoor batting and golf cage for the sports enthusiast in the family. Best of all, a separate 14x12 outbuilding that features beamed ceiling, luxury vinyl floors, insulation, and its own air conditioning perfect for home office, studio, or hideaway. This home sits in the DFW Mid-Cities corridor, highlighting the commute convenience to DFW Airport and easy access to both Dallas and Fort Worth via 183 and 121.

Save
Ask
Tour
Hide
Share
Listing Snapshot
Price 
$400,000
Days On Site 
2 Days
Bedrooms 
3
Inside Area (SqFt) 
1,910 sqft
Total Baths 
2
Full Baths 
2
Partial Baths 
N/A
Lot Size 
0.251 Acres
Year Built 
1964
MLS® Number 
21345180
Status 
Active
Property Tax 
$6,182
HOA/Condo/Coop Fees 
N/A
Sq Ft Source 
N/A
Friends & Family
Recent Activity
yesterdayListing updated with changes from the MLS®
2 days agoListing first seen on site
General Features
Acres 
0.251
Attached Garage 
Yes
Foundation 
Slab
Garage 
Yes
Garage Spaces 
2
Levels 
One
Parking 
Garage Faces FrontAttached
Property Sub Type 
Single Family Residence
Sewer 
Public Sewer
Special Circumstances 
Standard
Style 
Traditional
Water Source 
Public
Interior Features
Appliances 
DishwasherDisposalElectric CooktopElectric OvenElectric Water HeaterMicrowave
Cooling 
Attic FanCeiling Fan(s)Central Air
Fireplace 
Yes
Fireplace Features 
Gas StarterGlass DoorsLiving Room
Fireplaces 
1
Flooring 
Vinyl
Heating 
CentralFireplace(s)Natural Gas
Interior 
Granite CountersOpen FloorplanVaulted Ceiling(s)Walk-In Closet(s)High Speed Internet
Laundry Features 
Electric Dryer HookupWasher Hookup
Window Features 
Window Coverings
Bedroom 
Dimensions - 14 x 12Level - FirstFeatures - Ceiling Fan(s)
Dining Room 
Dimensions - 13 x 10Level - First
Kitchen 
Dimensions - 13 x 9Level - FirstFeatures - Breakfast Bar
Living Room 
Dimensions - 25 x 16Level - FirstFeatures - Ceiling Fan(s)
Master Bedroom 
Dimensions - 17 x 12Level - FirstFeatures - Ceiling Fan(s), Walk-In Closet(s)
Utility Room 
Dimensions - 8 x 6Level - First
Save
Ask
Tour
Hide
Share
Exterior Features
Construction Details 
Brick
Exterior 
Other
Fencing 
Wood
Lot Features 
Few TreesInterior LotLandscapedSubdivided
Patio And Porch 
Covered
Roof 
Composition
Windows/Doors 
Window Coverings
Community Features
Financing Terms Available 
CashConventionalFHAVA Loan
School District 
Hurst-Euless-Bedford ISD
Schools
School District
Hurst-Euless-Bedford ISD
Elementary School
Wilshire
Middle School
Harwood
High School
Trinity
Listing courtesy of Rusty Pierce of RE/MAX DFW Associates [email protected]


© 2020 North Texas Real Estate Information Systems. All rights reserved. Information is deemed reliable but is not guaranteed accurate by the MLS or NTREIS. The information being provided is for the consumer's personal, non-commercial use, and may not be reproduced, redistributed, or used for any purpose other than to identify prospective properties consumers may be interested in purchasing.
Last checked: 2026-08-02 04:16 AM CDT

Neighborhood & Commute
Source: Walkscore
Save
Ask
Tour
Hide
Share