Save
Ask
Tour
Hide
Share
$279,999
2 Days On Site

509 Henslee Drive
Euless, TX 76040

For Sale|Single Family Residence|Active
4
Beds
2
Total Baths
2
Full Baths
1,810
SqFt
$155
/SqFt
1961
Built
Subdivision:
Oakwood Terrace East
County:
Tarrant
Call Now: 972-965-0657
Is this the listing for you? We can help make it yours.
972-965-0657
509 Henslee Drive509 Henslee Drive509 Henslee Drive509 Henslee Drive
Save
Ask
Tour
Hide
Share

Mortgage Calculator

Monthly Payment (Est.)

$1,277
Calculator powered by Showcase IDX, a Constellation1 Company. Copyright ©2026 Information is deemed reliable but not guaranteed.

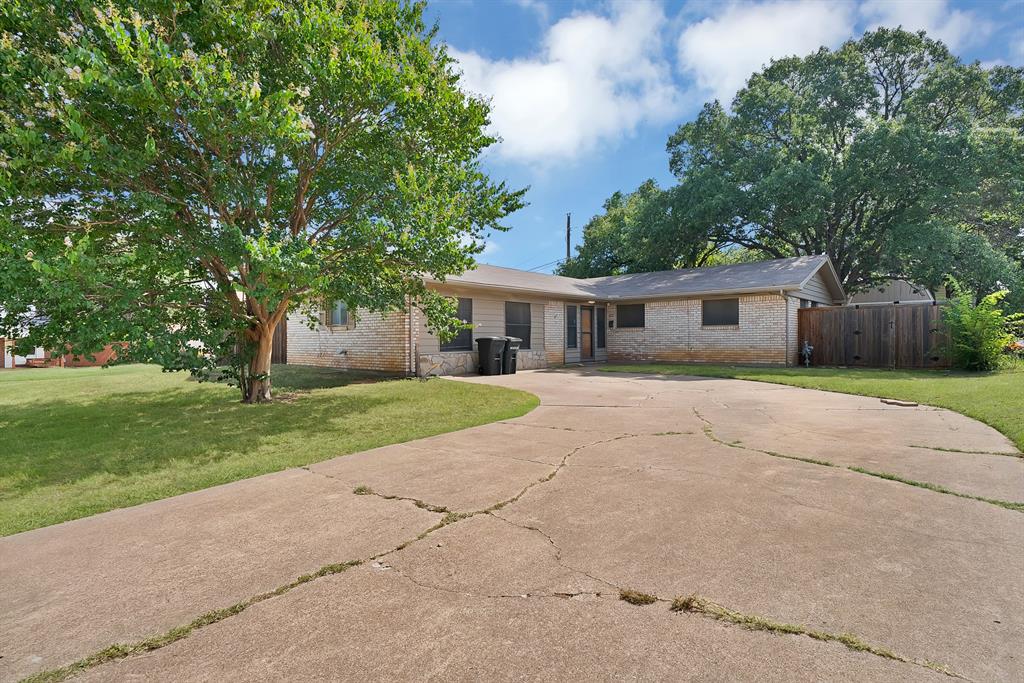
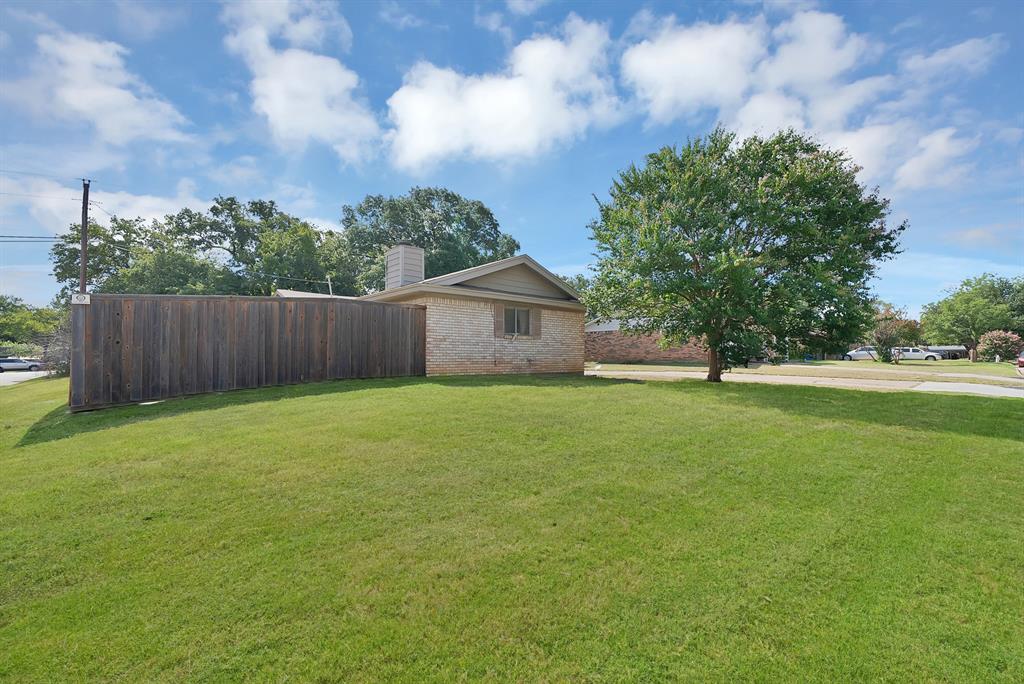
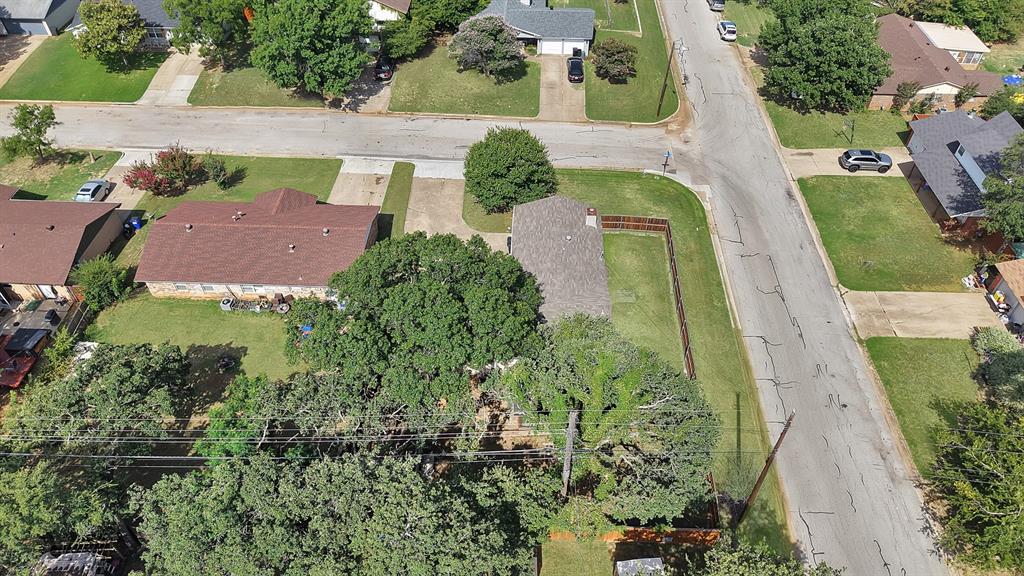
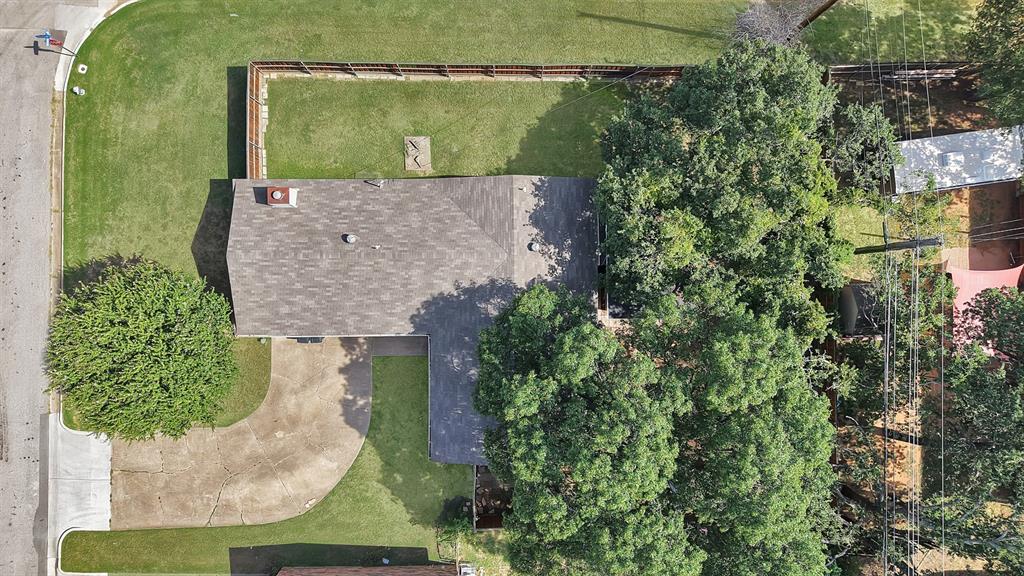
Bring your vision and creativity to this charming mid-century modern fixer-upper situated on an oversized corner lot! Featuring 4 bedrooms, 2 bathrooms, and plenty of room for everyone, this home is full of potential. The spacious living area showcases a cozy fireplace and wonderful built-ins that create the perfect gathering space, while the expansive backyard and oversized lot offer endless possibilities for entertaining, gardening, expanding, or creating your dream outdoor retreat. Conveniently located near shopping, dining, schools, and major highways, you'll enjoy easy access to everything you need. Whether you're an investor or a buyer looking to add your own personal touch, this property is a fantastic opportunity to restore the character of this mid-century gem and transform it into something truly special. All information, including measurements, schools, taxes, and property details, is deemed reliable but not guaranteed. Buyers and buyer's agents are responsible for independently verifying all information.

Save
Ask
Tour
Hide
Share
Listing Snapshot
Price 
$279,999
Days On Site 
2 Days
Bedrooms 
4
Inside Area (SqFt) 
1,810 sqft
Total Baths 
2
Full Baths 
2
Partial Baths 
N/A
Lot Size 
0.2317 Acres
Year Built 
1961
MLS® Number 
21345132
Status 
Active
Property Tax 
N/A
HOA/Condo/Coop Fees 
N/A
Sq Ft Source 
N/A
Friends & Family
Recent Activity
2 days agoListing updated with changes from the MLS®
2 days agoListing first seen on site
General Features
Acres 
0.2317
Foundation 
Slab
Levels 
One
Parking 
Driveway
Property Sub Type 
Single Family Residence
Sewer 
Public Sewer
Special Circumstances 
Standard
Style 
Mid-Century ModernOther
Utilities 
Cable Available
Water Source 
Public
Interior Features
Appliances 
DishwasherElectric Range
Cooling 
Central Air
Fireplace 
Yes
Fireplace Features 
Wood Burning
Fireplaces 
1
Flooring 
CarpetCeramic Tile
Heating 
Central
Interior 
Eat-in KitchenKitchen Island
Laundry Features 
Other
Window Features 
Window Coverings
Bath-Full 
Dimensions - 10 x 6Level - First
Bedroom 
Dimensions - 12 x 12Level - FirstFeatures - Ceiling Fan(s)
Dining Room 
Dimensions - 12 x 8Level - First
Kitchen 
Dimensions - 12 x 8Level - FirstFeatures - Eat-in Kitchen, Kitchen Island
Living Room 
Dimensions - 18 x 16Level - FirstFeatures - Ceiling Fan(s)
Master Bathroom 
Dimensions - 4 x 5Level - First
Master Bedroom 
Dimensions - 10 x 10Level - First
Save
Ask
Tour
Hide
Share
Exterior Features
Construction Details 
Brick
Lot Features 
Corner Lot
Roof 
Composition
Windows/Doors 
Window Coverings
Community Features
Financing Terms Available 
CashConventional
School District 
Hurst-Euless-Bedford ISD
Schools
School District
Hurst-Euless-Bedford ISD
Elementary School
Southeules
Middle School
Euless
High School
Trinity
Listing courtesy of Leslie Crittenden of CENTURY 21 Judge Fite Co. [email protected]


© 2020 North Texas Real Estate Information Systems. All rights reserved. Information is deemed reliable but is not guaranteed accurate by the MLS or NTREIS. The information being provided is for the consumer's personal, non-commercial use, and may not be reproduced, redistributed, or used for any purpose other than to identify prospective properties consumers may be interested in purchasing.
Last checked: 2026-08-02 04:16 AM CDT

Neighborhood & Commute
Source: Walkscore
Save
Ask
Tour
Hide
Share