Save
Ask
Tour
Hide
Share
$465,000
2 Days On Site

5204 Valleydale Drive
Flower Mound, TX 75028

For Sale|Single Family Residence|Active
3
Beds
2
Total Baths
2
Full Baths
2,104
SqFt
$221
/SqFt
1989
Built
Subdivision:
Countryside Estate Ph 1
County:
Denton
Call Now: 972-965-0657
Is this the listing for you? We can help make it yours.
972-965-0657
5204 Valleydale Drive5204 Valleydale Drive5204 Valleydale Drive5204 Valleydale Drive
Save
Ask
Tour
Hide
Share

Mortgage Calculator

Monthly Payment (Est.)

$2,122
Calculator powered by Showcase IDX, a Constellation1 Company. Copyright ©2026 Information is deemed reliable but not guaranteed.

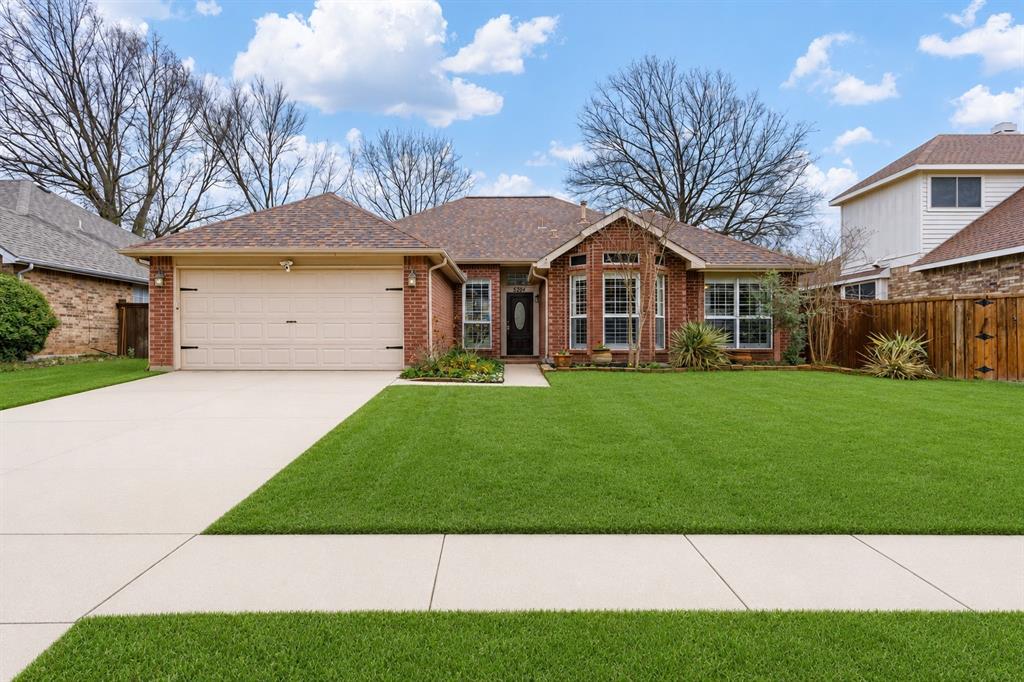
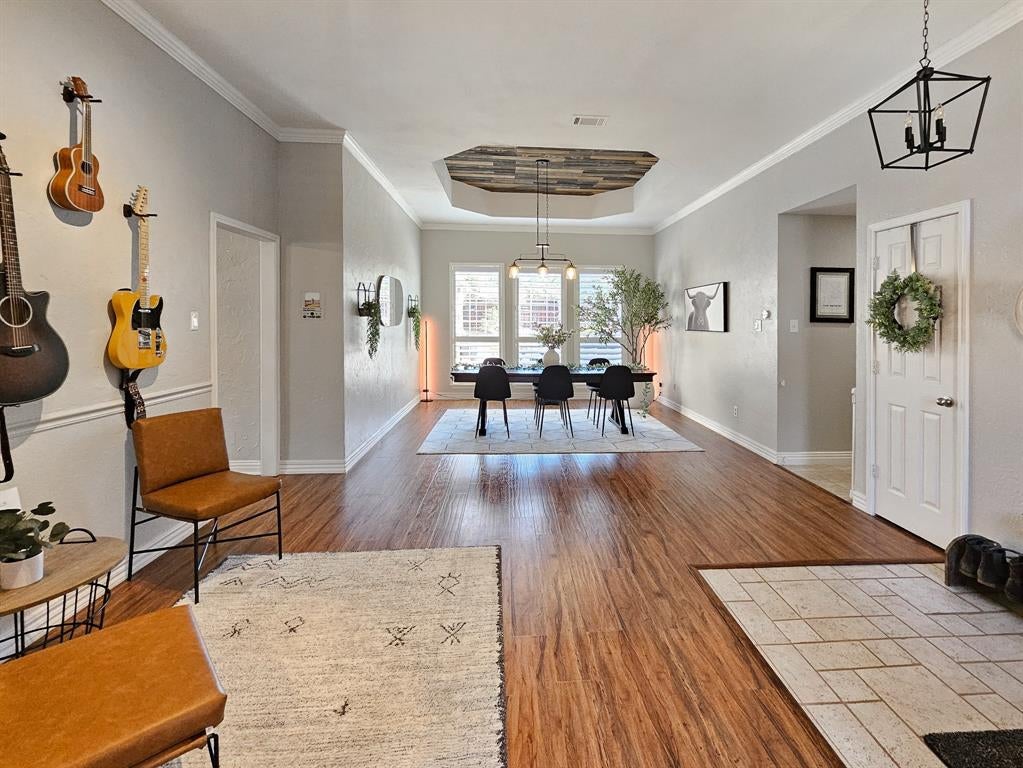
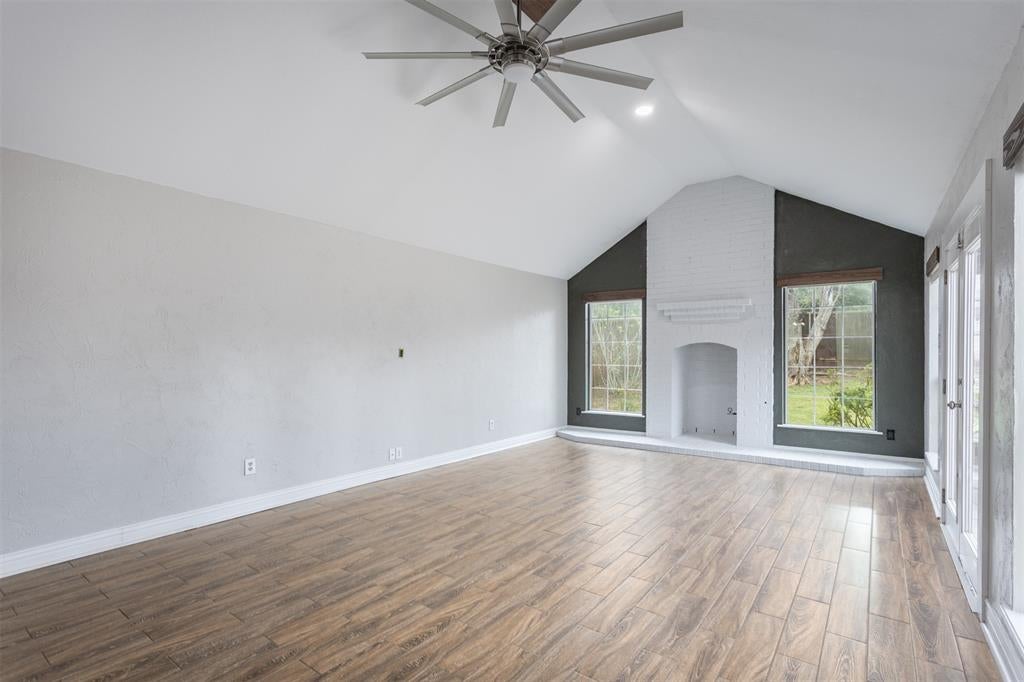
Don’t miss this incredible opportunity to own a uniquely updated home in one of Flower Mound’s most beautiful established neighborhoods filled with mature trees and timeless charm. Conveniently located within walking distance to Marcus High School, this home offers the perfect blend of comfort, style, and functionality. Designed for entertaining, the spacious floorplan features a inviting living areas, an office or second den, a formal dining area, and a bright eat-in kitchen complete with pantry storage. Recent upgrades include a newly enhanced in-ground sprinkler system, adding convenience and value for future homeowners. Whether hosting gatherings or enjoying everyday living, this thoughtfully designed home offers flexible spaces and warm character throughout. Enjoy the tranquility of an established community while being close to shopping, dining, parks, and top-rated schools, and DFW airport. Schedule your private showing today and take advantage of this exceptional value and seller incentive!

Save
Ask
Tour
Hide
Share
Listing Snapshot
Price 
$465,000
Days On Site 
2 Days
Bedrooms 
3
Inside Area (SqFt) 
2,104 sqft
Total Baths 
2
Full Baths 
2
Partial Baths 
N/A
Lot Size 
0.203 Acres
Year Built 
1989
MLS® Number 
21345012
Status 
Active
Property Tax 
$7,382
HOA/Condo/Coop Fees 
N/A
Sq Ft Source 
N/A
Friends & Family
Recent Activity
14 hours agoListing updated with changes from the MLS®
3 days agoListing first seen on site
General Features
Acres 
0.203
Attached Garage 
Yes
Carport 
2
Garage 
Yes
Garage Spaces 
2
Levels 
One
Parking 
DrivewayGarageGarage Door OpenerGarage Faces FrontAttached
Property Sub Type 
Single Family Residence
Security 
Security Lights
Special Circumstances 
Standard
Style 
Traditional
Utilities 
Cable Available
Interior Features
Appliances 
DishwasherDisposalElectric RangeGas Water HeaterMicrowaveRefrigerator
Cooling 
Ceiling Fan(s)Central Air
Fireplace 
Yes
Fireplace Features 
DecorativeGreat RoomOther
Fireplaces 
1
Flooring 
TileVinyl
Heating 
Central
Interior 
Eat-in KitchenKitchen IslandOpen FloorplanPantryVaulted Ceiling(s)Walk-In Closet(s)Wired for Data
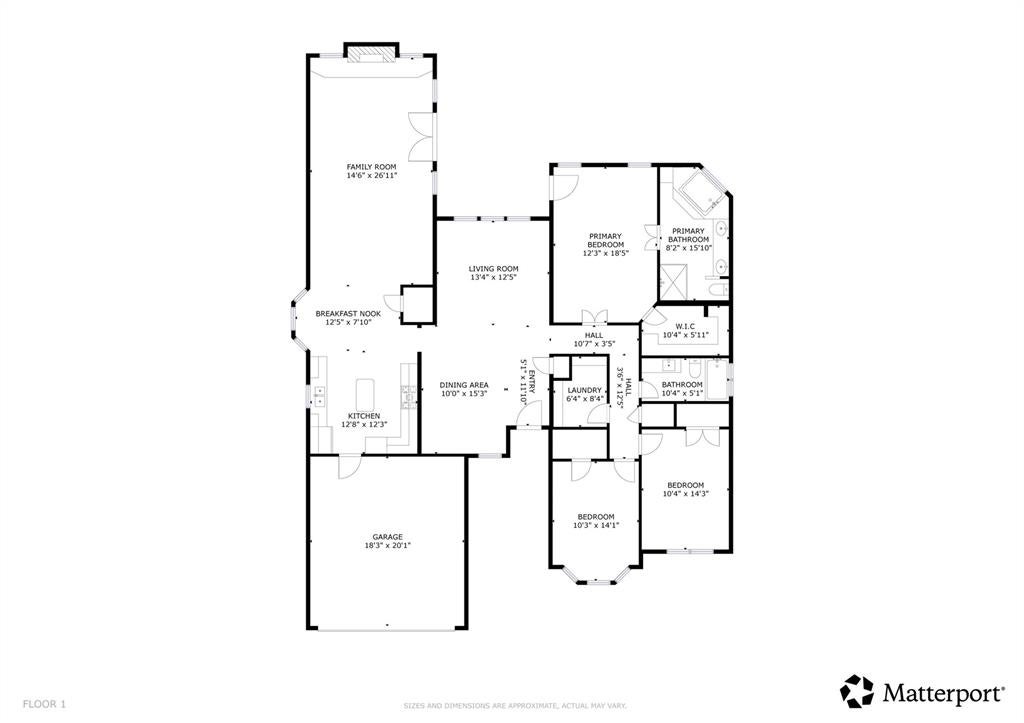
Bedroom 
Dimensions - 13 x 9Level - First
Breakfast Room 
Dimensions - 12 x 8Level - FirstFeatures - Eat-in Kitchen
Dining Room 
Dimensions - 13 x 10Level - First
Kitchen 
Dimensions - 12 x 12Level - FirstFeatures - Eat-in Kitchen, Kitchen Island
Living Room 
Dimensions - 25 x 14Level - First
Master Bedroom 
Dimensions - 18 x 11Level - First
Office 
Dimensions - 15 x 15Level - First
Utility Room 
Dimensions - 7 x 6Level - First
Save
Ask
Tour
Hide
Share
Exterior Features
Construction Details 
Brick
Exterior 
Private Yard
Fencing 
GateWoodPrivacy
Community Features
School District 
Lewisville ISD
Schools
School District
Lewisville ISD
Elementary School
Flower Mound
Middle School
Lamar
High School
Marcus
Listing courtesy of Bill Oglesby of OnDemand Realty [email protected]


© 2020 North Texas Real Estate Information Systems. All rights reserved. Information is deemed reliable but is not guaranteed accurate by the MLS or NTREIS. The information being provided is for the consumer's personal, non-commercial use, and may not be reproduced, redistributed, or used for any purpose other than to identify prospective properties consumers may be interested in purchasing.
Last checked: 2026-08-02 04:16 AM CDT

Neighborhood & Commute
Source: Walkscore
Save
Ask
Tour
Hide
Share