Save
Ask
Tour
Hide
Share
$1,119,000
2 Days On Site

5021 Rangewood Drive
Flower Mound, TX 75028

For Sale|Single Family Residence|Active
4
Beds
5
Total Baths
4
Full Baths
1
Partial Bath
4,549
SqFt
$246
/SqFt
2001
Built
Subdivision:
Coventry At Bridlewood Ph III
County:
Denton
Call Now: 972-965-0657
Is this the listing for you? We can help make it yours.
972-965-0657
5021 Rangewood Drive5021 Rangewood Drive5021 Rangewood Drive5021 Rangewood Drive
Save
Ask
Tour
Hide
Share

Mortgage Calculator

Monthly Payment (Est.)

$5,105
Calculator powered by Showcase IDX, a Constellation1 Company. Copyright ©2026 Information is deemed reliable but not guaranteed.

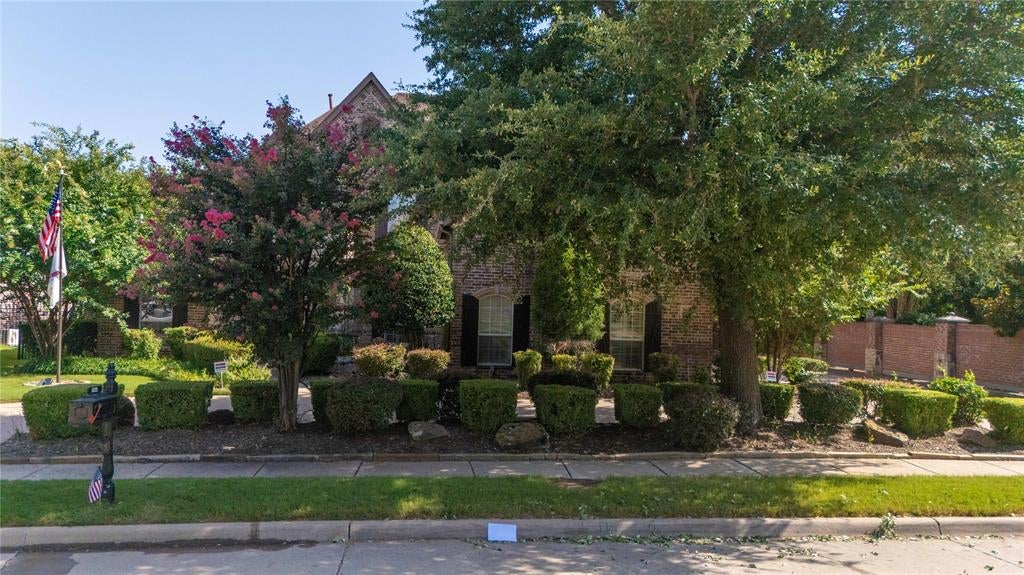
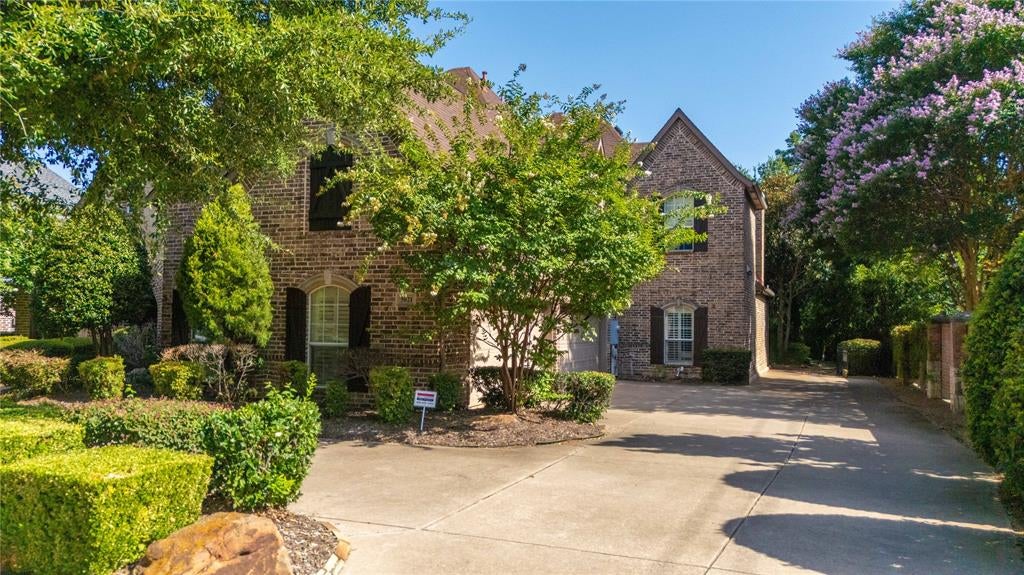
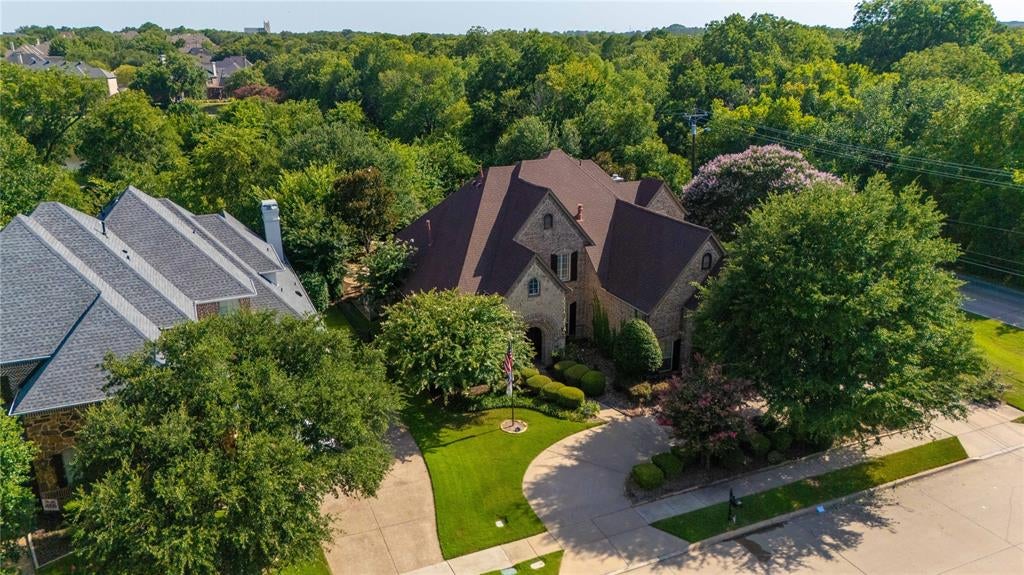
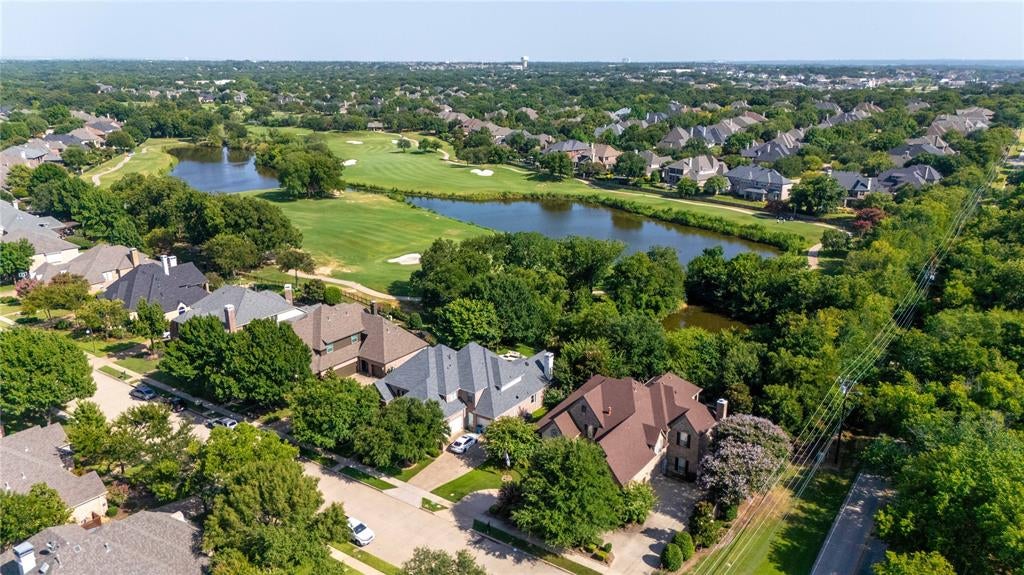
Stunning Golf Course Lot — Pond Views, Beach Entry Pool, Outdoor Kitchen & 4-Car Garage! Prepare to fall absolutely in love — this exceptional home sits on a premier golf course lot overlooking a serene pond with breathtaking views of the 14th hole, creating a backdrop so spectacular you will never want to leave! Gorgeous wood floors set a warm and sophisticated tone throughout. A dedicated office off the foyer is perfect for working from home, while the thoughtfully designed floor plan provides space and privacy for everyone. The first floor features both a luxurious and very private primary suite and an additional guest suite. Two bedrooms, two baths, a bonus room, and a media room upstairs deliver exceptional space and entertainment flexibility. The well-equipped kitchen boasts granite countertops, a large island, generous pantry, and gorgeous pool views. Family meals become something special on the expansive covered patio with outdoor kitchen — and the showstopping beach entry pool and spa complete this resort-style backyard oasis set within a shaded, quiet, and private setting. Smart home features include WiFi-connected pool controls, sprinkler system, garage doors, and Ring cameras throughout. Recent updates bring tremendous peace of mind: class 4 hail-resistant roof (7.5 years), HVAC units replaced at 1, 4, and 8-9 years, and water heaters replaced within the last year. The four-car garage is a rare and coveted bonus. Close to premier dining, shopping, and DFW Airport. Zoned to beloved Bridlewood Elementary, Downing Middle School, and Bridlewood community amenities. Luxury, lifestyle, and a neighborhood you will never want to leave — this one is extraordinary!

Save
Ask
Tour
Hide
Share
Listing Snapshot
Price 
$1,119,000
Days On Site 
2 Days
Bedrooms 
4
Inside Area (SqFt) 
4,549 sqft
Total Baths 
5
Full Baths 
4
Partial Baths 
1
Lot Size 
0.306 Acres
Year Built 
2001
MLS® Number 
21344967
Status 
Active
Property Tax 
$16,149
HOA/Condo/Coop Fees 
$100 monthly
Sq Ft Source 
N/A
Friends & Family
Recent Activity
yesterdayListing updated with changes from the MLS®
yesterdayPrice changed to $1,119,000
2 days agoListing first seen on site
General Features
Acres 
0.306
Attached Garage 
Yes
Foundation 
Slab
Garage 
Yes
Garage Spaces 
4
Green Energy Efficient 
AppliancesHVACWindows
Levels 
Two
Parking 
Additional ParkingGarageAttached
Property Sub Type 
Single Family Residence
Security 
PrewiredSecurity SystemSmoke Detector(s)
Sewer 
Public Sewer
Special Circumstances 
Standard
Style 
Traditional
Utilities 
Cable AvailableUnderground Utilities
Water Source 
Public
Interior Features
Appliances 
RefrigeratorTrash CompactorBuilt-In RefrigeratorDishwasherDisposalElectric OvenGas CooktopGas Water HeaterMicrowaveDouble Oven
Cooling 
Ceiling Fan(s)Central AirElectricZoned
Fireplace 
Yes
Fireplace Features 
Gas StarterGas Log
Fireplaces 
1
Flooring 
CarpetCeramic TileHardwood
Heating 
CentralNatural GasZoned
Interior 
Vaulted Ceiling(s)Wet BarHigh Speed InternetWired for Sound
Laundry Features 
Electric Dryer HookupWasher Hookup
Window Features 
ShuttersWindow Coverings
Bedroom 
Dimensions - 13 x 11Level - Second
Breakfast Room 
Dimensions - 14 x 10Level - First
Den 
Dimensions - 12 x 10Level - First
Dining Room 
Dimensions - 14 x 13Level - First
Game Room 
Dimensions - 18 x 18Level - Second
Kitchen 
Dimensions - 13 x 13Level - FirstFeatures - Breakfast Bar, Kitchen Island
Living Room 
Dimensions - 17 x 15Level - First
Master Bedroom 
Dimensions - 17 x 15Level - FirstFeatures - Walk-In Closet(s)
Media Room 
Dimensions - 23 x 15Level - Second
Utility Room 
Dimensions - 12 x 5Level - First
Save
Ask
Tour
Hide
Share
Exterior Features
Construction Details 
BrickStone
Exterior 
BalconyLighting
Fencing 
Brick
Lot Features 
Corner LotFew TreesLandscapedOn Golf CourseSubdivided
Patio And Porch 
Covered
Pool Features 
GuniteHeatedIn GroundPool/Spa ComboSalt Water
Roof 
Composition
View 
Water
Waterfront Features 
Lake Privileges
Waterview 
Water
Windows/Doors 
ShuttersWindow Coverings
Community Features
Association Dues 
1200
Community Features 
PoolClubhouseGolfLakePlaygroundTennis Court(s)
Financing Terms Available 
CashConventionalFHAVA Loan
HOA Fee Frequency 
Annually
School District 
Lewisville ISD
Schools
School District
Lewisville ISD
Elementary School
Bridlewood
Middle School
Clayton Downing
High School
Marcus
Listing courtesy of Marissa Tah of Orchard Brokerage [email protected]


© 2020 North Texas Real Estate Information Systems. All rights reserved. Information is deemed reliable but is not guaranteed accurate by the MLS or NTREIS. The information being provided is for the consumer's personal, non-commercial use, and may not be reproduced, redistributed, or used for any purpose other than to identify prospective properties consumers may be interested in purchasing.
Last checked: 2026-08-02 04:16 AM CDT

Neighborhood & Commute
Source: Walkscore
Save
Ask
Tour
Hide
Share