Save
Ask
Tour
Hide
Share
$238,000
2 Days On Site

3550 Country Square Drive 505
Carrollton, TX 75006

For Sale|Townhouse|Active
2
Beds
3
Total Baths
2
Full Baths
1
Partial Bath
1,252
SqFt
$190
/SqFt
1982
Built
Subdivision:
Lakeshore Condo
County:
Dallas
Call Now: 972-965-0657
Is this the listing for you? We can help make it yours.
972-965-0657
3550 Country Square Drive 5053550 Country Square Drive 5053550 Country Square Drive 5053550 Country Square Drive 505
Save
Ask
Tour
Hide
Share

Mortgage Calculator

Monthly Payment (Est.)

$1,086
Calculator powered by Showcase IDX, a Constellation1 Company. Copyright ©2026 Information is deemed reliable but not guaranteed.

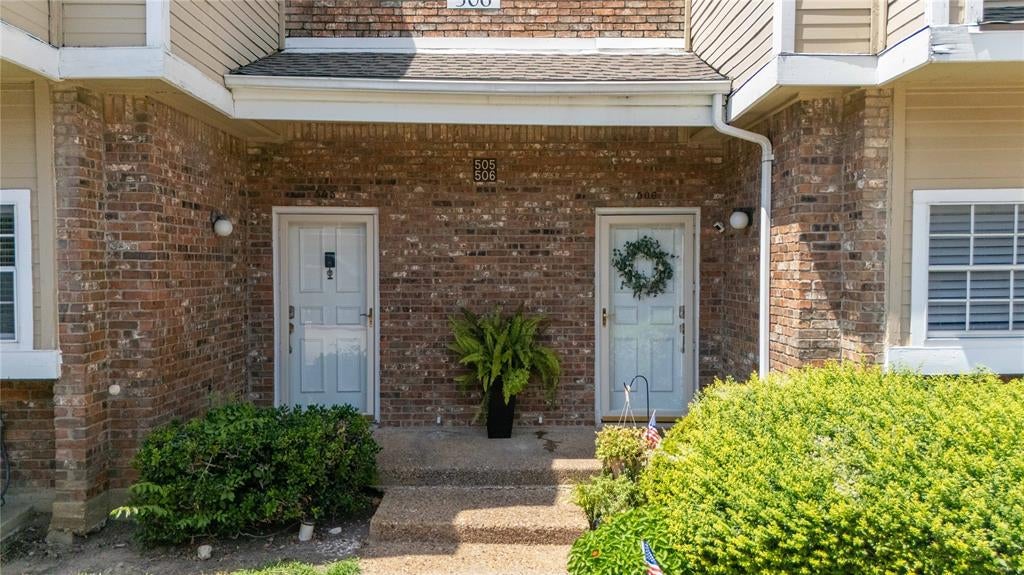
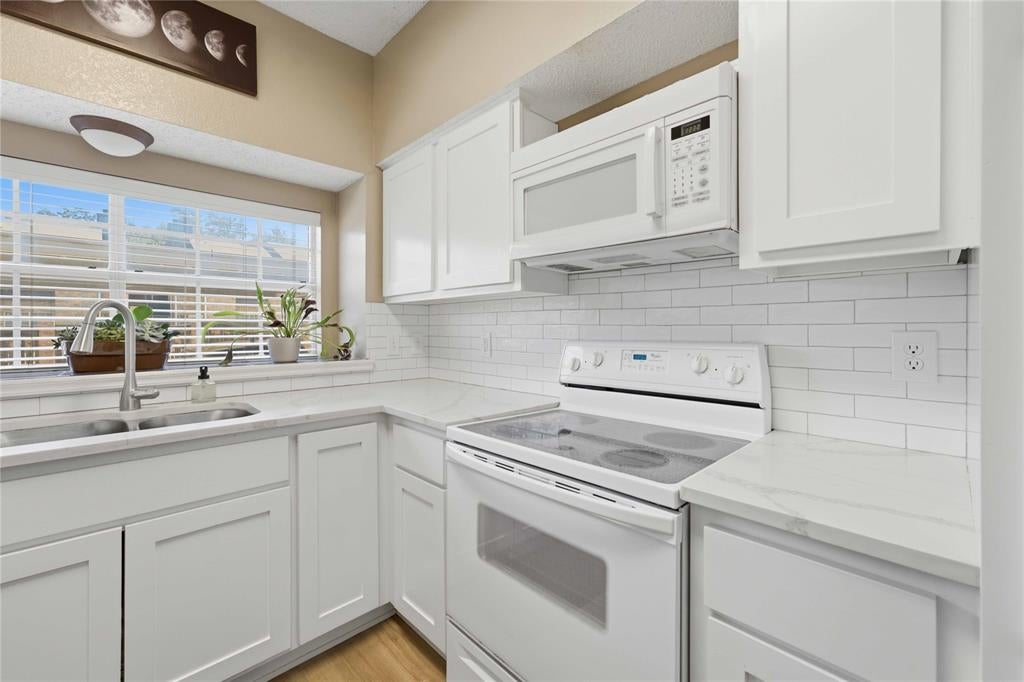
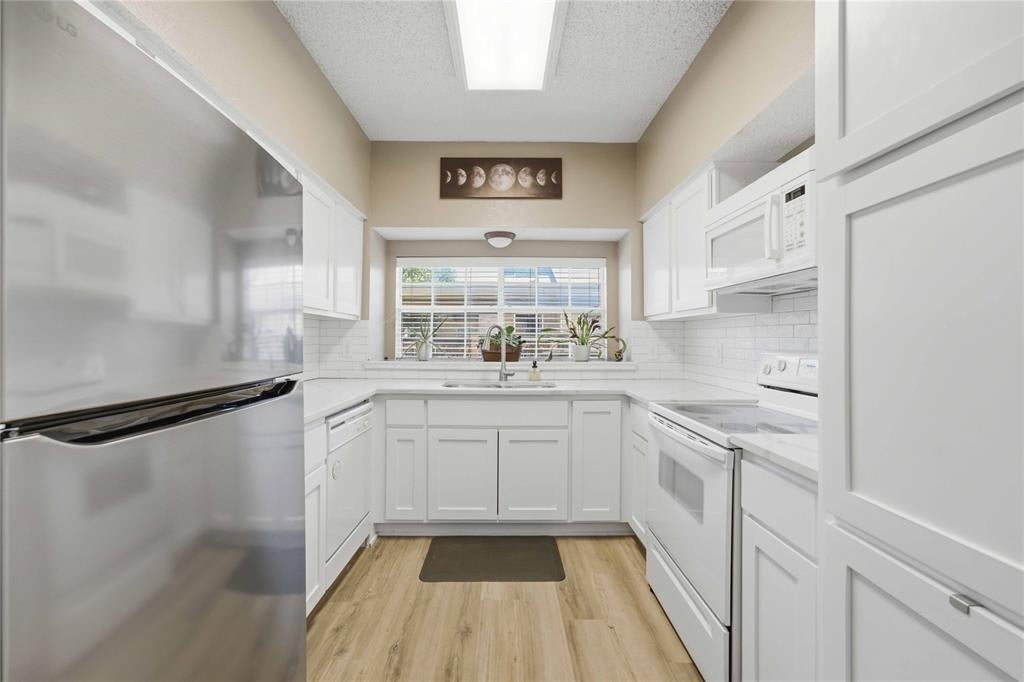
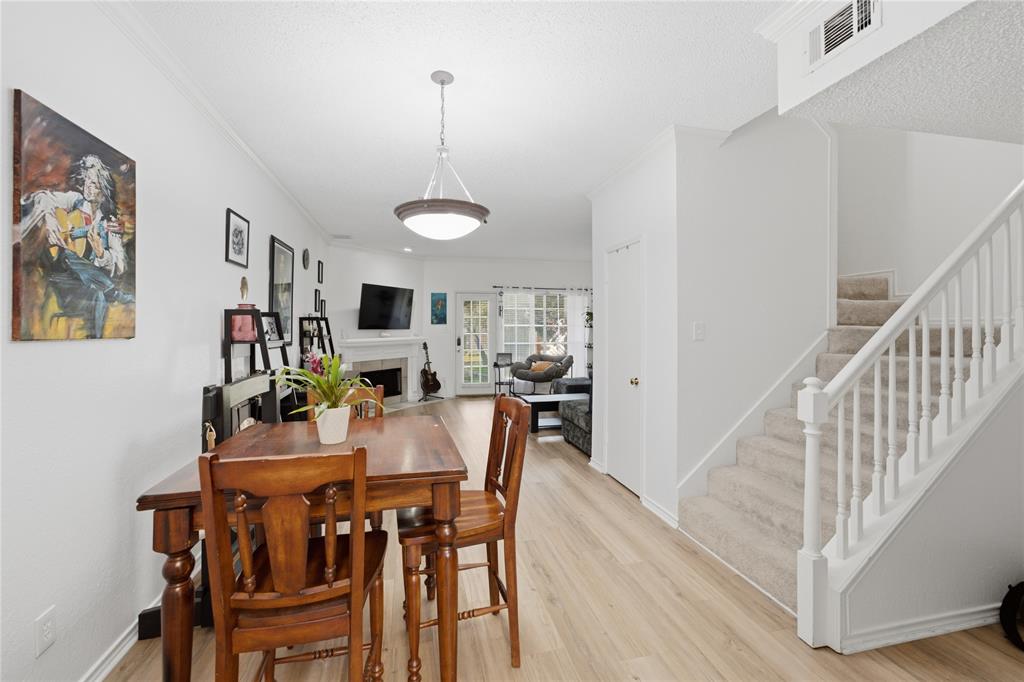
Owner will pay your first 3 months of HOA fees, offering immediate value and peace of mind as you settle into your new home. Welcome to this beautifully maintained 2 bedroom, 2.5 bath townhouse located in a quiet, serene neighborhood just minutes from the heart of Addison. Enjoy the perfect balance of tranquility and convenience, with some of the best nightlife, dining, and entertainment in Dallas just a 5 minute drive away. You can even catch stunning Fourth of July fireworks right from home. This 1,252 sq. ft residence features thoughtful upgrades throughout, including two brand new AC units keeping the average monthly electric bill around $125, a brand new roof, a new refrigerator, and a new boiler for the building. All kitchen appliances are included, making this home truly move in ready. One of the standout features is the backyard oasis a peaceful setting overlooking a large pond filled with ducks, turtles, cranes, koi fish, and more. Enjoy the calming sound of the waterfall from both the living room and the primary bedroom, creating a relaxing atmosphere day and night. The $522 month HOA covers a wide range of essential services and amenities, including exterior maintenance roofing, siding, painting, landscaping, lawn care, and upkeep of all shared outdoor spaces including the pond. It also includes water, sewer, trash and recycling, exterior pest control, and insurance covering the building structure and common areas. Residents also enjoy access to community amenities such as a pool, hot tub, and clubhouse. This home offers low main. Roof only 8months old, HVAC and Water Heater are 1 yr old!

Save
Ask
Tour
Hide
Share
Listing Snapshot
Price 
$238,000
Days On Site 
2 Days
Bedrooms 
2
Inside Area (SqFt) 
1,252 sqft
Total Baths 
3
Full Baths 
2
Partial Baths 
1
Lot Size 
7.598 Acres
Year Built 
1982
MLS® Number 
21344536
Status 
Active
Property Tax 
$5,060
HOA/Condo/Coop Fees 
$522 monthly
Sq Ft Source 
N/A
Friends & Family
Recent Activity
yesterdayListing updated with changes from the MLS®
2 days agoListing first seen on site
General Features
Acres 
7.598
Carport 
1
Foundation 
Slab
Levels 
Two
Parking 
AssignedGated
Property Sub Type 
Townhouse
Security 
Smoke Detector(s)
Sewer 
Public Sewer
Special Circumstances 
Standard
Style 
Traditional
Utilities 
Electricity Available
Water Source 
Public
Interior Features
Appliances 
DishwasherDisposalElectric RangeMicrowaveRefrigerator
Cooling 
Ceiling Fan(s)Central AirElectric
Fireplace 
Yes
Fireplace Features 
Wood Burning
Fireplaces 
1
Flooring 
CarpetVinyl
Heating 
Floor Furnace
Interior 
Granite CountersWalk-In Closet(s)
Laundry Features 
Electric Dryer HookupIn Hall
Bedroom 
Dimensions - 13 x 11Level - SecondFeatures - Walk-In Closet(s)
Dining Room 
Dimensions - 10 x 12Level - First
Kitchen 
Dimensions - 10 x 8Level - First
Living Room 
Dimensions - 17 x 15Level - First
Master Bedroom 
Dimensions - 15 x 11Level - Second
Utility Room 
Dimensions - 6 x 3Level - Second
Save
Ask
Tour
Hide
Share
Exterior Features
Construction Details 
Brick
Patio And Porch 
Covered
Roof 
Composition
Community Features
Association Dues 
522
Community Features 
PoolClubhouseGated
Financing Terms Available 
CashConventionalFHAVA Loan
HOA Fee Frequency 
Monthly
School District 
Dallas ISD
Schools
School District
Dallas ISD
Elementary School
Jerry Junkins
Middle School
Walker
High School
White
Listing courtesy of Marissa Tah of Orchard Brokerage [email protected]


© 2020 North Texas Real Estate Information Systems. All rights reserved. Information is deemed reliable but is not guaranteed accurate by the MLS or NTREIS. The information being provided is for the consumer's personal, non-commercial use, and may not be reproduced, redistributed, or used for any purpose other than to identify prospective properties consumers may be interested in purchasing.
Last checked: 2026-08-02 04:16 AM CDT

Neighborhood & Commute
Source: Walkscore
Save
Ask
Tour
Hide
Share