Save
Ask
Tour
Hide
Share
$430,000
3 Days On Site

1837 Finch Trail
Argyle, TX 76226

For Sale|Single Family Residence|Active
4
Beds
3
Total Baths
2
Full Baths
1
Partial Bath
2,641
SqFt
$163
/SqFt
2017
Built
Subdivision:
Harvest Meadows Phas
County:
Denton
Call Now: 972-965-0657
Is this the listing for you? We can help make it yours.
972-965-0657
1837 Finch Trail1837 Finch Trail1837 Finch Trail1837 Finch Trail
Save
Ask
Tour
Hide
Share

Mortgage Calculator

Monthly Payment (Est.)

$1,962
Calculator powered by Showcase IDX, a Constellation1 Company. Copyright ©2026 Information is deemed reliable but not guaranteed.

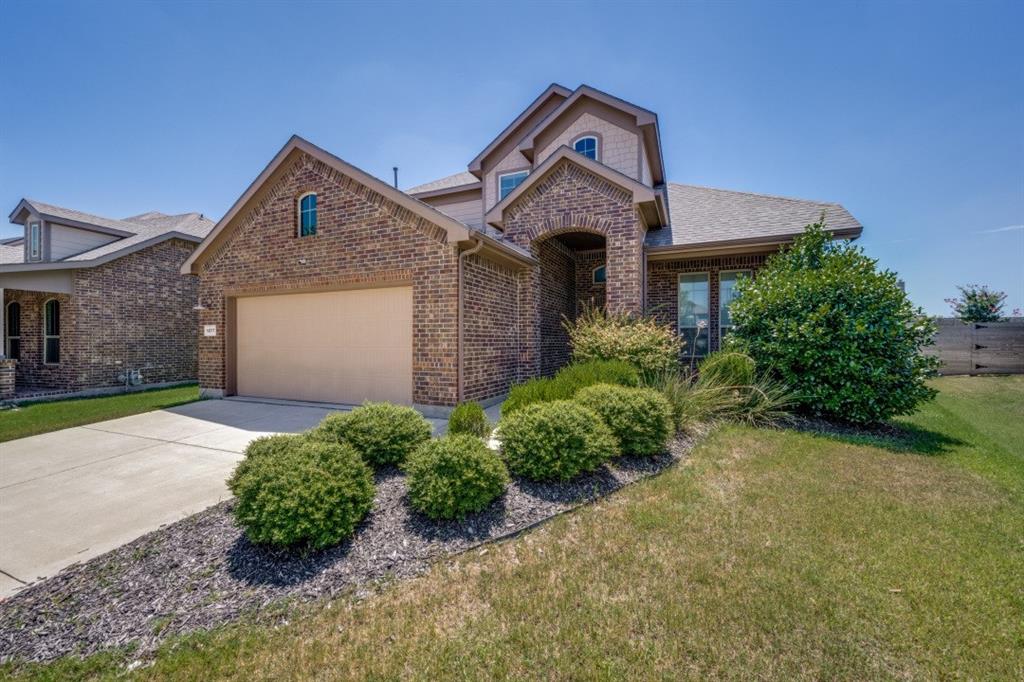
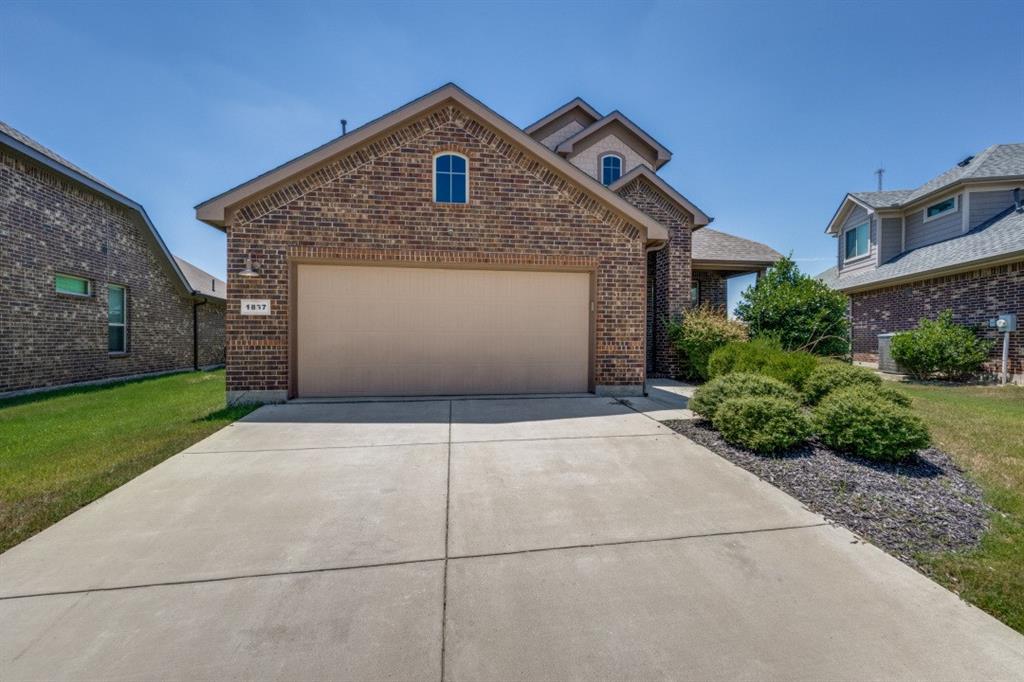
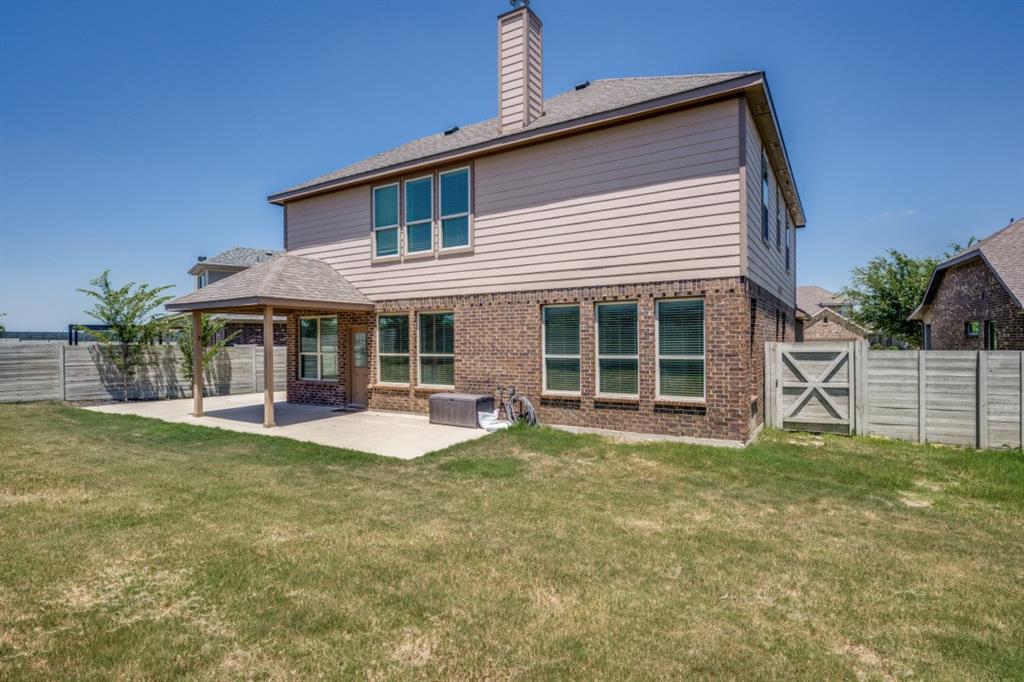
Welcome to this beautiful home in the highly sought- after Harvest community, where comfort, space, and lifestyle come together. This thoughtfully designed home features an open and spacious kitchen that flows seamlessly into the main living area, making it perfect for everyday living and entertaining. Upstairs you will find three spacious bedrooms, a full bathroom, and a large second living area, providing the perfect space for a game room, playroom, or additional family lounge. The separate media room adds even more versatility- ideal for movie nights or game day watching. Step outside to enjoy the covered patio overlooking a generously sized backyard, offering plenty of room for kids, pets, and outdoor gatherings. Living in Harvest means enjoying incredible amenities and convenience, and the HOA even includes cable and internet, Community Pool, trails, parks and events. Don't miss this opportunity to own a beautiful home in one of the area's most desirable planned communities.

Save
Ask
Tour
Hide
Share
Listing Snapshot
Price 
$430,000
Days On Site 
3 Days
Bedrooms 
4
Inside Area (SqFt) 
2,641 sqft
Total Baths 
3
Full Baths 
2
Partial Baths 
1
Lot Size 
0.182 Acres
Year Built 
2017
MLS® Number 
21344459
Status 
Active
Property Tax 
$9,123
HOA/Condo/Coop Fees 
$1,035 Semi-Annually
Sq Ft Source 
N/A
Friends & Family
Recent Activity
3 days agoListing updated with changes from the MLS®
4 days agoListing first seen on site
General Features
Acres 
0.182
Attached Garage 
Yes
Foundation 
Slab
Garage 
Yes
Garage Spaces 
2
Levels 
Two
Parking 
CoveredGarage Door OpenerGarage Faces FrontAttached
Property Sub Type 
Single Family Residence
Security 
Smoke Detector(s)
Special Circumstances 
Standard
Style 
Traditional
Utilities 
Cable Available
Interior Features
Appliances 
Built-In Gas RangeDishwasherDisposalGas CooktopGas OvenMicrowave
Cooling 
Central AirElectric
Fireplace 
Yes
Fireplace Features 
Living Room
Fireplaces 
1
Flooring 
CarpetCeramic TileVinyl
Heating 
CentralNatural Gas
Interior 
Vaulted Ceiling(s)Walk-In Closet(s)High Speed InternetSmart HomeWired for Sound
Bath-Full 
Dimensions - 10 x 8Level - Second
Bath-Half 
Dimensions - 4 x 4Level - First
Bedroom 
Dimensions - 12 x 10Level - SecondFeatures - Walk-In Closet(s)
Breakfast Room 
Dimensions - 10 x 10Level - First
Dining Room 
Dimensions - 9 x 11Level - First
Kitchen 
Dimensions - 12 x 9Level - FirstFeatures - Breakfast Bar, Pantry
Living Room 
Dimensions - 14 x 18Level - SecondFeatures - Ceiling Fan(s)
Master Bedroom 
Dimensions - 20 x 13Level - FirstFeatures - Ceiling Fan(s), Walk-In Closet(s)
Media Room 
Dimensions - 16 x 10Level - Second
Utility Room 
Dimensions - 6 x 6Level - First
Save
Ask
Tour
Hide
Share
Exterior Features
Construction Details 
Brick
Roof 
Composition
Community Features
Association Dues 
1035
Financing Terms Available 
CashConventionalFHAVA Loan
HOA Fee Frequency 
Semi-Annually
School District 
Northwest ISD
Schools
School District
Northwest ISD
Elementary School
JC Thompson
Middle School
Pike
High School
Northwest
Listing courtesy of Christina Davenport of Rendon Realty, LLC [email protected]


© 2020 North Texas Real Estate Information Systems. All rights reserved. Information is deemed reliable but is not guaranteed accurate by the MLS or NTREIS. The information being provided is for the consumer's personal, non-commercial use, and may not be reproduced, redistributed, or used for any purpose other than to identify prospective properties consumers may be interested in purchasing.
Last checked: 2026-08-02 04:16 AM CDT

Neighborhood & Commute
Source: Walkscore
Save
Ask
Tour
Hide
Share