Save
Ask
Tour
Hide
Share
$370,000
2 Days On Site

2417 Tattler Trail
Argyle, TX 76226

For Sale|Single Family Residence|Active
4
Beds
2
Total Baths
2
Full Baths
1,872
SqFt
$198
/SqFt
2021
Built
Subdivision:
Harvest Mdws Ph 5
County:
Denton
Call Now: 972-965-0657
Is this the listing for you? We can help make it yours.
972-965-0657
Upcoming Open Houses
Sat, Aug 8, 10:00 AM - 12:00 PM
2417 Tattler Trail2417 Tattler Trail2417 Tattler Trail2417 Tattler Trail
Save
Ask
Tour
Hide
Share

Mortgage Calculator

Monthly Payment (Est.)

$1,688
Calculator powered by Showcase IDX, a Constellation1 Company. Copyright ©2026 Information is deemed reliable but not guaranteed.

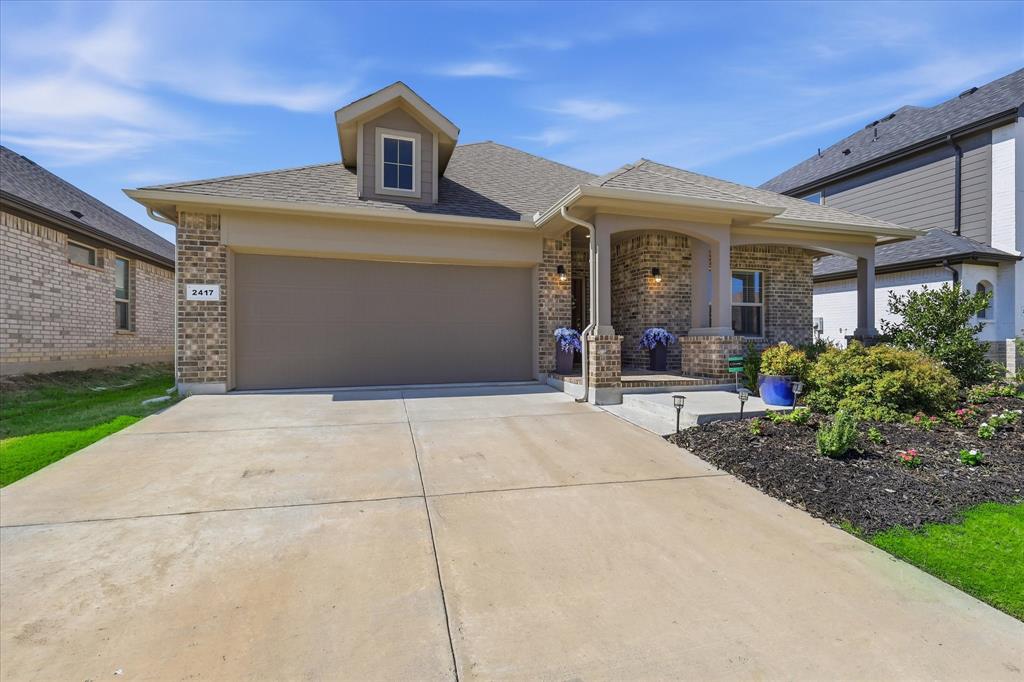
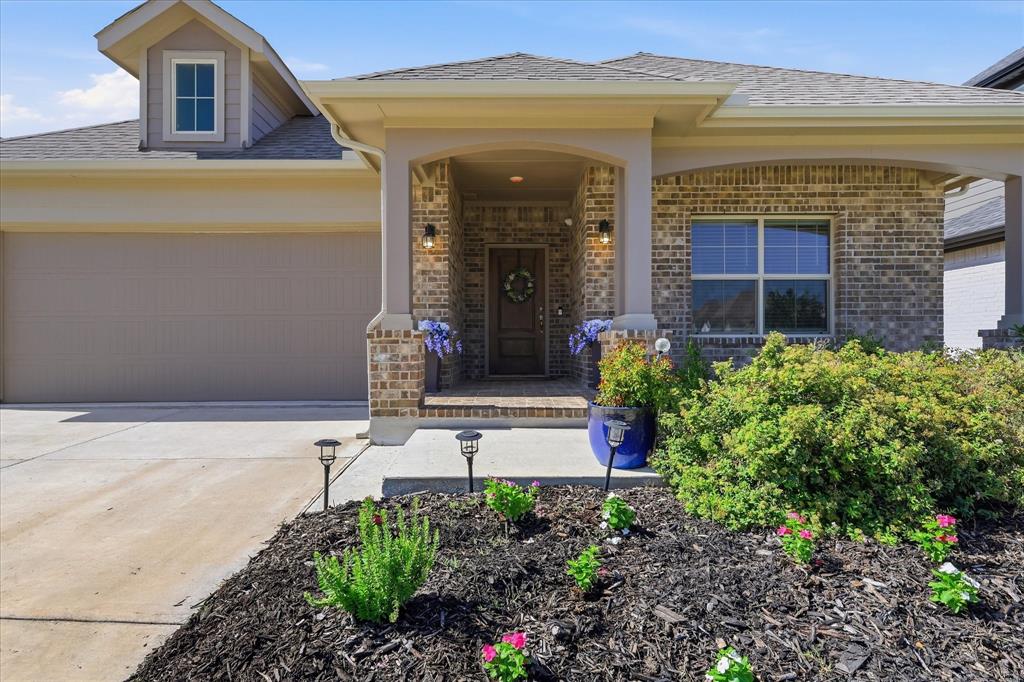
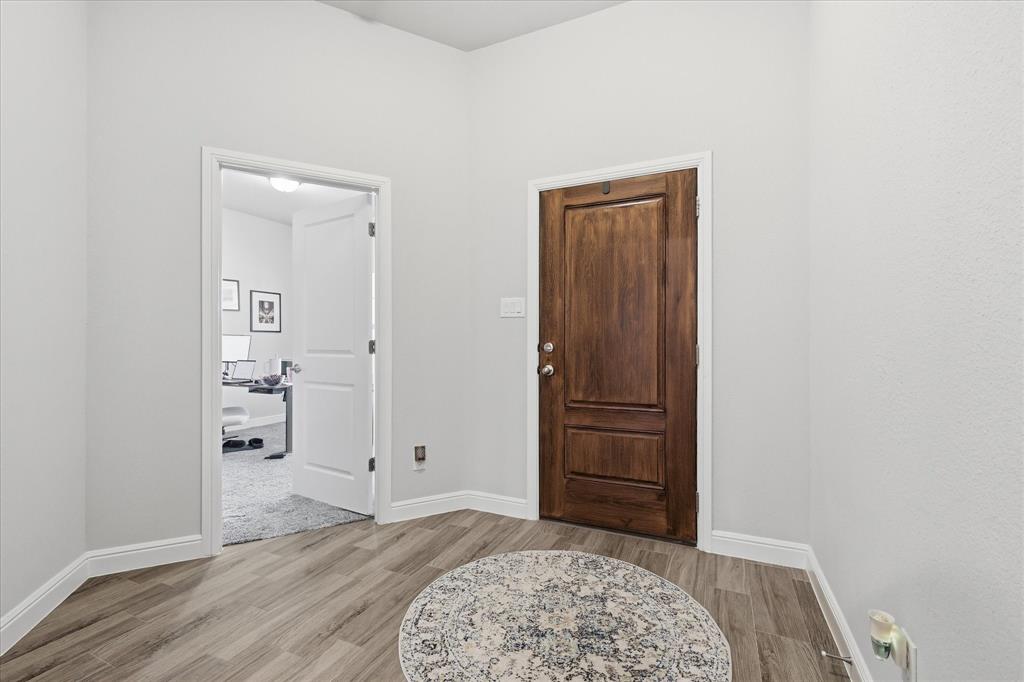
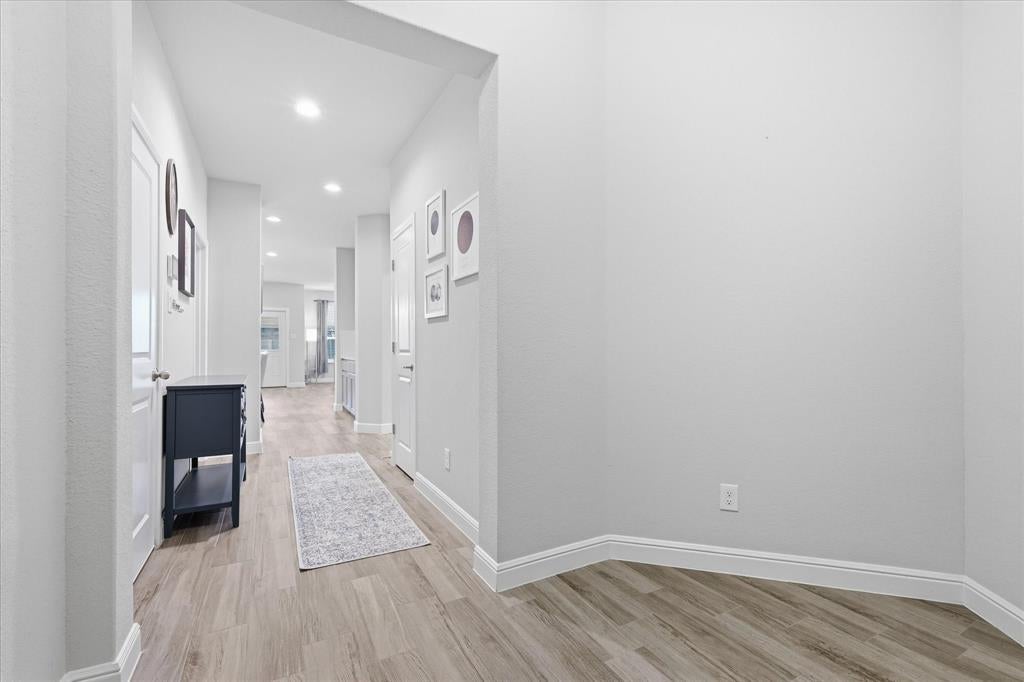
Located in the award-winning Harvest community, this well-maintained single-story home offers 4 bedrooms, 2 bathrooms, wood look tile, and a functional open-concept layout designed for everyday living. The spacious kitchen flows seamlessly into the dining and living areas, creating a comfortable space for gathering, entertaining, or simply enjoying time at home. Large windows fill the home with natural light, giving each room a bright, welcoming feel. The split-bedroom floor plan provides added privacy, with a spacious primary suite tucked away from the secondary bedrooms. Whether you need extra space for family, guests, or a home office, the flexible layout adapts to a variety of lifestyles. Beyond the home, Harvest is known for its exceptional amenities, scenic trails and a pond right down the road, community events, parks, pools, and highly rated schools, making it one of the area's most sought-after neighborhoods. Combining thoughtful design, careful upkeep, and an outstanding location in Argyle, this home is move-in ready and offers the best of comfortable living in a vibrant community.

Save
Ask
Tour
Hide
Share
Listing Snapshot
Price 
$370,000
Days On Site 
2 Days
Bedrooms 
4
Inside Area (SqFt) 
1,872 sqft
Total Baths 
2
Full Baths 
2
Partial Baths 
N/A
Lot Size 
0.127 Acres
Year Built 
2021
MLS® Number 
21344367
Status 
Active
Property Tax 
$7,974
HOA/Condo/Coop Fees 
$1,000 Semi-Annually
Sq Ft Source 
N/A
Friends & Family
Recent Activity
12 hours agoListing updated with changes from the MLS®
3 days agoListing first seen on site
General Features
Acres 
0.127
Attached Garage 
Yes
Garage 
Yes
Levels 
One
Parking 
ConcreteKitchen LevelAttached
Property Sub Type 
Single Family Residence
Security 
Carbon Monoxide Detector(s)Smoke Detector(s)
Sewer 
Public Sewer
Special Circumstances 
Standard
Style 
Traditional
Utilities 
Cable AvailableElectricity AvailableElectricity Connected
Water Source 
Public
Interior Features
Appliances 
DishwasherDisposalElectric Water HeaterGas RangeMicrowaveTankless Water Heater
Cooling 
Central AirElectric
Fireplace 
Yes
Fireplace Features 
GasLiving RoomGas Log
Fireplaces 
1
Flooring 
CarpetSimulated WoodTile
Heating 
CentralElectric
Interior 
Built-in FeaturesChandelierEat-in KitchenGranite CountersKitchen IslandNatural WoodworkOpen FloorplanWalk-In Closet(s)High Speed InternetSmart Home
Laundry Features 
Electric Dryer HookupWasher Hookup
Window Features 
Window Coverings
Bedroom 
Dimensions - 12 x 12Level - First
Breakfast Room 
Dimensions - 11 x 12Level - First
Kitchen 
Dimensions - 10 x 15Level - FirstFeatures - Breakfast Bar, Kitchen Island
Laundry 
Dimensions - 9 x 7Level - First
Living Room 
Dimensions - 15 x 16Level - First
Master Bathroom 
Dimensions - 11 x 12Level - First
Master Bedroom 
Dimensions - 13 x 16Level - FirstFeatures - Walk-In Closet(s)
Save
Ask
Tour
Hide
Share
Exterior Features
Construction Details 
Brick
Exterior 
Rain GuttersPrivate Yard
Fencing 
Wood
Lot Features 
ClearedInterior LotLandscapedLevel
Patio And Porch 
CoveredDeck
Windows/Doors 
Window Coverings
Community Features
Association Dues 
1000
Community Features 
PoolCurbsFishingFitness CenterParkPlaygroundRestaurantOther
Financing Terms Available 
CashConventionalFHAVA Loan
HOA Fee Frequency 
Semi-Annually
School District 
Northwest ISD
Schools
School District
Northwest ISD
Elementary School
Lance Thompson
Middle School
Pike
High School
Northwest
Listing courtesy of Andrew Clark of Post Oak Realty, LLC [email protected]


© 2020 North Texas Real Estate Information Systems. All rights reserved. Information is deemed reliable but is not guaranteed accurate by the MLS or NTREIS. The information being provided is for the consumer's personal, non-commercial use, and may not be reproduced, redistributed, or used for any purpose other than to identify prospective properties consumers may be interested in purchasing.
Last checked: 2026-08-02 04:16 AM CDT

Neighborhood & Commute
Source: Walkscore
Save
Ask
Tour
Hide
Share