Save
Ask
Tour
Hide
Share
$1,199,500
2 Days On Site

1430 Bent Trail Circle
Southlake, TX 76092

For Sale|Single Family Residence|Active
4
Beds
4
Total Baths
4
Full Baths
3,304
SqFt
$363
/SqFt
1993
Built
Subdivision:
Timarron Add
County:
Tarrant
Call Now: 972-965-0657
Is this the listing for you? We can help make it yours.
972-965-0657
1430 Bent Trail Circle1430 Bent Trail Circle1430 Bent Trail Circle1430 Bent Trail Circle
Save
Ask
Tour
Hide
Share

Mortgage Calculator

Monthly Payment (Est.)

$5,473
Calculator powered by Showcase IDX, a Constellation1 Company. Copyright ©2026 Information is deemed reliable but not guaranteed.

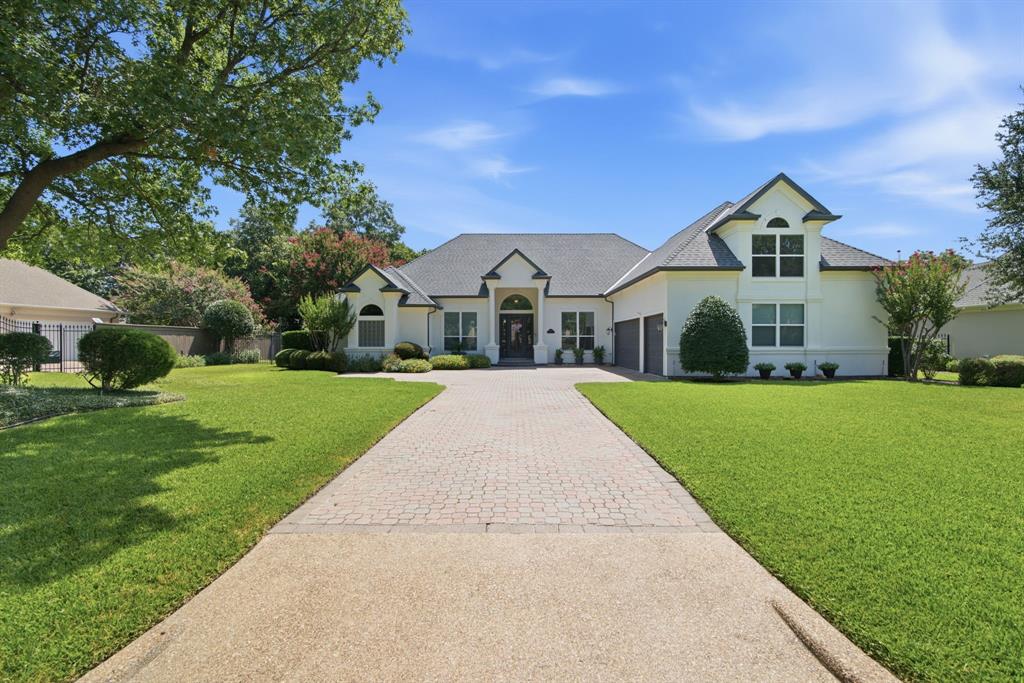
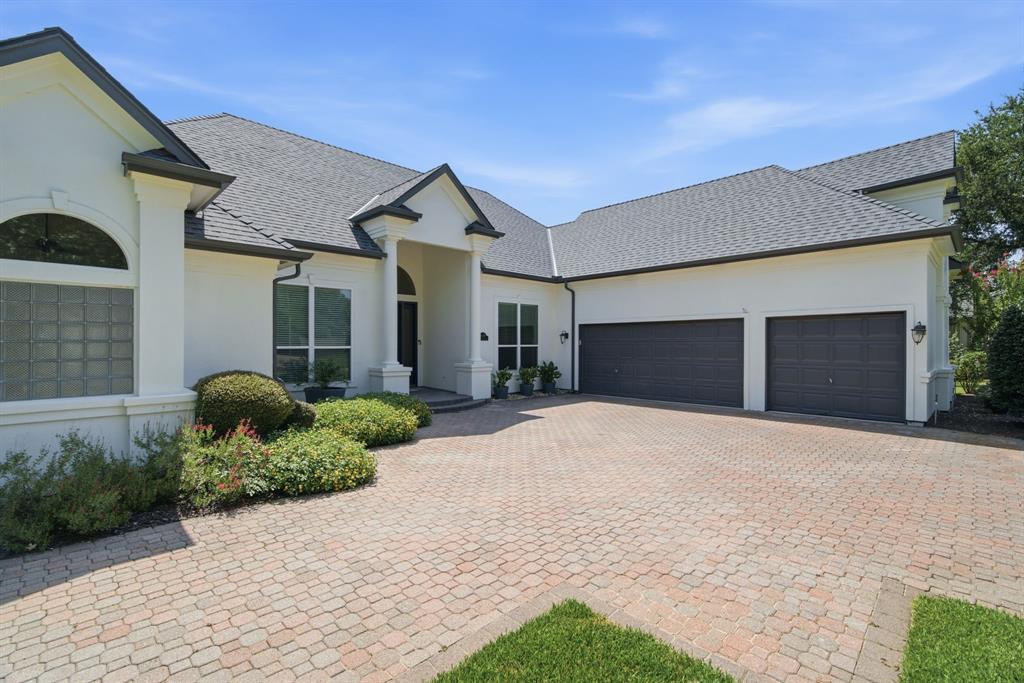
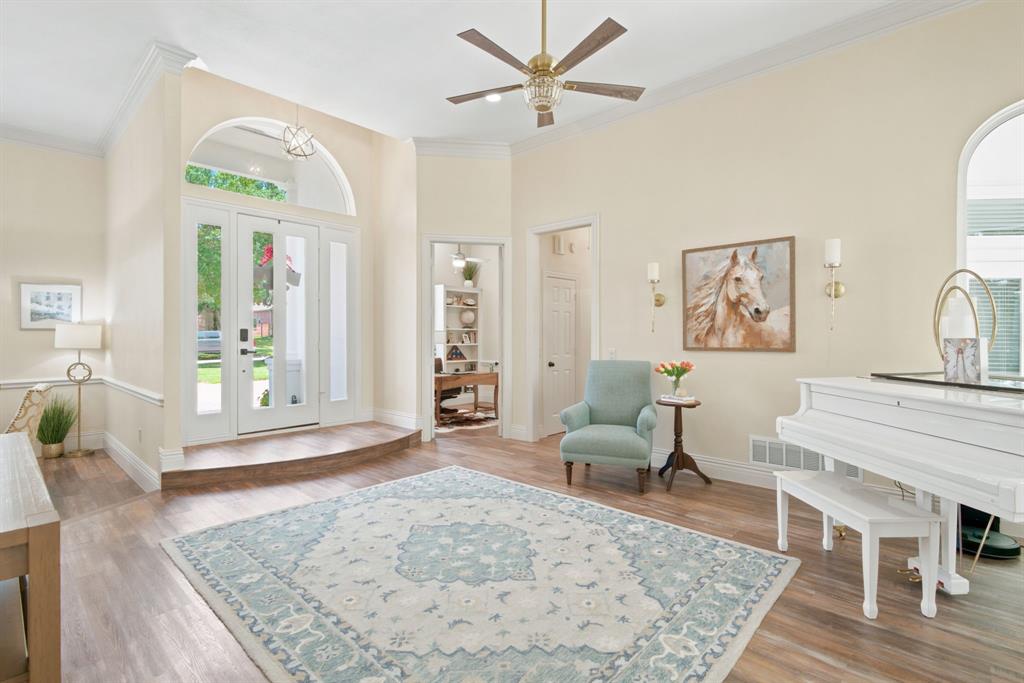
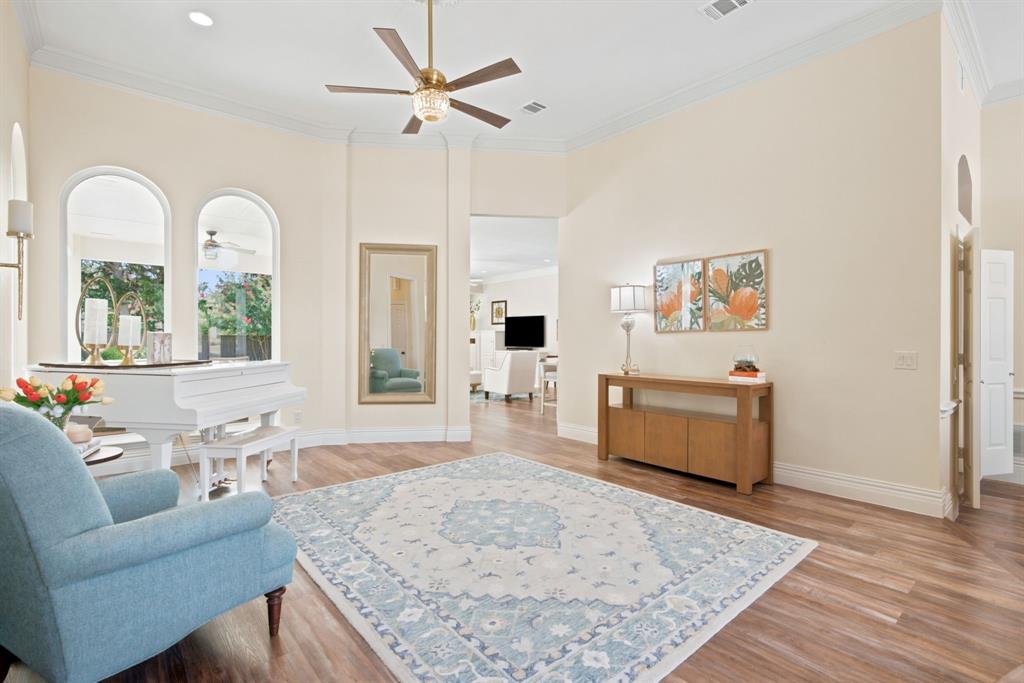
Discover luxury in Southlake’s sought-after Bent Creek neighborhood within the renowned Timarron community. This beautiful 1.5-story home offers 4 spacious bedrooms, 4 full bathrooms, a 3-car garage, multiple living and dining areas, 4th bedroom currently serves as an office with built-in shelves and walk-in closet, enjoy a versatile floor plan designed for everyday comfort and elegant entertaining. Highlights include updated interior paint, designer lighting and chef-inspired kitchen with SS appliances with a gas cooktop and large walk-in pantry, elegant finishes and generous workspace. The private backyard oasis features a sparkling pool and spa, covered patio, colorful landscaping, mature greenery, and a spacious lawn. Located in Timarron with premier amenities - 2 clubhouses, 3 tennis courts, playgrounds, ponds and walking trails, close proximity to Southlake Town Square, DFW Airport, and major highways, this move-in-ready home is also zoned for highly acclaimed Carroll ISD schools.

Save
Ask
Tour
Hide
Share
Listing Snapshot
Price 
$1,199,500
Days On Site 
2 Days
Bedrooms 
4
Inside Area (SqFt) 
3,304 sqft
Total Baths 
4
Full Baths 
4
Partial Baths 
N/A
Lot Size 
0.415 Acres
Year Built 
1993
MLS® Number 
21344257
Status 
Active
Property Tax 
$16,455
HOA/Condo/Coop Fees 
$120.83 monthly
Sq Ft Source 
N/A
Friends & Family
Recent Activity
yesterdayListing updated with changes from the MLS®
3 days agoListing first seen on site
General Features
Acres 
0.415
Attached Garage 
Yes
Foundation 
Slab
Garage 
Yes
Garage Spaces 
3
Levels 
One and One Half
Parking 
DrivewayEnclosedGarageGarage Door OpenerGarage Faces SideKitchen LevelLightedOversizedStorageAttached
Property Sub Type 
Single Family Residence
Security 
PrewiredSmoke Detector(s)
Sewer 
Public Sewer
Special Circumstances 
Standard
Style 
Traditional
Utilities 
Electricity AvailableElectricity ConnectedNatural Gas AvailableUnderground Utilities
Water Source 
Public
Interior Features
Appliances 
DishwasherDisposalGas CooktopGas OvenGas Water HeaterMicrowaveVented Exhaust Fan
Cooling 
Ceiling Fan(s)Central AirElectric
Fireplace 
Yes
Fireplace Features 
DecorativeFamily RoomGasGas StarterGlass Doors
Fireplaces 
1
Flooring 
CarpetTileVinylStone
Heating 
Exhaust FanCentralFireplace(s)Natural Gas
Interior 
Built-in FeaturesChandelierDouble VanityNatural WoodworkOpen FloorplanWalk-In Closet(s)High Speed Internet
Laundry Features 
Electric Dryer HookupWasher Hookup
Spa 
Yes
Window Features 
Window Coverings
Bath-Full 
Dimensions - 5 x 6Level - First
Bedroom 
Dimensions - 16 x 12Level - FirstFeatures - Ceiling Fan(s), Walk-In Closet(s)
Breakfast Room 
Dimensions - 10 x 12Level - First
Dining Room 
Dimensions - 11 x 12Level - First
Family Room 
Dimensions - 17 x 22Level - FirstFeatures - Ceiling Fan(s)
Game Room 
Dimensions - 13 x 24Level - SecondFeatures - Other
Kitchen 
Dimensions - 13 x 15Level - FirstFeatures - Breakfast Bar
Living Room 
Dimensions - 15 x 22Level - FirstFeatures - Ceiling Fan(s)
Master Bathroom 
Dimensions - 6 x 21Level - First
Master Bedroom 
Dimensions - 15 x 17Level - FirstFeatures - Ceiling Fan(s), Walk-In Closet(s)
Office 
Dimensions - 11 x 12Level - FirstFeatures - Ceiling Fan(s)
Utility Room 
Dimensions - 11 x 8Level - First
Save
Ask
Tour
Hide
Share
Exterior Features
Construction Details 
StoneStucco
Exterior 
Rain GuttersLighting
Fencing 
Back YardFencedWood
Lot Features 
Few TreesInterior LotLandscapedSubdivided
Patio And Porch 
CoveredFront PorchPatio
Pool Features 
In GroundOutdoor PoolPool Sweep
Roof 
Composition
Spa 
Yes
Waterfront Features 
Lake Privileges
Windows/Doors 
Window Coverings
Community Features
Association Dues 
1450
Community Features 
PoolClubhouseCurbsFishingFitness CenterLakePlaygroundSidewalksTennis Court(s)
Financing Terms Available 
CashConventionalFHAVA Loan
HOA Fee Frequency 
Annually
School District 
Carroll ISD
Schools
School District
Carroll ISD
Elementary School
Rockenbaug
Middle School
Dawson
High School
Carroll
Listing courtesy of Randy White of Randy White Real Estate Svcs [email protected]


© 2020 North Texas Real Estate Information Systems. All rights reserved. Information is deemed reliable but is not guaranteed accurate by the MLS or NTREIS. The information being provided is for the consumer's personal, non-commercial use, and may not be reproduced, redistributed, or used for any purpose other than to identify prospective properties consumers may be interested in purchasing.
Last checked: 2026-08-02 04:22 AM CDT

Neighborhood & Commute
Source: Walkscore
Save
Ask
Tour
Hide
Share