Save
Ask
Tour
Hide
Share
$625,000
1 Day On Site

2932 S Creekwood Drive
Grapevine, TX 76051

For Sale|Single Family Residence|Active
3
Beds
2
Total Baths
2
Full Baths
2,365
SqFt
$264
/SqFt
1983
Built
Subdivision:
Creekwood Estates Add
County:
Tarrant
Call Now: 972-965-0657
Is this the listing for you? We can help make it yours.
972-965-0657
2932 S Creekwood Drive2932 S Creekwood Drive2932 S Creekwood Drive2932 S Creekwood Drive
Save
Ask
Tour
Hide
Share

Mortgage Calculator

Monthly Payment (Est.)

$2,852
Calculator powered by Showcase IDX, a Constellation1 Company. Copyright ©2026 Information is deemed reliable but not guaranteed.

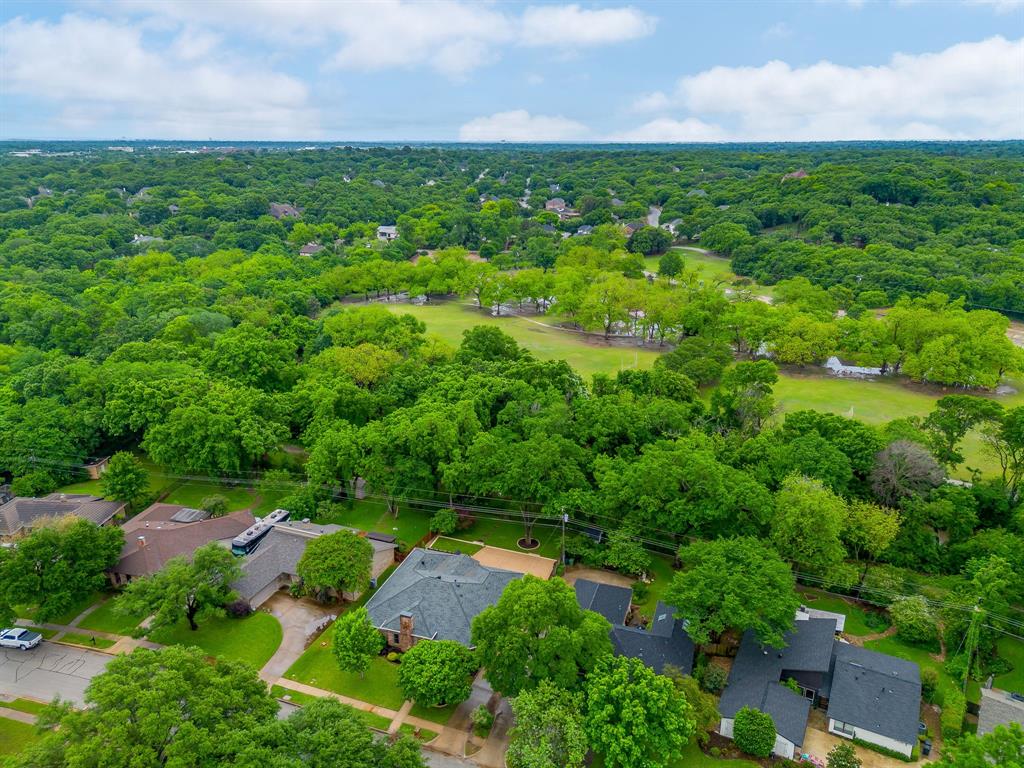
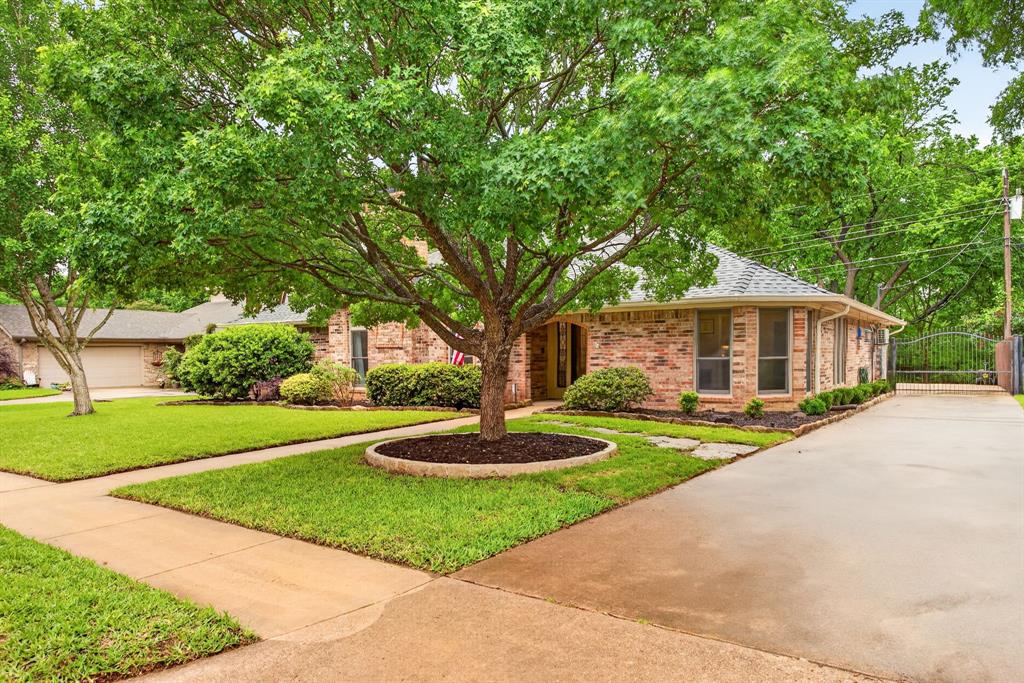
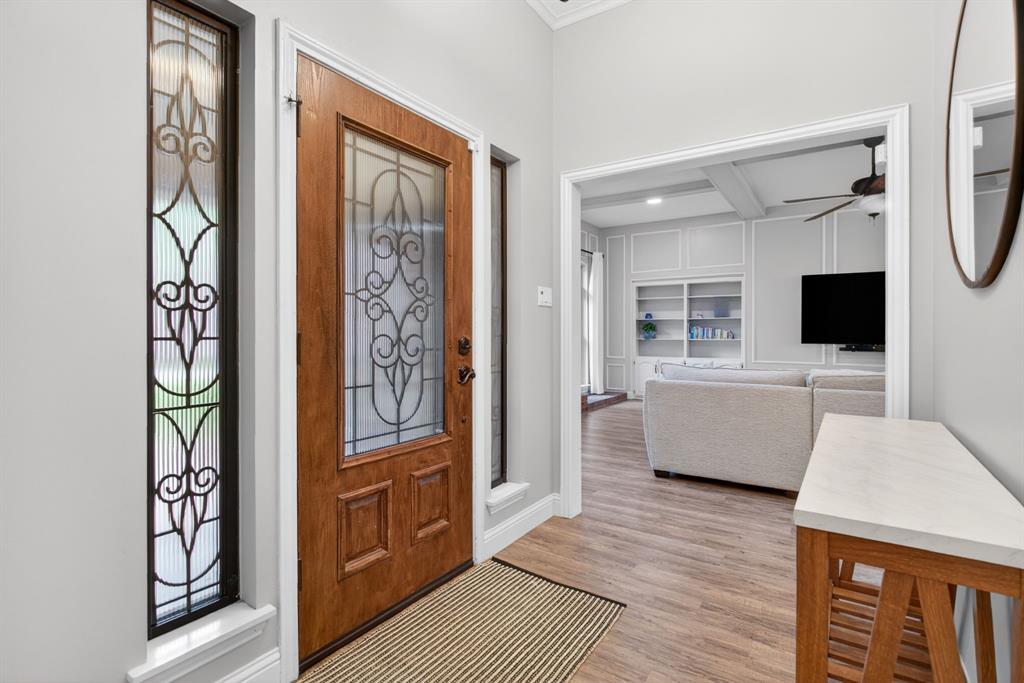
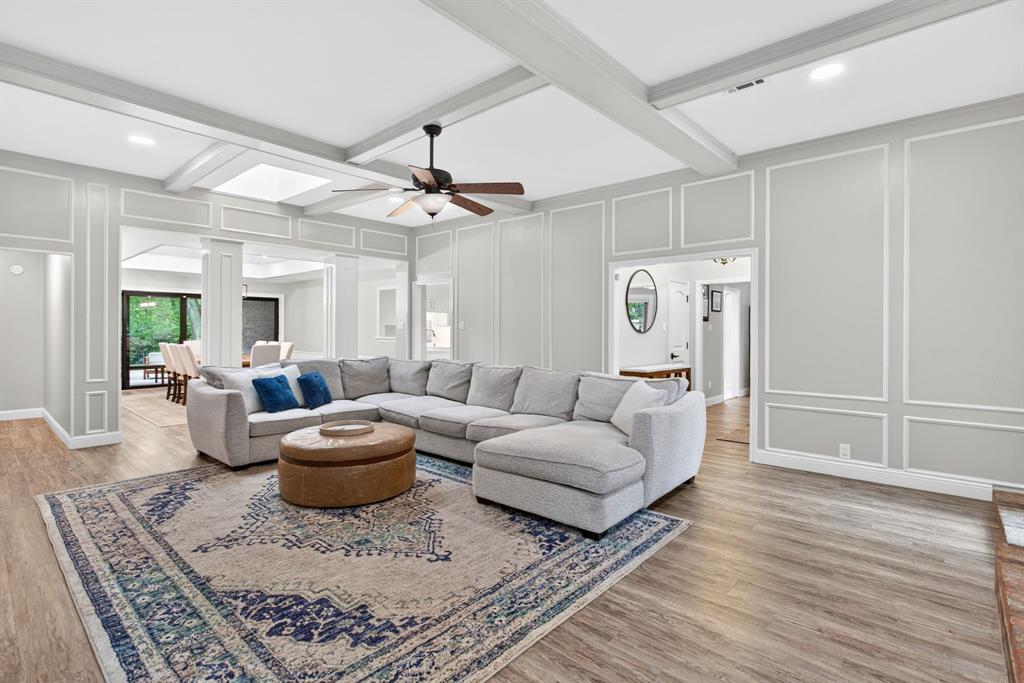
Beautifully updated single-story home in sought-after Creekwood Estates backing to green space with direct access to Bear Creek trails and Parr Park. This 3-bedroom, 2-bath home offers multiple living and dining areas, vaulted ceilings, abundant natural light, and a renovated kitchen that opens to inviting living spaces. Thoughtful upgrades include a custom wine bar, coffee bar, laundry room with custom cabinetry and sink, and built-in entry storage. Enjoy a private backyard oasis with a remodeled landscape, expanded patio, new irrigation, mature trees, and abundant wildlife. Major improvements include a new Carrier 5-ton HVAC system (2026), roof (2020), garage epoxy flooring, garage mini-split, upgraded sliding patio door, and more. Minutes from Downtown Grapevine, Southlake Town Square, Grapevine Lake, DFW Airport, shopping, dining, and Grapevine-Colleyville ISD. Move-in ready.

Save
Ask
Tour
Hide
Share
Listing Snapshot
Price 
$625,000
Days On Site 
1 Day
Bedrooms 
3
Inside Area (SqFt) 
2,365 sqft
Total Baths 
2
Full Baths 
2
Partial Baths 
N/A
Lot Size 
0.267 Acres
Year Built 
1983
MLS® Number 
21343801
Status 
Active
Property Tax 
N/A
HOA/Condo/Coop Fees 
N/A
Sq Ft Source 
N/A
Friends & Family
Recent Activity
yesterdayListing updated with changes from the MLS®
yesterdayListing first seen on site
General Features
Acres 
0.267
Attached Garage 
Yes
Foundation 
Slab
Garage 
Yes
Garage Spaces 
2
Levels 
One
Parking 
ConcreteGarageGarage Door OpenerGarage Faces RearLightedSee RemarksWorkshop in GarageAttached
Property Sub Type 
Single Family Residence
Security 
Security System OwnedSmoke Detector(s)
Sewer 
Public Sewer
Special Circumstances 
Standard
Style 
Traditional
Utilities 
Cable AvailableElectricity Available
Water Source 
Public
Interior Features
Appliances 
DishwasherDisposalElectric OvenMicrowaveRefrigeratorVented Exhaust FanWine Cooler
Cooling 
Ceiling Fan(s)Central AirElectric
Fireplace 
Yes
Fireplace Features 
Family RoomGasLiving RoomRaised HearthWood Burning
Fireplaces 
1
Flooring 
TileVinyl
Heating 
Exhaust FanCentralFireplace(s)Natural Gas
Interior 
Built-in FeaturesDouble VanityDry BarGranite CountersKitchen IslandOpen FloorplanPantryVaulted Ceiling(s)Walk-In Closet(s)Wet BarHigh Speed Internet
Laundry Features 
Electric Dryer HookupWasher Hookup
Window Features 
Skylight(s)Bay Window(s)Window Coverings
Save
Ask
Tour
Hide
Share
Exterior Features
Construction Details 
Brick
Exterior 
Rain GuttersLightingPrivate YardStorage
Fencing 
Back YardFencedGatePerimeterWoodWrought Iron
Lot Features 
Few TreesGreenbeltIrregular LotLandscapedSubdivided
Patio And Porch 
CoveredPatioRear Porch
Roof 
CompositionShingle
View 
Park/Greenbelt
Waterview 
Park/Greenbelt
Windows/Doors 
Skylight(s)Bay Window(s)Window Coverings
Community Features
Community Features 
CurbsParkPlaygroundSidewalks
Financing Terms Available 
CashConventionalFHAVA Loan
School District 
Grapevine-Colleyville ISD
Schools
School District
Grapevine-Colleyville ISD
Elementary School
Glenhope
Middle School
Cross Timbers
High School
Grapevine
Listing courtesy of Christina Eschbacher of United Real Estate DFW [email protected]


© 2020 North Texas Real Estate Information Systems. All rights reserved. Information is deemed reliable but is not guaranteed accurate by the MLS or NTREIS. The information being provided is for the consumer's personal, non-commercial use, and may not be reproduced, redistributed, or used for any purpose other than to identify prospective properties consumers may be interested in purchasing.
Last checked: 2026-07-31 01:56 PM CDT

Neighborhood & Commute
Source: Walkscore
Save
Ask
Tour
Hide
Share