Save
Ask
Tour
Hide
Share
$739,000
New Listing

7915 Stone Ridge Drive
Northlake, TX 76247

For Sale|Single Family Residence|Active
4
Beds
3
Total Baths
2
Full Baths
1
Partial Bath
2,818
SqFt
$262
/SqFt
2007
Built
Subdivision:
North Ridge Estates Ph 1 & 2
County:
Denton
Call Now: 972-965-0657
Is this the listing for you? We can help make it yours.
972-965-0657
7915 Stone Ridge Drive7915 Stone Ridge Drive7915 Stone Ridge Drive7915 Stone Ridge Drive
Save
Ask
Tour
Hide
Share

Mortgage Calculator

Monthly Payment (Est.)

$3,372
Calculator powered by Showcase IDX, a Constellation1 Company. Copyright ©2026 Information is deemed reliable but not guaranteed.

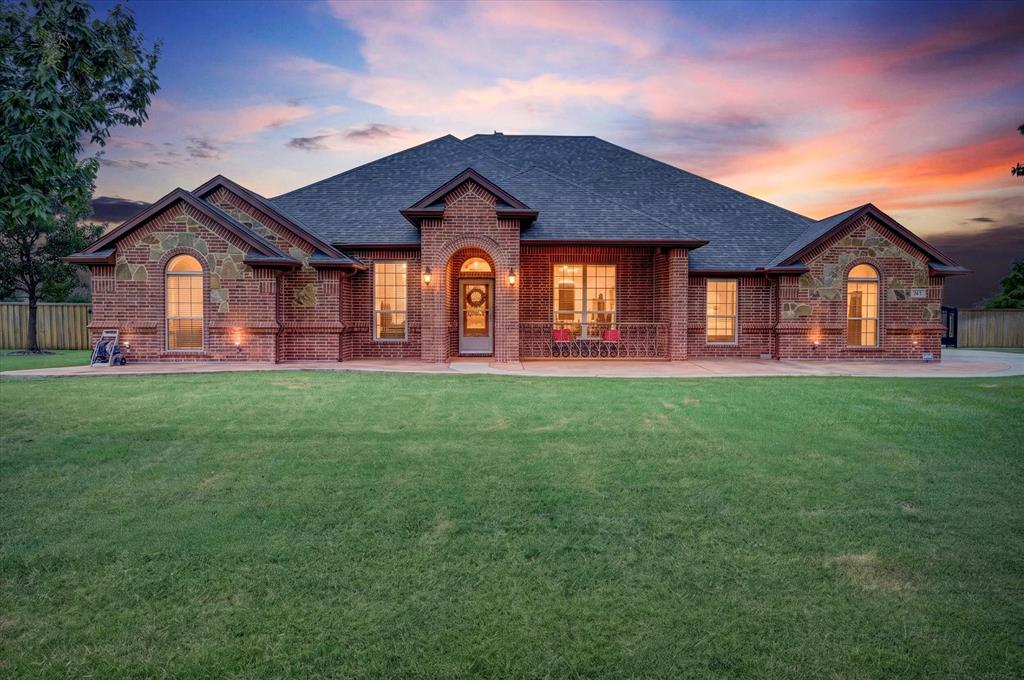
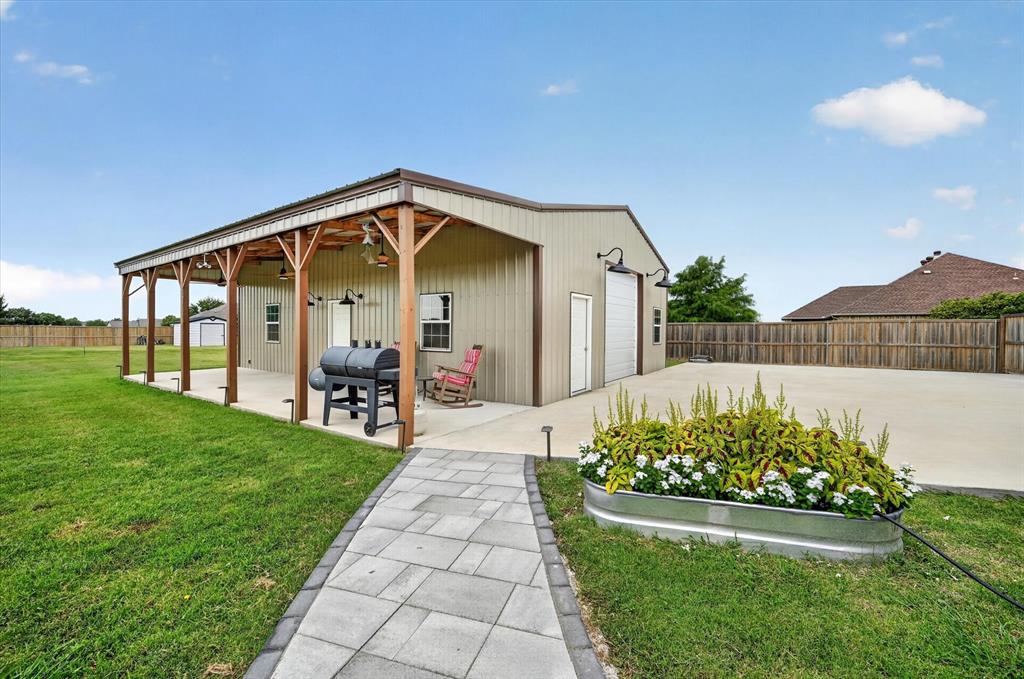
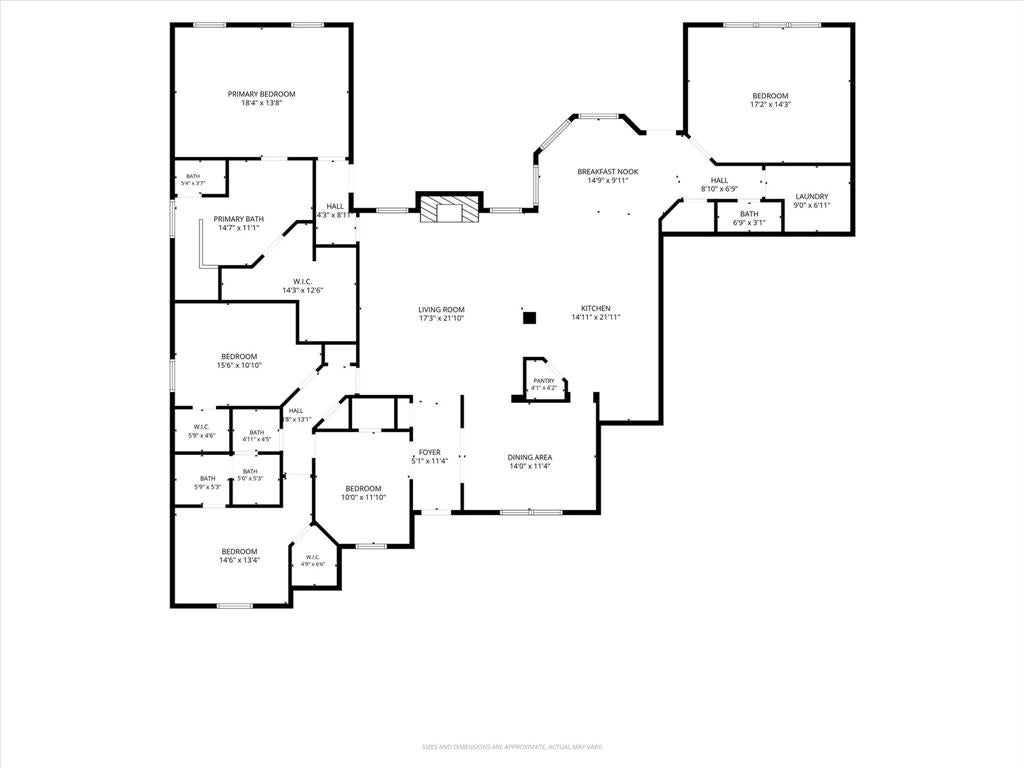
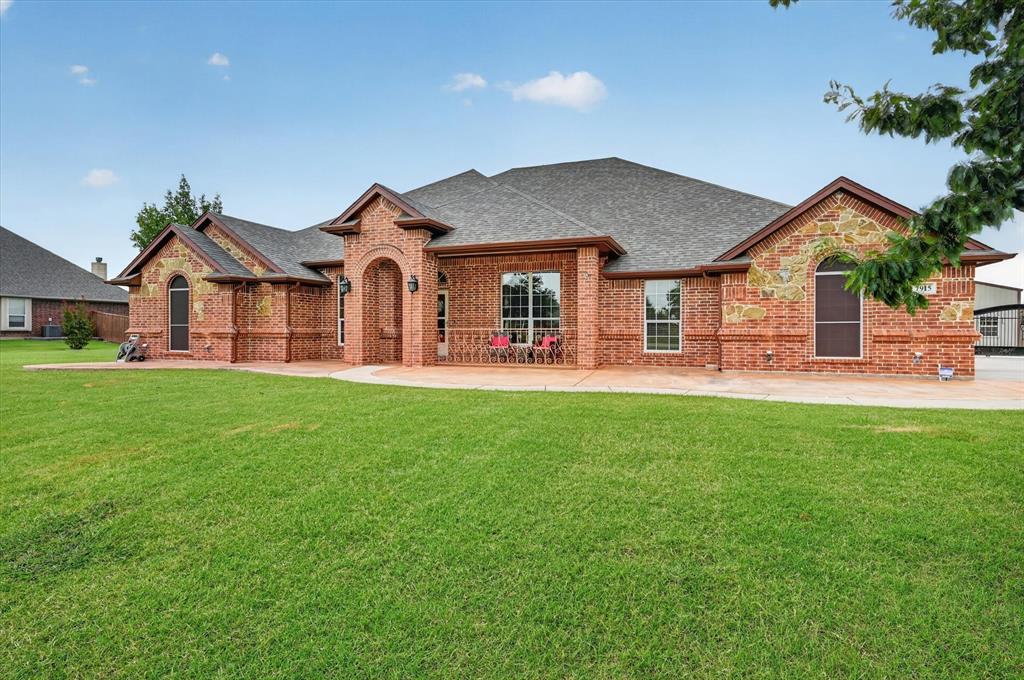
Welcome to your dream home in the highly desirable community of Northlake, Texas! Situated on just over an acre, this beautifully updated 2,800-square-foot single-story home offers the perfect blend of comfort, functionality, and privacy. Designed with a spacious split-bedroom floor plan, this home features four bedrooms, two and a half bathrooms, and a dedicated office or flex space—ideal for working from home, a playroom, or a home gym. The primary suite is a true retreat with upgraded flooring, a stunning walk-in shower, a freestanding soaking tub, and a massive walk-in closet. The heart of the home boasts upgraded countertops and inviting living spaces that flow seamlessly to the oversized screened-in covered back porch, complete with a cozy fireplace—perfect for year-round entertaining or relaxing evenings. Need space for hobbies, storage, or your business? The impressive 30’ x 40’ insulated workshop is ready for it all. It features an overhead door, an attached 10’ x 40’ covered porch, abundant electrical outlets, is pre-wired for a dedicated HVAC system, and includes its own covered patio with ceiling fans. Whether you’re a craftsman, car enthusiast, entrepreneur, or simply need extra space, this shop delivers endless possibilities. An automatic electric gate provides convenient access to a private backyard parking pad, while the fenced backyard offers both privacy and plenty of room to enjoy the outdoors. Located just minutes from shopping, dining, and everyday conveniences, this exceptional property offers the peaceful feel of country living without sacrificing accessibility. Homes with this combination of acreage, luxury updates, and an incredible workshop are hard to find—don’t miss your opportunity to make this Northlake gem your own!

Save
Ask
Tour
Hide
Share
Listing Snapshot
Price 
$739,000
Days On Site 
0 Days
Bedrooms 
4
Inside Area (SqFt) 
2,818 sqft
Total Baths 
3
Full Baths 
2
Partial Baths 
1
Lot Size 
1.03 Acres
Year Built 
2007
MLS® Number 
21343709
Status 
Active
Property Tax 
$12,490
HOA/Condo/Coop Fees 
$300 Semi-Annually
Sq Ft Source 
N/A
Friends & Family
Recent Activity
4 hours agoListing updated with changes from the MLS®
12 hours agoListing first seen on site
General Features
Acres 
1.03
Attached Garage 
Yes
Foundation 
Slab
Garage 
Yes
Garage Spaces 
3
Levels 
One
Parking 
Additional ParkingCoveredDirect AccessDrivewayEnclosedGarage Door OpenerGarage Faces SideInside EntranceKitchen LevelOff StreetOn SiteOversizedPrivateStorageAttached
Property Sub Type 
Single Family Residence
Security 
Fire AlarmSecurity LightsSmoke Detector(s)
Sewer 
Septic Tank
Special Circumstances 
Standard
Utilities 
Cable AvailableElectricity ConnectedUnderground Utilities
Water Source 
Public
Interior Features
Appliances 
DishwasherDisposalElectric CooktopElectric OvenElectric RangeElectric Water Heater
Cooling 
Ceiling Fan(s)Central AirElectric
Fireplace 
Yes
Fireplace Features 
Family RoomLiving RoomOutsideWood Burning
Fireplaces 
2
Flooring 
CarpetCeramic TileLaminateWood
Heating 
CentralElectricFireplace(s)
Interior 
Double VanityEat-in KitchenGranite CountersKitchen IslandOpen FloorplanPantryVaulted Ceiling(s)Walk-In Closet(s)High Speed Internet
Laundry Features 
Electric Dryer HookupWasher Hookup
Window Features 
Window Coverings
Bath-Full 
Dimensions - 5 x 10Level - FirstFeatures - Bidet
Bath-Half 
Dimensions - 6 x 3Level - FirstFeatures - Bidet
Bedroom 
Dimensions - 10 x 12Level - FirstFeatures - Ceiling Fan(s), Walk-In Closet(s)
Breakfast Room 
Dimensions - 10 x 12Level - FirstFeatures - Breakfast Bar, Kitchen Island, Pantry
Dining Room 
Dimensions - 13 x 11Level - First
Kitchen 
Dimensions - 20 x 13Level - FirstFeatures - Breakfast Bar, Eat-in Kitchen, Kitchen Island, Pantry
Living Room 
Dimensions - 16 x 19Level - First
Master Bathroom 
Dimensions - 14 x 10Level - FirstFeatures - Bidet
Master Bedroom 
Dimensions - 14 x 18Level - FirstFeatures - Ceiling Fan(s), Walk-In Closet(s)
Media Room 
Dimensions - 17 x 14Level - First
Utility Room 
Dimensions - 8 x 6Level - First
Save
Ask
Tour
Hide
Share
Exterior Features
Construction Details 
BrickConcrete
Exterior 
Rain GuttersPrivate YardStorage
Fencing 
PrivacyWoodWrought Iron
Lot Features 
Few TreesInterior Lot
Other Structures 
See RemarksStorageWorkshop
Patio And Porch 
CoveredEnclosedPatioRear PorchScreenedSee Remarks
Roof 
Composition
Windows/Doors 
Window Coverings
Community Features
Association Dues 
300
Financing Terms Available 
CashContractConventionalFHAVA Loan
HOA Fee Frequency 
Semi-Annually
School District 
Northwest ISD
Schools
School District
Northwest ISD
Elementary School
Lance Thompson
Middle School
Pike
High School
Northwest
Listing courtesy of Cassie Croft of 221 Realty Advisors [email protected]


© 2020 North Texas Real Estate Information Systems. All rights reserved. Information is deemed reliable but is not guaranteed accurate by the MLS or NTREIS. The information being provided is for the consumer's personal, non-commercial use, and may not be reproduced, redistributed, or used for any purpose other than to identify prospective properties consumers may be interested in purchasing.
Last checked: 2026-08-02 04:16 AM CDT

Neighborhood & Commute
Source: Walkscore
Save
Ask
Tour
Hide
Share